PRICE IMPROVEMENT! BUYER INCENTIVE CONSIDERED. This original-owner home in the gated Providence community with OWNED SOLAR panels keeps energy costs low and offers 3,539 square feet of well-designed living space with four bedrooms and three and a half bathrooms. Two primary suites provide exceptional flexibility—one downstairs with a massive walk-in closet and private laundry hook-up, and another upstairs for guests or multigenerational living. The upper level features generously sized bedrooms and a spacious loft that opens to an impressive 50-foot balcony with 180-degree panoramic views. Mountain sunsets, glittering city lights, and Strip views create an unforgettable backdrop for evening relaxation. The kitchen includes wraparound granite countertops, double ovens, a five-burner gas cooktop, a large prep island, and abundant cabinetry. The separate dining room adapts easily to formal gatherings, a home office, or additional living space. Outside, the private pool-sized lot offers tremendous potential, while a side yard works perfectly as a dog run or play area. Owned solar panels keep energy costs low. Located minutes from Huckleberry Park, Albertsons, Centennial High School, and freeway access, this home delivers comfort, convenience, and spectacular views. Schedule your tour today.
Active
Price cut: $10K (7/13)
$675,000
7356 Marbury St, Las Vegas, NV 89166
4beds
3,539sqft
:
Get pre-qualified$4,440/mo
Single Family Residence
Built in 2014
6,534 Square Feet Lot
$670,800 Zestimate®
$191/sqft
$92/mo HOA
What's special
Private pool-sized lotFour bedroomsLarge prep islandDouble ovensFive-burner gas cooktopAbundant cabinetrySpacious loft
- 60 days |
- 741 |
- 33 |
Zillow last checked:
Listing updated:
Listed by:
Virginia Campbell S.0062756 (702)349-0598,
Coldwell Banker Premier
Source: LVR,MLS#: 2787564 Originating MLS: Greater Las Vegas Association of Realtors Inc
Originating MLS: Greater Las Vegas Association of Realtors IncFacts & features
Interior
Bedrooms & bathrooms
- Bedrooms: 4
- Bathrooms: 4
- Full bathrooms: 3
- 1/2 bathrooms: 1
Primary bedroom
- Description: Ceiling Fan,Downstairs,Walk-In Closet(s)
- Dimensions: 17x15
Bedroom 2
- Description: Ceiling Fan,Ceiling Light,Upstairs,Walk-In Closet(s),With Bath
- Dimensions: 17x15
Bedroom 3
- Description: Ceiling Fan,Ceiling Light,Upstairs,Walk-In Closet(s)
- Dimensions: 14x17
Bedroom 4
- Description: Ceiling Fan,Ceiling Light,Upstairs,Walk-In Closet(s)
- Dimensions: 14x17
Primary bathroom
- Description: Double Sink,Separate Shower,Separate Tub
- Dimensions: 12x12
Den
- Description: Double Doors
- Dimensions: 13x15
Family room
- Description: Ceiling Fan,Downstairs
- Dimensions: 16x21
Kitchen
- Description: Breakfast Bar/Counter,Granite Countertops,Island,Pantry,Tile Flooring
- Dimensions: 13x17
Loft
- Description: Great Room
- Dimensions: 20x15
Heating
- Central, Gas, Multiple Heating Units
Cooling
- Attic Fan, Central Air, Electric, 2 Units
Appliances
- Included: Built-In Gas Oven, Double Oven, Dishwasher, Gas Cooktop, Disposal, Microwave
- Laundry: Gas Dryer Hookup, Laundry Closet, Main Level, Laundry Room, Upper Level
Features
- Ceiling Fan(s), Primary Downstairs, Window Treatments
- Flooring: Carpet, Hardwood, Tile
- Windows: Blinds
- Has fireplace: No
Interior area
- Total structure area: 3,539
- Total interior livable area: 3,539 sqft
Video & virtual tour
Property
Parking
- Total spaces: 3
- Parking features: Attached, Garage, Garage Door Opener, Inside Entrance, Private
- Attached garage spaces: 3
Features
- Stories: 2
- Patio & porch: Balcony, Covered, Patio, Porch
- Exterior features: Balcony, Courtyard, Dog Run, Porch, Patio, Private Yard, Sprinkler/Irrigation
- Fencing: Block,Back Yard
- Has view: Yes
- View description: City, Mountain(s), Strip View
Lot
- Size: 6,534 Square Feet
- Features: Drip Irrigation/Bubblers, Desert Landscaping, Landscaped, Synthetic Grass, < 1/4 Acre
Details
- Parcel number: 12613819001
- Zoning description: Single Family
- Horse amenities: None
Construction
Type & style
- Home type: SingleFamily
- Architectural style: Two Story
- Property subtype: Single Family Residence
Materials
- Frame, Stucco
- Roof: Tile
Condition
- Resale
- Year built: 2014
Utilities & green energy
- Electric: Photovoltaics None
- Sewer: Public Sewer
- Water: Public
- Utilities for property: Underground Utilities
Green energy
- Energy efficient items: Solar Panel(s)
Community & HOA
Community
- Security: Gated Community
- Subdivision: Madison Grove At Providence Phase 3
HOA
- Has HOA: Yes
- Amenities included: Gated, Park
- HOA fee: $125 quarterly
- HOA name: Madison Grove
- HOA phone: 702-616-2020
- Second HOA fee: $150 quarterly
Location
- Region: Las Vegas
Financial & listing details
- Price per square foot: $191/sqft
- Tax assessed value: $689,434
- Annual tax amount: $5,485
- Date on market: 6/3/2026
- Listing agreement: Exclusive Right To Sell
- Listing terms: Cash,Conventional,FHA,VA Loan
- Ownership: Single Family Residential
Estimated market value
$670,800
$637,000 - $704,000
$3,597/mo
Price history
| Date | Event | Price |
|---|---|---|
| 7/13/2026 | Price change | $675,000-1.5%$191/sqft |
Source:  LVR #2787564 Report a problem LVR #2787564 Report a problem | ||
| 6/25/2026 | Price change | $685,000-1.4%$194/sqft |
Source: LVR #2787564 Report a problem | ||
| 6/11/2026 | Price change | $695,000-4.1%$196/sqft |
Source: LVR #2787564 Report a problem | ||
| 6/4/2026 | Listed for sale | $725,000+81.3%$205/sqft |
Source: LVR #2787564 Report a problem | ||
| 8/22/2014 | Sold | $400,000$113/sqft |
Source: Public Record Report a problem | ||
Public tax history
| Year | Property taxes | Tax assessment |
|---|---|---|
| 2026 | $5,488 +3% | $241,302 -1% |
| 2025 | $5,328 +3% | $243,769 -3.3% |
| 2024 | $5,174 +3% | $252,039 +16.9% |
| 2023 | $5,023 +3% | $215,658 +21.7% |
| 2022 | $4,877 +3% | $177,241 +6.4% |
| 2021 | $4,734 +1.2% | $166,553 +6.5% |
| 2020 | $4,676 +4.8% | $156,443 +7.8% |
| 2019 | $4,462 +6.9% | $145,170 |
| 2018 | $4,174 | $145,170 +0.3% |
| 2017 | $4,174 | $144,768 +6.4% |
| 2016 | $4,174 +3.2% | $136,074 +4.7% |
| 2015 | $4,043 | $129,995 |
Find assessor info on the county website
Monthly payment
Est. payment
Payment breakdown
Explore the cost of this home by adjusting the details. Changes won't be saved.Climate risks
Neighborhood: Providence
Nearby schools
GreatSchools rating
- 9/10Henry & Evelyn Bozarth Elementary SchoolGrades: PK-5Distance: 0.3 mi
- 6/10Edmundo Eddie Escobedo Sr Middle SchoolGrades: 6-8Distance: 1.1 mi
- 4/10Centennial High SchoolGrades: 9-12Distance: 1.1 mi
Schools provided by the listing agent
- Elementary: Bozarth, Henry & Evelyn,Bozarth, Henry & Evelyn
- Middle: Escobedo Edmundo
- High: Centennial
Source: LVR. This data may not be complete. We recommend contacting the local school district to confirm school assignments for this home.
- $746,0004 bd4 ba3.4k sqft7348 Marbury St, Las Vegas, NV 89166Off Market

- $691,0004 bd3 ba3.2k sqft7364 Marbury St, Las Vegas, NV 89166Sold

- $640,0004 bd4 ba3.8k sqft7340 Marbury St, Las Vegas, NV 89166Sold

- $619,1003 bd3 ba2.5k sqft7357 Marbury St, Las Vegas, NV 89166Off Market
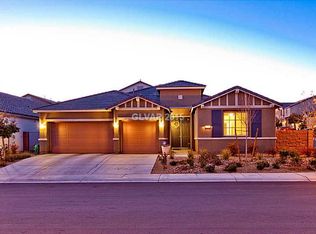
- $605,0004 bd3 ba2.5k sqft7349 Marbury St, Las Vegas, NV 89166For Sale
- $816,9005 bd4 ba3.8k sqft7380 Marbury St, Las Vegas, NV 89166Off Market
- $776,1004 bd4 ba3.4k sqft7332 Marbury St, Las Vegas, NV 89166Off Market
- $699,9004 bd4 ba3.4k sqft7341 Marbury St, Las Vegas, NV 89166Sold
A local agent can set up tours, give advice and negotiate with sellers.
Similar homes
- $689,9004 bd3 ba3.2k sqft10142 Meriweather Grove Ave, Las Vegas, NV 89166For Sale
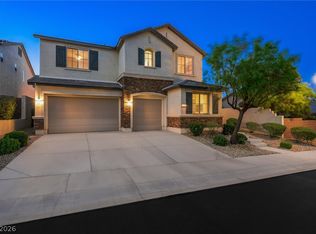 MLS ID #2789503, Anthony A. Truett, Nationwide Realty LLC. LVR
 - $650,0004 bd4 ba2.7k sqft7318 Puckershire St, Las Vegas, NV 89166For Sale
 MLS ID #2784595, David B. Longworth, Serhant. LVR
 - $605,0004 bd3 ba2.5k sqft7349 Marbury St, Las Vegas, NV 89166For Sale
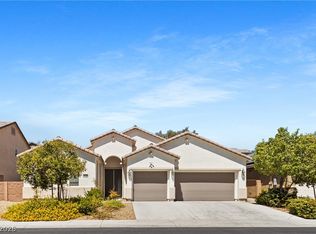 MLS ID #2798782, Kathryn Harouni, Real Broker LLC. LVR
 - $587,0004 bd3 ba3.1k sqft10521 Sparks Summit Ln, Las Vegas, NV 89166For Sale
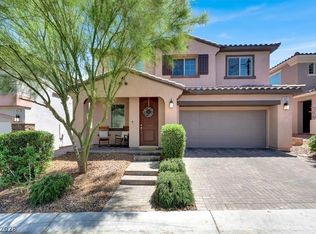 MLS ID #2803502, Roselynn Daniel, Aadvantage Realty & Property. LVR
 - $619,9904 bd3 ba2.5k sqft8269 Skye Highlands St, Las Vegas, NV 89166For SaleMLS ID #2788657, Darren Pohl, Huntington & Ellis, A Real Est. LVR
- $616,0004 bd3 ba2.3k sqft8921 Reining Spur Ave, Las Vegas, NV 89143For SaleMLS ID #2803669, Nancy Ruiz, Huntington & Ellis, A Real Est. LVR
- $659,5003 bd3 ba2.5k sqft9675 Bruschi Ridge Ct, Las Vegas, NV 89149For SaleMLS ID #2795361, Melissa L. Zimbelman, LUXE International Realty. LVR
- $590,0003 bd3 ba2k sqft8216 Skye Struck Dr, Las Vegas, NV 89166For SaleMLS ID #2774409, Eddie B. Jackson, BHHS Nevada Properties. LVR
- $529,0004 bd3 ba2.4k sqft10848 Power Hike Ave, Las Vegas, NV 89166For SaleMLS ID #2802378, Melissa J. Croysdill, Simply Vegas. LVR
- $649,0004 bd3 ba2.4k sqft3720 Russell Peterson Ct, Las Vegas, NV 89129For SaleMLS ID #2801943, Kenneth C. LeBeau, Realty ONE Group, Inc. LVR
- $565,0005 bd3 ba2.9k sqft9226 Apollo Heights Ave, Las Vegas, NV 89149For SaleMLS ID #2778942, Kathryn Winterton, Las Vegas Sotheby's Int'l. LVR
- $675,0003 bd2 ba1.9k sqft10613 Spring Garden Ct, Las Vegas, NV 89134For SaleMLS ID #2790643, Monica A. Guinn, Coldwell Banker Premier. LVR
- $597,0005 bd3 ba3.2k sqft8700 Wild Diamond Ave, Las Vegas, NV 89143For SaleMLS ID #2773209, James Egloff Jr, BHHS Nevada Properties. LVR
- $799,9994 bd3 ba2.7k sqft6330 Montrose Park Ct, Las Vegas, NV 89149For SaleMLS ID #2787380, Vanessa T. Epps, RE/MAX Legacy. LVR
- $684,9004 bd3 ba2.8k sqft4709 Estate Ranch St, North Las Vegas, NV 89031For SaleMLS ID #2787648, Minni Jiang, City Villa Realty & Management. LVR
- $745,0005 bd5 ba3.4k sqft5560 Honey Creek Ave, Las Vegas, NV 89131For SaleMLS ID #2792583, Trenton Holthaus, Keller Williams Realty Las Veg. LVR
- $625,0003 bd3 ba2.2k sqft4831 Shady Chestnut Ct, Las Vegas, NV 89131For SaleMLS ID #2801606, Nicholas J. Giorgi, Real Broker LLC. LVR
- $949,9005 bd5 ba4.6k sqft10310 Havkin Ct, Las Vegas, NV 89149For SaleMLS ID #2802939, Jeffrey W. Mix, Realty ONE Group, Inc. LVR
- $639,0004 bd3 ba2.2k sqft9413 Cedar Heights Ave, Las Vegas, NV 89134For SaleMLS ID #2789246, Jennifer Y. Zirzow, Vertex Realty & Property Manag. LVR
- $875,0004 bd3 ba3.6k sqft7260 Abundant Harvest Ave, Las Vegas, NV 89131For SaleMLS ID #2784182, Shana L. Reese, Premier Realty Group. LVR
