Impressive single-story home with 12-foot ceilings throughout and an open floor plan that makes nearly 4,700 square feet feel even larger. Grand rotunda entry with double doors, formal living and dining with gorgeous archways, with a family room that flows seamlessly into the kitchen — glass cabinets, wine rack, island, recessed lighting, and generous counter space. Generously sized bedrooms throughout including a primary suite large enough for two king beds, plantation shutters, slider to the backyard, and a spa-like bath with dual vanities, makeup counter, and garden tub under bay windows. Jack and Jill bath connects two front bedrooms — ideal for guests or multi-generational living. The basement adds another dimension entirely — 9-foot ceilings, full wall of mirrors, natural light from multiple windows, wet bar, and 3/4 bath. Perfect as a next-gen suite, in-law quarters, dance studio, music room, media room, man cave, or she shed. The possibilities are genuinely endless. Owned solar, Tesla charger in the 3-car garage, corner lot on approximately 1/3 acre with no rear neighbors, fully landscaped front and back with artificial grass and a complete backyard walking path. Room to add a pool. Easy 215 access, close to Centennial High School and all Centennial Hills amenities.
Active
Price cut: $50K (7/14)
$949,900
10310 Havkin Ct, Las Vegas, NV 89149
5beds
4,695sqft
Single Family Residence
Built in 2005
0.34 Acres Lot
$-- Zestimate®
$202/sqft
$115/mo HOA
What's special
Wet barComplete backyard walking pathSlider to the backyardRecessed lightingOpen floor planGenerously sized bedroomsWine rack
- 46 days
- 692
- 50
Zillow last checked:
Listing updated:
Listed by:
Jeffrey W. Mix S.0074457 (702)510-9625,
Realty ONE Group, Inc
Source: LVR,MLS#: 2802939 Originating MLS: Greater Las Vegas Association of Realtors Inc
Originating MLS: Greater Las Vegas Association of Realtors IncFacts & features
Interior
Bedrooms & bathrooms
- Bedrooms: 5
- Bathrooms: 5
- Full bathrooms: 3
- 3/4 bathrooms: 1
- 1/2 bathrooms: 1
Rooms
- Room types: Basement
Primary bedroom
- Description: Bedroom With Bath Downstairs,Ceiling Fan,Closet,Custom Closet,Downstairs,Walk-In Closet(s)
- Dimensions: 27x15
Bedroom 2
- Description: Ceiling Fan,Closet,Downstairs
- Dimensions: 11x11
Bedroom 3
- Description: Closet,Downstairs
- Dimensions: 13x12
Bedroom 4
- Description: Built In Shelves,Ceiling Fan,Closet,Downstairs
- Dimensions: 15x12
Bedroom 5
- Description: Ceiling Fan,Closet,Downstairs
- Dimensions: 16x13
Primary bathroom
- Description: Double Sink,Separate Shower,Separate Tub
Den
- Description: Downstairs
- Dimensions: 28x25
Dining room
- Description: Formal Dining Room
- Dimensions: 13x9
Family room
- Description: Ceiling Fan,Downstairs,Separate Family Room
- Dimensions: 26x22
Kitchen
- Description: Breakfast Bar/Counter,Custom Cabinets,Granite Countertops,Island,Lighting Recessed,Man Made Woodor Laminate Flooring,Pantry,Walk-in Pantry
Living room
- Description: Formal
- Dimensions: 14x13
Heating
- Central, Gas, Multiple Heating Units, Solar
Cooling
- Central Air, Electric, 2 Units
Appliances
- Included: Built-In Gas Oven, Double Oven, Dryer, Dishwasher, Disposal, Microwave, Refrigerator, Washer
- Laundry: Gas Dryer Hookup, Main Level, Laundry Room
Features
- Bedroom on Main Level, Ceiling Fan(s), Primary Downstairs, Window Treatments
- Flooring: Laminate, Tile
- Windows: Blinds, Double Pane Windows, Plantation Shutters
- Has basement: Yes
- Number of fireplaces: 1
- Fireplace features: Family Room, Gas
Interior area
- Total structure area: 4,695
- Total interior livable area: 4,695 sqft
Video & virtual tour
Property
Parking
- Total spaces: 3
- Parking features: Attached, Garage, Garage Door Opener, Inside Entrance, Private, RV Potential, RV Access/Parking
- Attached garage spaces: 3
Features
- Stories: 1
- Patio & porch: Patio
- Exterior features: Courtyard, Patio, Private Yard, Sprinkler/Irrigation
- Fencing: Block,Back Yard
Lot
- Size: 0.34 Acres
- Features: 1/4 to 1 Acre Lot, Cul-De-Sac, Drip Irrigation/Bubblers, Desert Landscaping, Landscaped, Synthetic Grass, Trees
Details
- Parcel number: 12625511011
- Zoning description: Single Family
- Horse amenities: None
Construction
Type & style
- Home type: SingleFamily
- Architectural style: One Story
- Property subtype: Single Family Residence
Materials
- Roof: Tile
Condition
- Resale
- Year built: 2005
Utilities & green energy
- Electric: Photovoltaics Seller Owned
- Sewer: Public Sewer
- Water: Public
- Utilities for property: Cable Available, Underground Utilities
Green energy
- Energy efficient items: Solar Panel(s), Windows
Community & HOA
Community
- Security: Controlled Access
- Subdivision: Centennial Heights
HOA
- Has HOA: Yes
- Amenities included: None
- Services included: Association Management
- HOA fee: $115 monthly
- HOA name: Centennial Heights
- HOA phone: 702-851-7660
Location
- Region: Las Vegas
Financial & listing details
- Price per square foot: $202/sqft
- Tax assessed value: $873,471
- Annual tax amount: $4,595
- Date on market: 7/24/2026
- Listing agreement: Exclusive Right To Sell
- Listing terms: Cash,Conventional,VA Loan
- Ownership: Single Family Residential
Estimated market value
Not available
Estimated sales range
Not available
Not available
Price history
| Date | Event | Price |
|---|---|---|
| 7/14/2026 | Price change | $949,900-5%$202/sqft |
Source:  LVR #2790278 Report a problem LVR #2790278 Report a problem | ||
| 6/13/2026 | Listed for sale | $999,900+185.7%$213/sqft |
Source: LVR #2790278 Report a problem | ||
| 3/20/2012 | Sold | $350,000-2.8%$75/sqft |
Source: LVR #1217940 Report a problem | ||
| 2/10/2012 | Price change | $359,999-4%$77/sqft |
Source: RE/MAX AFFILIATES #1217940 Report a problem | ||
| 1/17/2012 | Listed for sale | $374,999-48.1%$80/sqft |
Source: Re/Max Affiliates Realty Report a problem | ||
| 12/27/2011 | Listing removed | $2,495$1/sqft |
Source: Hotpads for Rent Report a problem | ||
| 12/10/2011 | Listed for rent | $2,495$1/sqft |
Source: Hotpads for Rent Report a problem | ||
| 11/10/2005 | Sold | $721,942$154/sqft |
Source: Public Record Report a problem | ||
Public tax history
| Year | Property taxes | Tax assessment |
|---|---|---|
| 2026 | $4,598 +3% | $305,715 -0.9% |
| 2025 | $4,464 +3% | $308,458 +2.9% |
| 2024 | $4,334 +3% | $299,695 +9.2% |
| 2023 | $4,208 +3% | $274,540 +25.3% |
| 2022 | $4,086 +3% | $219,075 +16.4% |
| 2021 | $3,966 +3% | $188,280 -21.3% |
| 2020 | $3,850 +4.8% | $239,369 +6.5% |
| 2019 | $3,674 +6.9% | $224,858 |
| 2018 | $3,437 | $224,858 +0.1% |
| 2017 | $3,437 | $224,639 +30.4% |
| 2016 | $3,437 +3.2% | $172,285 +28.1% |
| 2015 | $3,330 | $134,460 +13.5% |
| 2014 | $3,330 | $118,512 |
| 2013 | -- | $118,512 -0.4% |
| 2012 | -- | $119,020 +0.5% |
| 2011 | -- | $118,463 -29% |
| 2010 | -- | $166,952 -7.2% |
| 2009 | -- | $179,892 |
| 2008 | -- | $179,892 -32.9% |
| 2007 | -- | $267,993 +0.2% |
| 2006 | -- | $267,419 |
Find assessor info on the county website
Monthly payment
Est. payment
Payment breakdown
Explore the cost of this home by adjusting the details. Changes won't be saved.Climate risks
Neighborhood: Centennial Hills
Nearby schools
Schools provided by the listing agent
- Elementary: Darnell, Marshall C,Darnell, Marshall C
- Middle: Escobedo Edmundo
- High: Centennial
Source: LVR. This data may not be complete. We recommend contacting the local school district to confirm school assignments for this home.
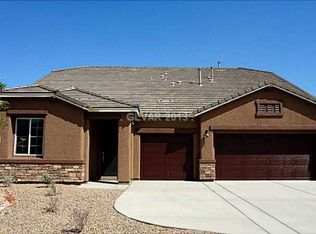
- $954,7004 bd4 ba4.6k sqft10326 Havkin Ct, Las Vegas, NV 89149Off Market
- $964,0004 bd4 ba4.6k sqft10309 Havkin Ct, Las Vegas, NV 89149Off Market
- $764,9004 bd4 ba3.3k sqft6380 Michelli Crest Way, Las Vegas, NV 89149Off Market

- $1,085,9004 bd4 ba3.9k sqft6380 N Michelli Crest Way, Las Vegas, NV 89149Off Market
Similar homes
- $960,0005 bd4 ba3.7k sqft8104 Wispy Sage Way, Las Vegas, NV 89149For Sale
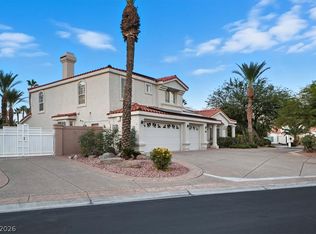 MLS ID #2799669, Mehrooz Misaghian, Modern Choice Realty. LVR
 - $1,067,0004 bd4 ba3.6k sqft5865 N Juliano Rd, Las Vegas, NV 89149For Sale
 MLS ID #2805216, Kristen Makhathini, BHHS Nevada Properties. LVR
 - $950,0005 bd5 ba4.8k sqft7140 Sudley Ct, Las Vegas, NV 89131For Sale
 MLS ID #2797256, Jacob N. Ballew, Sphere Real Estate. LVR
 - $924,5004 bd4 ba3.1k sqft6380 Regina Ridge St, Las Vegas, NV 89149For Sale
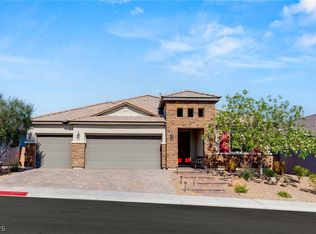 MLS ID #2778707, Kelley Lopez, Liberty Homes Realty. LVR
