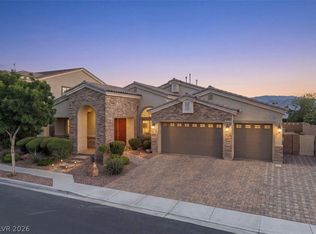
Tucked within an exclusive gated enclave of just 25 residences, this hidden gem offers an exceptional blend of privacy, space, and comfort on a generous 0.46-acre homesite. With approximately 4,300 square feet of thoughtfully designed living space, this home creates the ideal setting for both entertaining & everyday living. Inside, you’ll find 4 bedrooms and 3.5 bathrooms with a flexible floor plan designed for modern lifestyles. The spacious primary suite serves as a private retreat, complete with a sitting area ideal for a home office, reading lounge, or fitness space. A secondary bedroom functions beautifully as a “Next Gen” suite, featuring direct bathroom access, a 13’ x 8’ living area, wet bar, & wine cabinet perfect for multigenerational living, long term guests, or private quarters. Two additional bedrooms are connected by a convenient Jack-and-Jill bathroom. Designed to impress, the chef’s kitchen showcases dual islands, granite countertops, stainless steel appliances including a microwave, dishwasher, & refrigerator, a generous 19’ x 10’ dining area, and an oversized walk-in pantry with extensive built-in shelving. The expansive 22’ x 20’ Great Room is anchored by sliding glass doors that seamlessly connect to the covered patio and private interior courtyard, creating effortless indoor-outdoor living. Throughout the home, bedrooms feature plush carpeting, vaulted ceilings, ceiling fans, and abundant natural light. The luxurious primary bath offers a spa-inspired experience with a freestanding soaking tub, separate glass-enclosed shower, dual vanities with dedicated makeup space, and an oversized walk-in closet. Additional highlights include a well-appointed laundry room with rich cabinetry and utility sink, extensive solar panels for enhanced energy efficiency, and a tranquil backyard retreat complete with an in-ground spa.Rarely does a home offer this balance of expansive living, flexible spaces, and the exclusivity of a boutique residential community.
Active
$1,170,000
6535 Lyon Estates Ave, Las Vegas, NV 89131
4beds
4,300sqft
:
Get pre-qualified$7,409/mo
Single Family Residence
Built in 2014
0.46 Acres Lot
$1,125,300 Zestimate®
$272/sqft
$180/mo HOA
What's special
Private interior courtyardCovered patio
- 43 days |
- 232 |
- 9 |
Zillow last checked:
Listing updated:
Listed by:
Jason Yamane B.0045353 702-370-0989,
Yamane Property Insights
Source: LVR,MLS#: 2791632 Originating MLS: Greater Las Vegas Association of Realtors Inc
Originating MLS: Greater Las Vegas Association of Realtors IncFacts & features
Interior
Bedrooms & bathrooms
- Bedrooms: 4
- Bathrooms: 4
- Full bathrooms: 3
- 1/2 bathrooms: 1
Primary bedroom
- Description: Ceiling Fan,Sitting Room
- Dimensions: 17X25
Bedroom 2
- Description: Ceiling Fan,Ceiling Light,Closet,With Bath
- Dimensions: 12X11
Bedroom 3
- Description: Ceiling Fan,Ceiling Light
- Dimensions: 15X13
Bedroom 4
- Description: Ceiling Fan,Ceiling Light
- Dimensions: 15X12
Primary bathroom
- Description: Double Sink,Make Up Table,Separate Shower,Separate Tub
Dining room
- Description: Formal Dining Room
- Dimensions: 12X11
Great room
- Description: Downstairs
- Dimensions: 22X20
Kitchen
- Description: Granite Countertops,Island,Stainless Steel Appliances,Walk-in Pantry
Living room
- Description: Wet Bar
- Dimensions: 13X8
Heating
- Central, Gas
Cooling
- Central Air, Electric, 2 Units
Appliances
- Included: Dryer, Dishwasher, Gas Cooktop, Disposal, Gas Water Heater, Microwave, Refrigerator, Water Purifier, Wine Refrigerator, Washer
- Laundry: Gas Dryer Hookup, Main Level, Laundry Room
Features
- Bedroom on Main Level, Ceiling Fan(s), Primary Downstairs, Window Treatments, Programmable Thermostat
- Flooring: Carpet, Tile
- Windows: Low-Emissivity Windows
- Has fireplace: No
Interior area
- Total structure area: 4,300
- Total interior livable area: 4,300 sqft
Video & virtual tour
Property
Parking
- Total spaces: 3
- Parking features: Attached, Finished Garage, Garage, Garage Door Opener, Inside Entrance, Private, RV Potential, RV Access/Parking
- Attached garage spaces: 3
Features
- Stories: 1
- Patio & porch: Covered, Patio
- Exterior features: Patio, Sprinkler/Irrigation
- Has spa: Yes
- Spa features: Above Ground, Outdoor Hot Tub
- Fencing: Block,Back Yard
Lot
- Size: 0.46 Acres
- Features: 1/4 to 1 Acre Lot, Drip Irrigation/Bubblers, Desert Landscaping, Sprinklers In Rear, Landscaped, Rocks, Trees
Details
- Parcel number: 12514111017
- Zoning description: Single Family
- Horse amenities: None
Construction
Type & style
- Home type: SingleFamily
- Architectural style: One Story
- Property subtype: Single Family Residence
Materials
- Frame, Stucco
- Roof: Tile
Condition
- Resale
- Year built: 2014
Utilities & green energy
- Electric: Photovoltaics Third-Party Owned
- Sewer: Public Sewer
- Water: Public
- Utilities for property: Cable Available, Underground Utilities
Green energy
- Energy efficient items: Solar Panel(s), Windows
Community & HOA
Community
- Security: Gated Community
- Subdivision: Cancun Estate
HOA
- Has HOA: Yes
- Amenities included: Gated
- Services included: Maintenance Grounds
- HOA fee: $180 monthly
- HOA name: Lyon Estates HOA
- HOA phone: 702-795-3344
Location
- Region: Las Vegas
Financial & listing details
- Price per square foot: $272/sqft
- Tax assessed value: $975,297
- Annual tax amount: $6,823
- Date on market: 6/15/2026
- Listing agreement: Exclusive Right To Sell
- Listing terms: Cash,Conventional,VA Loan
Estimated market value
$1,125,300
$1.07M - $1.18M
$4,556/mo
Price history
| Date | Event | Price |
|---|---|---|
| 6/15/2026 | Listed for sale | $1,170,000+100%$272/sqft |
Source:  LVR #2791632 Report a problem LVR #2791632 Report a problem | ||
| 6/15/2015 | Sold | $585,000-4.2%$136/sqft |
Source: LVR #1527993 Report a problem | ||
| 6/3/2015 | Pending sale | $610,451$142/sqft |
Source: Bhhs Nevada Properties #1527993 Report a problem | ||
| 4/28/2015 | Listed for sale | $610,451$142/sqft |
Source: Bhhs Nevada Properties #1527993 Report a problem | ||
Public tax history
| Year | Property taxes | Tax assessment |
|---|---|---|
| 2026 | $6,826 +3.7% | $341,354 -3.4% |
| 2025 | $6,580 +3% | $353,510 +2.1% |
| 2024 | $6,389 +2.3% | $346,087 +21.1% |
| 2023 | $6,247 +3% | $285,890 +12.3% |
| 2022 | $6,066 +3% | $254,631 +1% |
| 2021 | $5,888 +3% | $252,210 +6.3% |
| 2020 | $5,716 +3% | $237,266 +7.8% |
| 2019 | $5,550 +4.1% | $220,170 |
| 2018 | $5,333 | $220,170 +11.4% |
| 2017 | $5,333 | $197,566 -5.5% |
| 2016 | $5,333 -6.5% | $209,101 +41% |
| 2015 | $5,705 | $148,300 |
Find assessor info on the county website
Monthly payment
Est. payment
Payment breakdown
Explore the cost of this home by adjusting the details. Changes won't be saved.Climate risks
Neighborhood: Sheep Mountain
Nearby schools
GreatSchools rating
- 6/10Howard E Heckethorn Elementary SchoolGrades: PK-5Distance: 1.3 mi
- 6/10Anthony Saville Middle SchoolGrades: 6-8Distance: 0.2 mi
- 6/10Shadow Ridge High SchoolGrades: 9-12Distance: 1.8 mi
Schools provided by the listing agent
- Elementary: Heckethorn, Howard E.,Heckethorn, Howard E.
- Middle: Saville Anthony
- High: Shadow Ridge
Source: LVR. This data may not be complete. We recommend contacting the local school district to confirm school assignments for this home.
- $1,155,4004 bd3 ba3.5k sqft6553 Lyon Estates Ave, Las Vegas, NV 89131Off Market
- $1,151,9005 bd4 ba4k sqft6536 Westfalen Ct, Las Vegas, NV 89131Off Market
- $1,158,9004 bd3 ba3.8k sqft7966 Waving Palm St, Las Vegas, NV 89131Off Market
- $1,028,1004 bd3 ba3.5k sqft6534 Lyon Estates Ave, Las Vegas, NV 89131Off Market
- $1,062,0004 bd3 ba3.2k sqft6552 Lyon Estates Ave, Las Vegas, NV 89131Off Market
- $1,134,5004 bd3 ba4.3k sqft6554 Westfalen Ct, Las Vegas, NV 89131Off Market
- $1,149,1003 bd4 ba3.5k sqft7946 Waving Palm St, Las Vegas, NV 89131Off Market
- $1,175,0004 bd5 ba4.5k sqft6516 Lyon Estates Ave, Las Vegas, NV 89131Sold
A local agent can set up tours, give advice and negotiate with sellers.
Similar homes
- $929,0004 bd4 ba3.6k sqft7230 Fresh Harvest Ave, Las Vegas, NV 89131For Sale
 MLS ID #2802751, Elizabeth Combs, Signature Real Estate Group. LVR
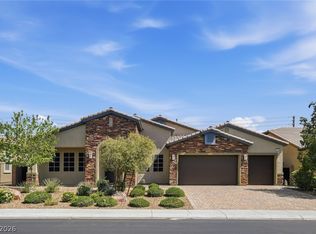
 - $875,0004 bd3 ba3.6k sqft7260 Abundant Harvest Ave, Las Vegas, NV 89131For Sale
 MLS ID #2784182, Shana L. Reese, Premier Realty Group. LVR
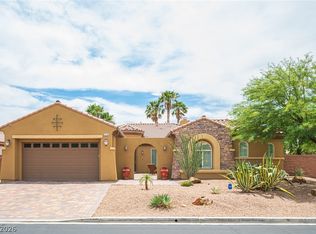
 - $909,0004 bd4 ba3.6k sqft7084 Appaloosa Ridge St, Las Vegas, NV 89131For Sale
 MLS ID #2770687, A Chase Bustos, Vegas One Realty. LVR
 - $894,9905 bd5 ba3.3k sqft7119 April Wind Ave, Las Vegas, NV 89131For Sale
 MLS ID #2790742, Whitney Ganci, Real Broker LLC. LVR
 - $919,8183 bd3 ba2.9k sqft8225 Fulton Ranch St, Las Vegas, NV 89131For SaleMLS ID #2748005, Hanna D. Bruton, Impress Realty LLC. LVR
- $800,0004 bd3 ba2.8k sqft10320 All Seasons St, Las Vegas, NV 89131For SaleMLS ID #2801508, Amber C. Verchick, ERA Brokers Consolidated. LVR
- $778,0004 bd3 ba2.5k sqft6717 Hawthorne Creek Ct, Las Vegas, NV 89131For SaleMLS ID #2796549, Ben Correa, Real Broker LLC. LVR
- $1,199,0006 bd5 ba4.5k sqft9778 Mosaic Canyon Ct, Las Vegas, NV 89149For SaleMLS ID #2755616, Falisha Rexford, Real Broker LLC. LVR
- $1,149,0004 bd3 ba2.4k sqft5757 Ireland Ridge Ct, Las Vegas, NV 89149For SaleMLS ID #2777416, Karina N. Jett, Keller Williams VIP. LVR
- $1,085,0003 bd3 ba2.5k sqft9095 Wing Shadow Cir, Clark County, NV 89129For SaleMLS ID #2787016, William J. Alt, Real Broker LLC. LVR
- $595,0004 bd3 ba2.6k sqft9004 Loggers Mill Ave, Las Vegas, NV 89143For SaleMLS ID #2802633, Sefedin Zenuni, Zenuni Realty Group. LVR
- $1,449,0005 bd4 ba4.2k sqft10380 Mystic Ledge Ct, Las Vegas, NV 89149For SaleMLS ID #2774986, Shaaron Honeycutt, Real Broker LLC. LVR
- $1,129,9004 bd3 ba3.3k sqft205 Elder View Dr, Las Vegas, NV 89138For SaleMLS ID #2789804, Anthony Vane, BHHS Nevada Properties. LVR
- $587,0004 bd3 ba3.1k sqft10521 Sparks Summit Ln, Las Vegas, NV 89166For SaleMLS ID #2803502, Roselynn Daniel, Aadvantage Realty & Property. LVR
- $899,0004 bd4 ba3.1k sqft6320 Regina Ridge St, Las Vegas, NV 89149For SaleMLS ID #2795978, Minelli G. McDougall, Property Management of LV, LLC. LVR
- $899,9984 bd4 ba3.7k sqft9772 Mosaic Canyon Ct, Las Vegas, NV 89149For SaleMLS ID #2779476, Jenet Sabisch, Galindo Group Real Estate. LVR
- $1,470,0004 bd4 ba4.3k sqft4967 Enchanted View St, Las Vegas, NV 89149For SaleMLS ID #2779406, Andrew Enk, Sphere Real Estate. LVR
- $1,295,0004 bd4 ba3.6k sqft12118 Rojo Roma Ave, Las Vegas, NV 89138For SaleMLS ID #2797544, Michelle Murdock, Smith Bros Realty. LVR
- $1,475,0004 bd4 ba4k sqft9930 Justin Earl Ave, Las Vegas, NV 89149For SaleMLS ID #2795602, Brad Whiting, Real Broker LLC. LVR
- $1,350,0006 bd5 ba4.5k sqft9760 Arch Canyon Ct, Las Vegas, NV 89149For SaleMLS ID #2768018, Brad K. Wolfe, LIFE Realty District. LVR
