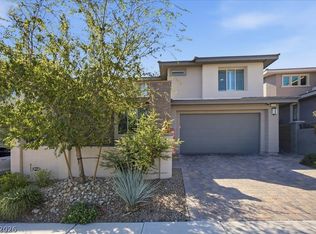
Luxury living in The Paseos of Summerlin with unobstructed mountain views!! OWNED SOLAR SYSTEM FOR VERY LOW ENERGY BILLS!! This home offers seamless indoor-outdoor living with four 12-foot sliding doors, and a spacious great room. The gourmet kitchen features upgraded cabinets, a 9-foot island, a built-in 72-inch Bespoke refrigerator, Chef's grade appliances, an 8-foot walk-in pantry, and a wine bar. Four bedrooms plus a loft include a downstairs potential NextGen suite. The primary suite boasts an enormous covered balcony, two 9-foot walk-in custom closets, and a spa-like bath with dual vanities, a garden tub, and a walk-in shower. Upgrades include 10-foot ceilings downstairs, 9-foot upstairs, 8-foot doors, porcelain tile flooring throughout, two fireplaces, a sun deck, and a gated front courtyard!! Enjoy your backyard oasis with an incredible outdoor kitchen! Backyard has a dog run and desert landscaping with ultimate privacy. A rare luxury opportunity with breathtaking views.
Active
$1,099,000
205 Elder View Dr, Las Vegas, NV 89138
4beds
3,314sqft
Single Family Residence
Built in 2018
7,405 Square Feet Lot
$-- Zestimate®
$332/sqft
$157/mo HOA
What's special
Gated front courtyardUnobstructed mountain viewsBreathtaking viewsSun deckGourmet kitchenTwo fireplacesSpacious great room
- 30 days
- 604
- 35
Zillow last checked:
Listing updated:
Listed by:
Anthony Vane S.0178834 (702)420-0166,
BHHS Nevada Properties
Source: LVR,MLS#: 2821049 Originating MLS: Greater Las Vegas Association of Realtors Inc
Originating MLS: Greater Las Vegas Association of Realtors IncFacts & features
Interior
Bedrooms & bathrooms
- Bedrooms: 4
- Bathrooms: 3
- Full bathrooms: 2
- 1/2 bathrooms: 1
Primary bedroom
- Description: Balcony,Ceiling Fan,Upstairs,Walk-In Closet(s)
- Dimensions: 18x14
Bedroom 2
- Description: Ceiling Fan,Telephone Jack,TV/ Cable,Upstairs
- Dimensions: 13x11
Bedroom 4
- Description: Ceiling Fan,Telephone Jack,TV/ Cable,Upstairs
- Dimensions: 12x11
Primary bathroom
- Description: Double Sink,Make Up Table,Separate Shower,Separate Tub
Den
- Description: Ceiling Fan
- Dimensions: 18x13
Dining room
- Description: Kitchen/Dining Room Combo
- Dimensions: 14x12
Kitchen
- Description: Breakfast Bar/Counter,Granite Countertops,Island,Stainless Steel Appliances,Tile Flooring,Walk-in Pantry
Living room
- Description: Rear,Surround Sound
- Dimensions: 18x17
Loft
- Description: Ceiling Fan
- Dimensions: 16x13
Heating
- Central, Gas, Multiple Heating Units
Cooling
- Central Air, Electric, 2 Units
Appliances
- Included: Built-In Gas Oven, Double Oven, Dryer, Dishwasher, Gas Cooktop, Disposal, Microwave, Refrigerator, Washer
- Laundry: Gas Dryer Hookup, Laundry Room, Upper Level
Features
- Bathroom on Main Level, Ceiling Fan(s), Half Bath on Main Level, Window Treatments
- Flooring: Ceramic Tile
- Windows: Blinds, Double Pane Windows
- Number of fireplaces: 2
- Fireplace features: Gas, Living Room, Outside
Interior area
- Total structure area: 3,314
- Total interior livable area: 3,314 sqft
Video & virtual tour
Property
Parking
- Total spaces: 3
- Parking features: Attached, Garage, Garage Door Opener, Inside Entrance, Private
- Attached garage spaces: 3
Features
- Stories: 2
- Patio & porch: Balcony, Covered, Patio, Porch
- Exterior features: Balcony, Porch, Patio, Private Yard, Irrigation Sprinklers
- Fencing: Block,Back Yard
Lot
- Size: 7,405 Square Feet
- Features: Drip Irrigation/Bubblers, Desert Landscaping, Landscaped, Rocks, < 1/4 Acre
Details
- Parcel number: 13727316009
- Zoning description: Single Family
- Horse amenities: None
Construction
Type & style
- Home type: SingleFamily
- Architectural style: Two Story
- Property subtype: Single Family Residence
Materials
- Roof: Tile
Condition
- Resale
- Year built: 2018
Utilities & green energy
- Electric: Photovoltaics Seller Owned
- Sewer: Public Sewer
- Water: Public
- Utilities for property: Cable Available, Underground Utilities
Green energy
- Energy efficient items: Solar Panel(s), Windows
Community & HOA
Community
- Subdivision: Summerlin Village 23B Parcel R-S Phase 2
HOA
- Has HOA: Yes
- Amenities included: Gated, Playground
- Services included: Association Management
- HOA fee: $60 monthly
- HOA name: Summerlin West
- HOA phone: 702-791-4600
- Second HOA fee: $97 monthly
Location
- Region: Las Vegas
Financial & listing details
- Price per square foot: $332/sqft
- Tax assessed value: $1,040,909
- Annual tax amount: $7,857
- Date on market: 9/23/2026
- Listing agreement: Exclusive Right To Sell
- Listing terms: Cash,Conventional,FHA,VA Loan
Estimated market value
Not available
Estimated sales range
Not available
Not available
Price history
| Date | Event | Price |
|---|---|---|
| 9/23/2026 | Listed for sale | $1,099,000-1%$332/sqft |
Source:  LVR #2821049 Report a problem LVR #2821049 Report a problem | ||
| 9/22/2026 | Listing removed | $1,110,000$335/sqft |
Source: LVR #2789804 Report a problem | ||
| 8/24/2026 | Price change | $1,110,000-1.8%$335/sqft |
Source: LVR #2789804 Report a problem | ||
| 7/13/2026 | Price change | $1,129,900-1.7%$341/sqft |
Source: LVR #2789804 Report a problem | ||
| 6/10/2026 | Listed for sale | $1,149,900-2.1%$347/sqft |
Source: LVR #2789804 Report a problem | ||
| 6/9/2026 | Listing removed | $1,174,990$355/sqft |
Source: BHHS broker feed #2760471 Report a problem | ||
| 5/14/2026 | Price change | $1,174,990-2.1%$355/sqft |
Source: LVR #2760471 Report a problem | ||
| 4/13/2026 | Price change | $1,199,990-3.9%$362/sqft |
Source: LVR #2760471 Report a problem | ||
| 3/11/2026 | Listed for sale | $1,249,000+83.2%$377/sqft |
Source: LVR #2760471 Report a problem | ||
| 8/10/2018 | Sold | $681,722$206/sqft |
Source: Public Record Report a problem | ||
Public tax history
| Year | Property taxes | Tax assessment |
|---|---|---|
| 2026 | $7,859 +3% | $364,318 +6.1% |
| 2025 | $7,630 +3% | $343,412 +2.6% |
| 2024 | $7,409 +3% | $334,739 +16.1% |
| 2023 | $7,193 +3% | $288,202 +11.3% |
| 2022 | $6,982 +4.8% | $259,042 -0.6% |
| 2021 | $6,662 +2.7% | $260,538 +369% |
| 2020 | $6,489 +552% | $55,557 +50.7% |
| 2019 | $995 +8% | $36,878 |
| 2018 | $922 | $36,878 +5.4% |
| 2017 | $922 | $35,000 |
| 2016 | $922 | $35,000 |
| 2015 | -- | -- |
Find assessor info on the county website
Monthly payment
Est. payment
Payment breakdown
Explore the cost of this home by adjusting the details. Changes won't be saved.Climate risks
Neighborhood: Summerlin North
Nearby schools
Schools provided by the listing agent
- Elementary: Vassiliadis, Billy & Rosemary,Vassiliadis, Billy &
- Middle: Rogich Sig
- High: Palo Verde
Source: LVR. This data may not be complete. We recommend contacting the local school district to confirm school assignments for this home.

Similar homes
- $1,249,0004 bd4 ba3.3k sqft181 Elder View Dr, Las Vegas, NV 89138For Sale
 MLS ID #2824220, Ellie Shefler, Luxury Estates International. LVR
 - $1,099,9004 bd3 ba2.5k sqft199 Bella Noche St, Las Vegas, NV 89138For Sale
 MLS ID #2822301, Harsha Sarma, The Tom Love Group LLC. LVR
 - $1,350,0004 bd3 ba2.8k sqft65 Twilight Rose St, Las Vegas, NV 89138For Sale
 MLS ID #2827313, Jennifer L. Littlefield, Serhant. LVR
 - $899,9004 bd4 ba2.5k sqft12459 Dolan Point St, Las Vegas, NV 89138For Sale
 MLS ID #2826296, Dennis C. Leidy, BHHS Nevada Properties. LVR
