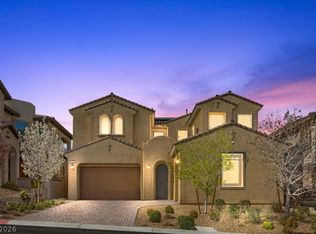
Located in the gаtеd Dеlano cοmmunitу of The Paseοs іn Summerlin West, 181 Elder View offers a spacious
and thoughtfully designed floor plan with beautiful mountain views throughout. The home features 4
bedrooms plus an office, 3.5 bathrooms, a 3-car garage, a generous upstairs loft, and custom closets. The
kitchen is highlighted by white cabinetry, a large granite island, stainless steel appliances, and an
impressive built-in 72-inch refrigerator and freezer. The versatile layout includes a downstairs bedroom
with a private full bathroom, ideal for guests or multi-generational living. Upstairs, the primary suite
features a separate retreat and private balcony, while the oversized loft opens to an additional balcony
with mountain views. Designed for both everyday living and entertaining, the finished backyard offers a
spacious covered patio, outdoor fireplace, and a relaxing setting to enjoy the surrounding scenery. An
indoor fireplace, multiple outdoor living spaces, and included appliances complete the home. The 3-car
garage features an epoxy floor and built-in cabinetry, providing additional storage and a clean, finished
space. Delano offers gated access to Fox Hill Park, one of Summerlin’s premier neighborhood parks,
featuring walking trails, playgrounds, and expansive recreation areas. Approximately 0.2 miles from
Vassiliadis Elementary School, the community offers exceptional proximity to one of Nevada’s top-ranked
elementary schools. The Paseos is surrounded by the natural beauty of Red Rock Canyon and features an
extensive trail system connecting the community. Conveniently located near Downtown Summerlin, Red
Rock Canyon, schools, dining, shopping, and entertainment.
Active
Price cut: $36K (8/23)
$1,249,000
181 Elder View Dr, Las Vegas, NV 89138
4beds
3,302sqft
Single Family Residence
Built in 2018
7,405 Square Feet Lot
$-- Zestimate®
$378/sqft
$166/mo HOA
What's special
Beautiful mountain views throughoutGenerous upstairs loftCustom closetsOutdoor fireplaceMultiple outdoor living spacesStainless steel appliancesLarge granite island
- 16 days
- 728
- 24
Zillow last checked:
Listing updated:
Listed by:
Ellie Shefler BS.0145267 (702)201-8621,
Luxury Estates International
Source: LVR,MLS#: 2811462 Originating MLS: Greater Las Vegas Association of Realtors Inc
Originating MLS: Greater Las Vegas Association of Realtors IncFacts & features
Interior
Bedrooms & bathrooms
- Bedrooms: 4
- Bathrooms: 4
- Full bathrooms: 3
- 1/2 bathrooms: 1
Primary bedroom
- Description: Balcony,Custom Closet,Sitting Room,Upstairs
- Dimensions: 18x12
Bedroom 2
- Description: Upstairs
- Dimensions: 11x11
Bedroom 3
- Description: Upstairs
- Dimensions: 20x11
Bedroom 4
- Description: Ceiling Light,Downstairs,Walk-In Closet(s),With Bath
- Dimensions: 14x12
Kitchen
- Description: Granite Countertops,Island,Stainless Steel Appliances,Walk-in Pantry
Heating
- Central, Gas
Cooling
- Central Air, Electric
Appliances
- Included: Built-In Gas Oven, Dryer, ENERGY STAR Qualified Appliances, Gas Cooktop, Disposal, Microwave, Refrigerator, Washer
- Laundry: Cabinets, Gas Dryer Hookup, Laundry Room, Sink, Upper Level
Features
- Bedroom on Main Level, Ceiling Fan(s), Window Treatments
- Flooring: Carpet, Tile
- Windows: Blinds, Low-Emissivity Windows
- Number of fireplaces: 2
- Fireplace features: Family Room, Gas, Outside
Interior area
- Total structure area: 3,302
- Total interior livable area: 3,302 sqft
Video & virtual tour
Property
Parking
- Total spaces: 3
- Parking features: Attached, Garage, Private
- Attached garage spaces: 3
Features
- Stories: 2
- Patio & porch: Balcony, Covered, Patio
- Exterior features: Balcony, Barbecue, Patio, Private Yard, Sprinkler/Irrigation
- Fencing: Block,Back Yard
Lot
- Size: 7,405 Square Feet
- Features: Drip Irrigation/Bubblers, Desert Landscaping, Landscaped, Synthetic Grass, Trees, < 1/4 Acre
Details
- Parcel number: 13727316013
- Zoning description: Single Family
- Horse amenities: None
Construction
Type & style
- Home type: SingleFamily
- Architectural style: Two Story
- Property subtype: Single Family Residence
Materials
- Drywall
- Roof: Tile
Condition
- Resale
- Year built: 2018
Utilities & green energy
- Electric: Photovoltaics Third-Party Owned
- Sewer: Public Sewer
- Water: Public
- Utilities for property: Cable Available
Green energy
- Energy efficient items: Windows, Solar Panel(s)
Community & HOA
Community
- Subdivision: Summerlin Village 23B Parcel R-S Phase 2
HOA
- Has HOA: Yes
- Amenities included: Gated
- Services included: Association Management
- HOA fee: $69 monthly
- HOA name: Summerlin West
- HOA phone: 702-791-4600
- Second HOA fee: $97 monthly
Location
- Region: Las Vegas
Financial & listing details
- Price per square foot: $378/sqft
- Tax assessed value: $1,024,917
- Annual tax amount: $10,115
- Date on market: 8/23/2026
- Listing agreement: Exclusive Right To Sell
- Listing terms: Cash,Conventional,VA Loan
Estimated market value
Not available
Estimated sales range
Not available
Not available
Price history
| Date | Event | Price |
|---|---|---|
| 8/23/2026 | Price change | $1,249,000-2.8%$378/sqft |
Source:  LVR #2811462 Report a problem LVR #2811462 Report a problem | ||
| 8/16/2026 | Price change | $1,285,000-4.8%$389/sqft |
Source: LVR #2809422 Report a problem | ||
| 8/11/2026 | Listed for sale | $1,350,000+43.6%$409/sqft |
Source: LVR #2807873 Report a problem | ||
| 7/21/2021 | Sold | $940,000+7.4%$285/sqft |
Source: LVR #2305880 Report a problem | ||
| 6/23/2021 | Pending sale | $875,000$265/sqft |
Source: LVR #2305880 Report a problem | ||
| 6/17/2021 | Listed for sale | $875,000+31.6%$265/sqft |
Source: LVR #2305880 Report a problem | ||
| 10/31/2018 | Sold | $665,000$201/sqft |
Source: LVR #2029277 Report a problem | ||
Public tax history
| Year | Property taxes | Tax assessment |
|---|---|---|
| 2026 | $10,118 +8% | $358,721 +6.1% |
| 2025 | $9,368 +8% | $338,025 +2.7% |
| 2024 | $8,675 +8% | $329,218 +16.1% |
| 2023 | $8,033 +8% | $283,470 +9.8% |
| 2022 | $7,436 +7.7% | $258,210 -0.5% |
| 2021 | $6,904 +6.7% | $259,613 +367.3% |
| 2020 | $6,469 +550% | $55,557 +50.7% |
| 2019 | $995 +8% | $36,878 |
| 2018 | $922 | $36,878 +5.4% |
| 2017 | $922 | $35,000 |
| 2016 | $922 | $35,000 |
| 2015 | -- | -- |
Find assessor info on the county website
Monthly payment
Est. payment
Payment breakdown
Explore the cost of this home by adjusting the details. Changes won't be saved.Climate risks
Neighborhood: Summerlin North
Nearby schools
Schools provided by the listing agent
- Elementary: Vassiliadis, Billy & Rosemary,Vassiliadis, Billy &
- Middle: Rogich Sig
- High: Palo Verde
Source: LVR. This data may not be complete. We recommend contacting the local school district to confirm school assignments for this home.

Similar homes
- $1,325,0004 bd4 ba3.2k sqft12284 Whites Landing Ct, Las Vegas, NV 89138For Sale
 MLS ID #2811832, Shivonn R. Geeb, Queensridge Realty. LVR
 - $1,110,0004 bd3 ba3.3k sqft205 Elder View Dr, Las Vegas, NV 89138For Sale
 MLS ID #2789804, Anthony Vane, BHHS Nevada Properties. LVR
 - $1,520,0004 bd4 ba3.3k sqft12026 Attiva Ave, Las Vegas, NV 89138For Sale
 MLS ID #2812125, Lauren A. Gontero, eXp Realty. LVR
 - $1,372,5004 bd4 ba2.7k sqft12374 Skyracer Dr, Las Vegas, NV 89138For Sale
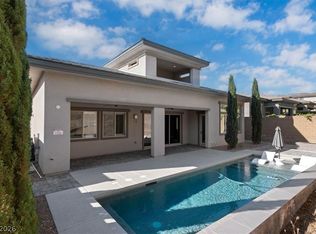 MLS ID #2814413, Matthew Schweitz, Key Realty. LVR
