Nearly new home in Summerlin West with no rear neighbors and rare backyard privacy. If you’re considering a new build—don’t miss this lightly lived in property! 4 bedrooms and a true 3 car garage--which is over $1M at any current new Summerlin build. Wood look tile, crisp white walls, and vaulted ceilings give the home a clean, modern look—ready for your finishing touches. 10’ ceilings and 8’ doors create a bright and open feel. Custom top-down, bottom-up shades throughout with blackout shades in the primary bedroom. Additional upgrades include permanent Govee exterior lighting, epoxy-coated garage floor, built-in garage storage racks, whole-home water softener, and alkaline drinking water system. Location can’t be beat—a pedestrian gate at the back of the neighborhood leads to Redpoint Park and a miles long walking trail. Summerlin’s new Grand Park is also within 1 mile along as well as a plethora of other parks. Summerlin Vistas Community Center and pool is only 2 miles away—offering a wide variety of classes, swimming opportunities, and other recreation.
Active
$899,000
109 Agnew St, Las Vegas, NV 89138
4beds
2,290sqft
:
Get pre-qualified$5,888/mo
Single Family Residence
Built in 2023
6,098 Square Feet Lot
$871,000 Zestimate®
$393/sqft
$154/mo HOA
What's special
Built-in garage storage racksBright and open feelEpoxy-coated garage floorCrisp white wallsVaulted ceilingsRare backyard privacyPermanent govee exterior lighting
- 43 days |
- 925 |
- 31 |
Zillow last checked:
Listing updated:
Listed by:
Kristen Thomas BS.0146728 702-600-8223,
Real Broker LLC
Source: LVR,MLS#: 2791298 Originating MLS: Greater Las Vegas Association of Realtors Inc
Originating MLS: Greater Las Vegas Association of Realtors IncFacts & features
Interior
Bedrooms & bathrooms
- Bedrooms: 4
- Bathrooms: 3
- Full bathrooms: 2
- 3/4 bathrooms: 1
Primary bedroom
- Description: Bedroom With Bath Downstairs,Ceiling Fan,Ceiling Light,Walk-In Closet(s)
- Dimensions: 20x14
Bedroom 2
- Description: Ceiling Light,Closet
- Dimensions: 11x11
Bedroom 3
- Description: Ceiling Fan,Closet
- Dimensions: 11x11
Bedroom 4
- Description: Ceiling Fan,Ceiling Light,Closet
- Dimensions: 11x11
Primary bathroom
- Description: Double Sink,Separate Shower,Separate Tub
Dining room
- Description: Dining Area,Vaulted Ceiling
- Dimensions: 11x14
Kitchen
- Description: Quartz Countertops,Stainless Steel Appliances,Tile Flooring,Vaulted Ceiling,Walk-in Pantry
Living room
- Description: Rear,Vaulted Ceiling
- Dimensions: 19x17
Heating
- Central, Gas
Cooling
- Central Air, Electric
Appliances
- Included: Built-In Gas Oven, Dishwasher, Gas Cooktop, Disposal, Microwave, Water Softener Owned, Tankless Water Heater, Water Purifier
- Laundry: Gas Dryer Hookup, Main Level, Laundry Room
Features
- Bedroom on Main Level, Ceiling Fan(s), Primary Downstairs, Window Treatments, Programmable Thermostat
- Flooring: Carpet, Tile
- Windows: Blinds, Double Pane Windows, Low-Emissivity Windows
- Has fireplace: No
Interior area
- Total structure area: 2,290
- Total interior livable area: 2,290 sqft
Video & virtual tour
Property
Parking
- Total spaces: 3
- Parking features: Attached, Epoxy Flooring, Garage, Inside Entrance, Private, Storage
- Attached garage spaces: 3
Features
- Levels: One
- Stories: 1
- Patio & porch: Covered, Patio
- Exterior features: Courtyard, Patio, Sprinkler/Irrigation
- Fencing: Block,Back Yard
Lot
- Size: 6,098 Square Feet
- Features: Drip Irrigation/Bubblers, Desert Landscaping, Landscaped, No Rear Neighbors, < 1/4 Acre
Details
- Parcel number: 13727620017
- Zoning description: Single Family
- Horse amenities: None
Construction
Type & style
- Home type: SingleFamily
- Architectural style: One Story
- Property subtype: Single Family Residence
Materials
- Roof: Tile
Condition
- Year built: 2023
Utilities & green energy
- Electric: Photovoltaics None
- Sewer: Public Sewer
- Water: Public
- Utilities for property: Underground Utilities
Green energy
- Energy efficient items: Windows, HVAC
Community & HOA
Community
- Subdivision: Savannah
HOA
- Has HOA: Yes
- Amenities included: Gated
- Services included: Association Management
- HOA fee: $85 monthly
- HOA name: Savannah - Epic
- HOA phone: 702-767-9993
- Second HOA fee: $69 monthly
Location
- Region: Las Vegas
Financial & listing details
- Price per square foot: $393/sqft
- Tax assessed value: $738,080
- Annual tax amount: $8,137
- Date on market: 6/13/2026
- Listing agreement: Exclusive Right To Sell
- Listing terms: Cash,Conventional,FHA,VA Loan
- Ownership: Single Family Residential
Estimated market value
$871,000
$827,000 - $915,000
$3,706/mo
Price history
| Date | Event | Price |
|---|---|---|
| 6/13/2026 | Listed for sale | $899,000-4.3%$393/sqft |
Source:  LVR #2791298 Report a problem LVR #2791298 Report a problem | ||
| 6/1/2026 | Listing removed | $939,000$410/sqft |
Source: LVR #2767195 Report a problem | ||
| 5/22/2026 | Price change | $939,000-1.6%$410/sqft |
Source: LVR #2767195 Report a problem | ||
| 4/17/2026 | Price change | $954,000-1.5%$417/sqft |
Source: LVR #2767195 Report a problem | ||
| 4/3/2026 | Price change | $969,000-0.5%$423/sqft |
Source: LVR #2767195 Report a problem | ||
| 3/27/2026 | Listed for sale | $974,000+2.5%$425/sqft |
Source: LVR #2767195 Report a problem | ||
| 1/18/2026 | Listing removed | $950,000$415/sqft |
Source: LVR #2736229 Report a problem | ||
| 1/9/2026 | Price change | $950,000-2%$415/sqft |
Source: LVR #2736229 Report a problem | ||
| 12/5/2025 | Price change | $969,000-2%$423/sqft |
Source: LVR #2736229 Report a problem | ||
| 11/22/2025 | Listed for sale | $989,000+26.8%$432/sqft |
Source: LVR #2736229 Report a problem | ||
| 11/7/2023 | Sold | $779,800$341/sqft |
Source: Public Record Report a problem | ||
Public tax history
| Year | Property taxes | Tax assessment |
|---|---|---|
| 2026 | $8,140 +3% | $258,328 -0.6% |
| 2025 | $7,903 +292% | $259,837 +313.5% |
| 2024 | $2,016 +8% | $62,831 +0.1% |
| 2023 | $1,866 +8.2% | $62,778 +19.6% |
| 2022 | $1,724 | $52,500 |
Find assessor info on the county website
Monthly payment
Est. payment
Payment breakdown
Explore the cost of this home by adjusting the details. Changes won't be saved.Climate risks
Neighborhood: Summerlin North
Nearby schools
GreatSchools rating
- 8/10Linda Rankin Givens Elementary SchoolGrades: PK-5Distance: 1.3 mi
- 6/10Ernest Becker Middle SchoolGrades: 6-8Distance: 3.7 mi
- 8/10Palo Verde High SchoolGrades: 9-12Distance: 1.6 mi
Schools provided by the listing agent
- Elementary: Givens, Linda Rankin,Givens, Linda Rankin
- Middle: Becker
- High: Palo Verde
Source: LVR. This data may not be complete. We recommend contacting the local school district to confirm school assignments for this home.
- $749,9003 bd3 ba2.1k sqft97 Agnew St, Las Vegas, NV 89138Sold
- $727,4033 bd3 ba2.1k sqft121 Agnew St, Las Vegas, NV 89138Sold

- $885,0004 bd4 ba2.3k sqft85 Agnew St, Las Vegas, NV 89138Sold
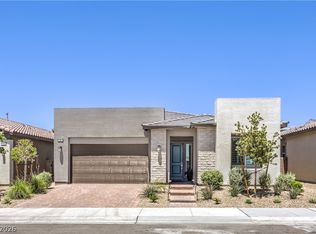
- $750,0004 bd4 ba1.9k sqft133 Agnew St, Las Vegas, NV 89138Sold

- $725,900-- bd-- ba-- sqft73 Agnew St, Las Vegas, NV 89138Sold
- $772,4943 bd2 ba2.1k sqft145 Agnew St, Las Vegas, NV 89138Sold
- $877,1004 bd3 ba2.4k sqft120 Agnew St, Las Vegas, NV 89138Off Market
- $1,200,0004 bd3 ba2.2k sqft108 Agnew St, Las Vegas, NV 89138Pending
A local agent can set up tours, give advice and negotiate with sellers.
Similar homes
- $849,9993 bd3 ba1.9k sqft25 Agnew St, Las Vegas, NV 89138For Sale
 MLS ID #2783757, Craig Tann, Huntington & Ellis, A Real Est. LVR
 - $899,0003 bd3 ba2k sqft131 Robledo St, Las Vegas, NV 89138For Sale
 MLS ID #2790544, Man S. Wong, Love Las Vegas Realty. LVR
 - $999,9993 bd3 ba2k sqft253 Robledo St, Las Vegas, NV 89138For Sale
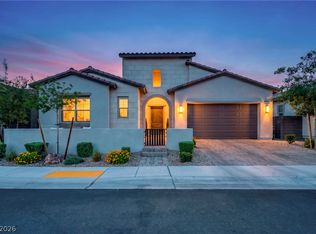 MLS ID #2791642, Michelle Bush, Keller Williams VIP. LVR
 - $825,0004 bd3 ba2.1k sqft12463 Island Bells Ave, Las Vegas, NV 89138For Sale
 MLS ID #2792891, Craig Tann, Huntington & Ellis, A Real Est. LVR
 - $799,9994 bd4 ba2.3k sqft11548 Salt Creek Ave, Las Vegas, NV 89138For SaleMLS ID #2774782, Colt Trapp, Serhant. LVR
- $825,0005 bd3 ba2.5k sqft10600 Olivebranch Ave, Las Vegas, NV 89144For SaleMLS ID #2801097, Noah Bates, Rustic Properties. LVR
- $1,300,0003 bd3 ba2.4k sqft3060 Full Lotus Dr, Las Vegas, NV 89138For SaleMLS ID #2801282, Amanda L. Romero, Las Vegas Sotheby's Int'l. LVR
- $810,0002 bd2 ba1.7k sqft952 Tony Willis Ct, Las Vegas, NV 89138For SaleMLS ID #2798807, Nancy Li, Keller Williams MarketPlace. LVR
- $549,0003 bd4 ba1.8k sqft1437 Whistling Kite St, Las Vegas, NV 89138For SaleMLS ID #2802299, Jason J. Schielke, Keller Williams Realty Las Veg. LVR
- $675,0004 bd3 ba2.2k sqft11423 Gravitation Dr, Las Vegas, NV 89135For SaleMLS ID #2802351, Jennifer L. Graff, Simply Vegas. LVR
- $1,100,0002 bd3 ba1.7k sqft10840 Organic Dr, Las Vegas, NV 89138For SaleMLS ID #2794467, Lester R. Madsen III, IS Luxury. LVR
- $1,179,9004 bd4 ba2.6k sqft12218 Elderwood St, Las Vegas, NV 89138New ConstructionLVR
- $849,0003 bd2 ba2.1k sqft9028 Grayling Dr, Las Vegas, NV 89134For SaleMLS ID #2774863, April L. Malavet, BHHS Nevada Properties. LVR
- $839,9003 bd3 ba2.1k sqft1317 Fox Acres Dr, Las Vegas, NV 89134For SaleMLS ID #2767697, Michelle D. Stiles, Wynn Realty Group. LVR
- $599,0003 bd3 ba1.9k sqft633 Infinity Ridge St, Las Vegas, NV 89138For SaleMLS ID #2788636, Nicole Lazarski, SimpliHOM. LVR
- $660,0004 bd3 ba2k sqft1535 Pacific Baza St, Las Vegas, NV 89138For SaleMLS ID #2770172, Brian Mercado, Huntington & Ellis, A Real Est. LVR
- $1,025,0003 bd3 ba2.2k sqft9828 Iron Sky Ct, Las Vegas, NV 89148For SaleMLS ID #2802758, Peter Torsiello, Signature Real Estate Group. LVR
- $974,9005 bd4 ba2.7k sqft5675 Willow Canyon St, Las Vegas, NV 89149For SaleMLS ID #2792082, Jesse Vargas Jr., Real Broker LLC. LVR
- $799,9994 bd3 ba2.4k sqft8870 Las Montanas Ave, Las Vegas, NV 89147For SaleMLS ID #2797098, Lianna L. Alvarez, LA Real Estate Group. LVR
- $779,9004 bd3 ba3k sqft2021 Waterbury Ln, Las Vegas, NV 89134For SaleMLS ID #2770537, Darren R. Melton, Virtue Real Estate Group. LVR
