Experience modern living in this nearly new West Summerlin home built in 2024. This stylish three-story residence offers 3 bedrooms, 3.5 baths, and a flexible floor plan designed for today's lifestyle. The open-concept main level features luxury vinyl plank flooring, a spacious great room, and a gourmet kitchen with quartz countertops, oversized island, breakfast bar, walk-in pantry, built-in oven, microwave, and gas cooktop. Enjoy mountain views from the private balcony. The first floor includes a versatile den ideal for a home office, gym, or media room. Upstairs, the primary suite offers a walk-in closet, dual vanities, and an oversized walk-in shower. Additional upgrades include ceiling fans, built-in speakers, tankless water heater, water softener, EV charger, and a two-car garage. Located in desirable Summerlin West near Downtown Summerlin, Red Rock Canyon, premier dining, shopping, parks, trails, and convenient freeway access.
Active
Price cut: $10K (8/3)
$539,000
1437 Whistling Kite St, Las Vegas, NV 89138
3beds
1,821sqft
:
Get pre-qualified$3,556/mo
Single Family Residence
Built in 2024
1,742 Square Feet Lot
$531,900 Zestimate®
$296/sqft
$155/mo HOA
What's special
Quartz countertopsWater softenerTwo-car garageBuilt-in speakersDual vanitiesBuilt-in ovenPrimary suite
- 22 days |
- 723 |
- 37 |
Likely to sell faster than
Zillow last checked:
Listing updated:
Listed by:
Jason J. Schielke S.0169985 (702)246-2322,
Keller Williams Realty Las Veg
Source: LVR,MLS#: 2802299 Originating MLS: Greater Las Vegas Association of Realtors Inc
Originating MLS: Greater Las Vegas Association of Realtors IncFacts & features
Interior
Bedrooms & bathrooms
- Bedrooms: 3
- Bathrooms: 4
- Full bathrooms: 2
- 3/4 bathrooms: 1
- 1/2 bathrooms: 1
Primary bedroom
- Description: Ceiling Fan,Ceiling Light,Pbr Separate From Other,Walk-In Closet(s)
- Dimensions: 12x13
Bedroom 2
- Description: Ceiling Light,Closet
- Dimensions: 10x10
Bedroom 3
- Description: Ceiling Light,Closet
- Dimensions: 10x11
Primary bathroom
- Description: Double Sink,Shower Only
Den
- Description: Ceiling Fan,Ceiling Light,Downstairs
- Dimensions: 10x11
Dining room
- Description: Kitchen/Dining Room Combo
- Dimensions: 8x13
Kitchen
- Description: Custom Cabinets,Garden Window,Island,Lighting Recessed,Man Made Woodor Laminate Flooring,Quartz Countertops,Stainless Steel Appliances,Walk-in Pantry
Living room
- Description: Front
- Dimensions: 16x16
Heating
- Central, Gas
Cooling
- Central Air, Electric, 2 Units
Appliances
- Included: Built-In Gas Oven, Dryer, Dishwasher, Gas Cooktop, Disposal, Microwave, Refrigerator, Water Softener Owned, Water Purifier, Washer
- Laundry: Gas Dryer Hookup, Laundry Room, Upper Level
Features
- Ceiling Fan(s), Window Treatments
- Flooring: Carpet, Laminate
- Windows: Blinds, Double Pane Windows, Low-Emissivity Windows, Window Treatments
- Has fireplace: No
Interior area
- Total structure area: 1,821
- Total interior livable area: 1,821 sqft
Property
Parking
- Total spaces: 2
- Parking features: Attached, Garage, Garage Door Opener, Inside Entrance, Private, Storage
- Attached garage spaces: 2
Features
- Stories: 3
- Patio & porch: Balcony
- Exterior features: Balcony
- Fencing: None
- Has view: Yes
- View description: City, Mountain(s), Strip View
Lot
- Size: 1,742 Square Feet
- Features: Desert Landscaping, Landscaped, < 1/4 Acre
Details
- Parcel number: 13723216069
- Zoning description: Single Family
- Horse amenities: None
Construction
Type & style
- Home type: SingleFamily
- Architectural style: Three Story
- Property subtype: Single Family Residence
Materials
- Frame, Stucco
- Roof: Tile
Condition
- Resale
- Year built: 2024
Details
- Builder name: KB Homes
Utilities & green energy
- Electric: Photovoltaics None
- Sewer: Public Sewer
- Water: Public
- Utilities for property: Underground Utilities
Green energy
- Energy efficient items: Windows
Community & HOA
Community
- Subdivision: Summerlin Village 22 Parcel Stu-Quail Cove
HOA
- Has HOA: Yes
- Amenities included: Park
- Services included: Association Management
- HOA fee: $60 monthly
- HOA name: Summerlin West
- HOA phone: 702-791-4600
- Second HOA fee: $95 monthly
Location
- Region: Las Vegas
Financial & listing details
- Price per square foot: $296/sqft
- Tax assessed value: $183,063
- Annual tax amount: $2,033
- Date on market: 7/22/2026
- Listing agreement: Exclusive Right To Sell
- Listing terms: Cash,Conventional,FHA,VA Loan
Estimated market value
$531,900
$505,000 - $558,000
$2,793/mo
Price history
| Date | Event | Price |
|---|---|---|
| 8/3/2026 | Price change | $539,000-1.8%$296/sqft |
Source:  LVR #2802299 Report a problem LVR #2802299 Report a problem | ||
| 7/22/2026 | Listed for sale | $549,000-1.8%$301/sqft |
Source: LVR #2802299 Report a problem | ||
| 7/21/2026 | Listing removed | $559,000$307/sqft |
Source: LVR #2787586 Report a problem | ||
| 6/24/2026 | Price change | $559,000-1.1%$307/sqft |
Source: LVR #2787586 Report a problem | ||
| 6/2/2026 | Listed for sale | $565,000+3.4%$310/sqft |
Source: LVR #2787586 Report a problem | ||
| 4/30/2025 | Listing removed | $2,600$1/sqft |
Source: Zillow Rentals Report a problem | ||
| 4/3/2025 | Price change | $2,600-13.3%$1/sqft |
Source: Zillow Rentals Report a problem | ||
| 1/9/2025 | Listed for rent | $3,000$2/sqft |
Source: Zillow Rentals Report a problem | ||
| 9/20/2024 | Sold | $546,271$300/sqft |
Source: Public Record Report a problem | ||
Public tax history
| Year | Property taxes | Tax assessment |
|---|---|---|
| 2026 | $6,642 +252.3% | $64,072 +11.6% |
| 2025 | $1,885 | $57,426 +0% |
| 2024 | -- | $57,400 |
Find assessor info on the county website
Monthly payment
Est. payment
Payment breakdown
Explore the cost of this home by adjusting the details. Changes won't be saved.Climate risks
Neighborhood: Summerlin North
Nearby schools
GreatSchools rating
- 7/10William Lummis Elementary SchoolGrades: PK-5Distance: 3.4 mi
- 6/10Ernest Becker Middle SchoolGrades: 6-8Distance: 3.1 mi
- 8/10Palo Verde High SchoolGrades: 9-12Distance: 2.1 mi
Schools provided by the listing agent
- Elementary: Lummis, William,Lummis, William
- Middle: Becker
- High: Palo Verde
Source: LVR. This data may not be complete. We recommend contacting the local school district to confirm school assignments for this home.
- $525,3022 bd2 ba1.5k sqft1445 Whistling Kite St, Las Vegas, NV 89138Sold
- $2,6953 bd3 ba2.2k sqft1429 Whistling Kite St, Las Vegas, NV 89144For Rent

- $591,0053 bd4 ba2.2k sqft1429 Whistling Kite St, Las Vegas, NV 89138Sold
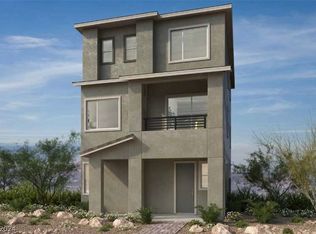
- $610,0934 bd4 ba2.3k sqft1453 Whistling Kite St, Las Vegas, NV 89138Sold

- $528,3324 bd4 ba1.9k sqft1421 Whistling Kite St, Las Vegas, NV 89138Sold
- $527,6663 bd4 ba1.6k sqft1440 Nocturnal Flight St, Las Vegas, NV 89138Sold
- $619,7504 bd4 ba2.3k sqft1448 Nocturnal Flight St, Las Vegas, NV 89138Sold
- $543,9983 bd4 ba1.6k sqft1432 Nocturnal Flight St, Las Vegas, NV 89138Sold
A local agent can set up tours, give advice and negotiate with sellers.
Similar homes
- $589,9003 bd4 ba2.1k sqft1424 Nocturnal Flight St, Las Vegas, NV 89138For Sale
 MLS ID #2793572, Craig Tann, Huntington & Ellis, A Real Est. LVR
 - $639,0003 bd4 ba1.7k sqft11512 W Fleet Wing Ave, Las Vegas, NV 89138For Sale
 MLS ID #2796276, Terence Darling, Simply Vegas. LVR
 - $524,9903 bd3 ba1.7k sqft1477 Hopeful Lark Ln, Las Vegas, NV 89138New Construction
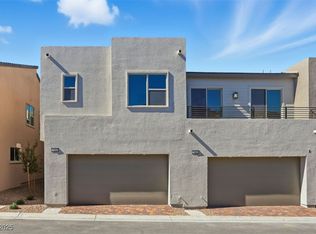 LVR
LVR - $549,0003 bd3 ba1.6k sqft11446 Contour Ave, Las Vegas, NV 89138For Sale
 MLS ID #2803655, Jennifer G. DeBough, Serhant. LVR
 - $499,0003 bd3 ba1.5k sqft11656 Redwood Mountain Ave, Las Vegas, NV 89138For SaleMLS ID #2794733, Chyla Espiritu, Simply Vegas. LVR
- $499,9953 bd3 ba1.8k sqft600 N Carriage Hill Dr #1056, Las Vegas, NV 89138For SaleMLS ID #2798137, Sandra Bazak, Nationwide Realty LLC. LVR
- $492,8003 bd3 ba1.8k sqft600 N Carriage Hill Dr #1039, Las Vegas, NV 89138Off Market
- $510,0004 bd3 ba1.9k sqft600 N Carriage Hill Dr #1069, Las Vegas, NV 89138For SaleMLS ID #2794275, Kathryn Sybilrud, eXp Realty. LVR
- $546,6633 bd3 ba1.6k sqft11898 Glide Reflection Ave, Las Vegas, NV 89138New ConstructionLVR
- $552,5723 bd3 ba1.7k sqft11940 Glide Reflection Ave, Las Vegas, NV 89138New ConstructionLVR
- $660,0004 bd3 ba2k sqft1535 Pacific Baza St, Las Vegas, NV 89138For SaleMLS ID #2770172, Brian Mercado, Huntington & Ellis, A Real Est. LVR
- $599,0003 bd2 ba1.8k sqft10400 Willamette Pl, Las Vegas, NV 89134For SaleMLS ID #2802850, Rabia Bennet-Bannema, Simply Vegas. LVR
- $750,0005 bd3 ba2.4k sqft11808 Black Canary Ave, Las Vegas, NV 89138For SaleMLS ID #2803610, Dale A. Snyder, Keller Williams VIP. LVR
- $599,0003 bd3 ba1.9k sqft633 Infinity Ridge St, Las Vegas, NV 89138For SaleMLS ID #2788636, Nicole Lazarski, eXp Realty. LVR
- $775,0005 bd3 ba2.4k sqft1608 Pacific Baza St, Las Vegas, NV 89138For SaleMLS ID #2804763, Qing Guo, Signature Real Estate Group. LVR
- $799,0004 bd4 ba2.3k sqft11701 Gentle Birdsong Ave, Las Vegas, NV 89138For SaleMLS ID #2789477, Zack Schilling, Simply Vegas. LVR
- $485,0002 bd2 ba1.2k sqft925 Allister Fields Ln, Las Vegas, NV 89138For SaleMLS ID #2791935, Matt Farnham, eXp Realty. LVR
- $474,9002 bd3 ba1.4k sqft600 N Carriage Hill Dr #2084, Las Vegas, NV 89138For SaleMLS ID #2769613, Nancy Ruiz, Huntington & Ellis, A Real Est. LVR
- $765,0003 bd3 ba2k sqft12054 Arrebol Ave, Las Vegas, NV 89138For SaleMLS ID #2791339, Nathan Petrosian, Realty ONE Group, Inc. LVR
- $500,0002 bd2 ba1.2k sqft933 Belleforte Ln, Las Vegas, NV 89138For SaleMLS ID #2764951, Riley S McNeff, Growth Luxury Realty. LVR
