Single story home built in 2022 in 55+ Heritage at Stonebridge, an age qualified guard gated 55+ community in Summerlin West. This two bed, two bath home offers 1,237 square feet on one level. LVP flooring runs through the open great room, dining area, and kitchen. The kitchen features a center island with stone counters, espresso shaker cabinets, a built in refrigerator, a stainless gas range, and a built in pantry. The primary suite has an attached bath with dual sinks, a separate shower, and a walk in closet. A secondary bedroom and a full guest bath with a tub round out the sleeping quarters. A dedicated laundry room and linen storage add everyday function. The home also includes a two car garage. The walled side yard is low maintenance with desert landscaping. Red Rock Canyon, Downtown Summerlin shopping and dining, and the 215 Beltway are all minutes away.
Active under contract
Price cut: $15K (7/10)
$485,000
925 Allister Fields Ln, Las Vegas, NV 89138
2beds
1,234sqft
:
Get pre-qualified$3,470/mo
Single Family Residence
Built in 2022
4,791 Square Feet Lot
$477,400 Zestimate®
$393/sqft
$410/mo HOA
What's special
- 49 days |
- 799 |
- 26 |
Likely to sell faster than
Zillow last checked:
Listing updated:
Listed by:
Matt Farnham BS.1000941 702-530-7289,
eXp Realty
Source: LVR,MLS#: 2791935 Originating MLS: Greater Las Vegas Association of Realtors Inc
Originating MLS: Greater Las Vegas Association of Realtors IncFacts & features
Interior
Bedrooms & bathrooms
- Bedrooms: 2
- Bathrooms: 2
- Full bathrooms: 1
- 3/4 bathrooms: 1
Primary bedroom
- Description: Bedroom With Bath Downstairs,Walk-In Closet(s)
- Dimensions: 11x12
Bedroom 2
- Description: Closet
- Dimensions: 13x9
Primary bathroom
- Description: Double Sink,Shower Only
- Dimensions: 10x5
Dining room
- Description: Dining Area,Family Room/Dining Combo,Kitchen/Dining Room Combo,Living Room/Dining Combo
- Dimensions: 9x9
Kitchen
- Description: Breakfast Bar/Counter,Lighting Recessed,Luxury Vinyl Plank,Marble/Stone Countertops,Pantry
- Dimensions: 8x12
Living room
- Description: None
- Dimensions: 20x10
Heating
- Central, Gas
Cooling
- Central Air, Electric
Appliances
- Included: Dryer, Dishwasher, Gas Cooktop, Disposal, Gas Range, Microwave, Refrigerator, Water Purifier, Washer
- Laundry: Electric Dryer Hookup, Gas Dryer Hookup, Main Level, Laundry Room
Features
- Bedroom on Main Level, Primary Downstairs, Window Treatments
- Flooring: Carpet, Luxury Vinyl Plank
- Windows: Blinds, Double Pane Windows
- Has fireplace: No
Interior area
- Total structure area: 1,234
- Total interior livable area: 1,234 sqft
Video & virtual tour
Property
Parking
- Total spaces: 2
- Parking features: Attached, Garage, Private
- Attached garage spaces: 2
Features
- Stories: 1
- Exterior features: Private Yard, Sprinkler/Irrigation
- Pool features: Community
- Fencing: Brick,Back Yard,Wrought Iron
Lot
- Size: 4,791 Square Feet
- Features: Drip Irrigation/Bubblers, Desert Landscaping, Landscaped, Rocks, < 1/4 Acre
Details
- Parcel number: 16404518146
- Zoning description: Single Family
- Horse amenities: None
Construction
Type & style
- Home type: SingleFamily
- Architectural style: One Story
- Property subtype: Single Family Residence
Materials
- Roof: Tile
Condition
- Resale
- Year built: 2022
Utilities & green energy
- Electric: Photovoltaics None
- Sewer: Public Sewer
- Water: Public
- Utilities for property: Underground Utilities
Green energy
- Energy efficient items: Windows
Community & HOA
Community
- Features: Pool
- Security: Gated Community
- Senior community: Yes
- Subdivision: Summerlin Village 24 Parcel Fgh
HOA
- Has HOA: Yes
- Amenities included: Clubhouse, Dog Park, Fitness Center, Gated, Jogging Path, Barbecue, Pickleball, Park, Pool, Guard, Spa/Hot Tub, Security
- Services included: Association Management, Reserve Fund
- HOA fee: $60 monthly
- HOA name: Summerlin West
- HOA phone: 702-791-4600
- Second HOA fee: $350 monthly
Location
- Region: Las Vegas
Financial & listing details
- Price per square foot: $393/sqft
- Tax assessed value: $469,249
- Annual tax amount: $5,384
- Date on market: 6/17/2026
- Listing agreement: Exclusive Right To Sell
- Listing terms: Cash,Conventional,FHA,VA Loan
Estimated market value
$477,400
$454,000 - $501,000
$2,573/mo
Price history
| Date | Event | Price |
|---|---|---|
| 7/28/2026 | Contingent | $485,000$393/sqft |
Source:  LVR #2791935 Report a problem LVR #2791935 Report a problem | ||
| 7/10/2026 | Price change | $485,000-3%$393/sqft |
Source: LVR #2791935 Report a problem | ||
| 6/18/2026 | Listed for sale | $500,000$405/sqft |
Source: eXp Realty #2791935 Report a problem | ||
| 6/1/2026 | Listing removed | $500,000$405/sqft |
Source: LVR #2735459 Report a problem | ||
| 3/14/2026 | Price change | $500,000-2.9%$405/sqft |
Source: LVR #2735459 Report a problem | ||
| 1/26/2026 | Price change | $515,000-2.5%$417/sqft |
Source: LVR #2735459 Report a problem | ||
| 1/14/2026 | Price change | $528,000-3.1%$428/sqft |
Source: LVR #2735459 Report a problem | ||
| 11/15/2025 | Listed for sale | $545,000+3.2%$442/sqft |
Source: LVR #2735459 Report a problem | ||
| 9/15/2025 | Listing removed | $528,000$428/sqft |
Source: LVR #2712036 Report a problem | ||
| 8/27/2025 | Price change | $528,000+5.6%$428/sqft |
Source: LVR #2712036 Report a problem | ||
| 8/21/2025 | Listed for sale | $500,000+3.1%$405/sqft |
Source: LVR #2712036 Report a problem | ||
| 6/14/2022 | Sold | $484,788-0.8%$393/sqft |
Source: Public Record Report a problem | ||
| 5/26/2022 | Listed for sale | $488,788+0.8%$396/sqft |
Source:  Lennar Homes Report a problem Lennar Homes Report a problem | ||
| 4/27/2022 | Listing removed | -- |
Source: Lennar Homes Report a problem | ||
| 4/26/2022 | Listed for sale | $484,788$393/sqft |
Source: Lennar Homes Report a problem | ||
| 4/12/2022 | Listing removed | -- |
Source: Lennar Homes Report a problem | ||
| 3/29/2022 | Price change | $484,788+0.4%$393/sqft |
Source: Lennar Homes Report a problem | ||
| 3/25/2022 | Listed for sale | $482,788$391/sqft |
Source: Lennar Homes Report a problem | ||
Public tax history
| Year | Property taxes | Tax assessment |
|---|---|---|
| 2026 | $5,387 +2% | $164,237 +2% |
| 2025 | $5,282 +5.8% | $161,038 +7.7% |
| 2024 | $4,990 -11.7% | $149,491 +98.7% |
| 2023 | $5,650 +128.8% | $75,250 |
| 2022 | $2,470 | $75,250 |
Find assessor info on the county website
Monthly payment
Est. payment
Payment breakdown
Explore the cost of this home by adjusting the details. Changes won't be saved.Climate risks
Neighborhood: Summerlin North
Nearby schools
GreatSchools rating
- 9/10Billy and Rosemary Vassiliadis Elementary SchoolGrades: PK-5Distance: 1.6 mi
- 9/10Sig Rogich Middle SchoolGrades: 6-8Distance: 2.6 mi
- 8/10Palo Verde High SchoolGrades: 9-12Distance: 2.6 mi
Schools provided by the listing agent
- Elementary: Vassiliadis, Billy & Rosemary,Vassiliadis, Billy &
- Middle: Rogich Sig
- High: Palo Verde
Source: LVR. This data may not be complete. We recommend contacting the local school district to confirm school assignments for this home.
- $502,4002 bd2 ba1.2k sqft921 Allister Fields Ln, Las Vegas, NV 89138Off Market
- $551,1002 bd2 ba1.4k sqft920 Belleforte Ln, Las Vegas, NV 89138Off Market
- $565,6002 bd2 ba1.4k sqft933 Allister Fields Ln, Las Vegas, NV 89138Off Market
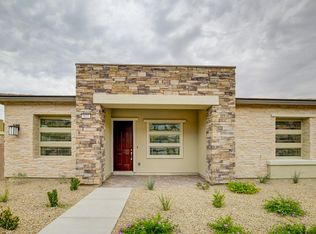
- $515,0002 bd2 ba1.2k sqft916 Belleforte Ln, Las Vegas, NV 89138Sold
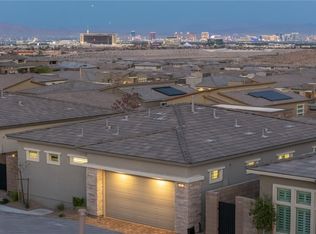
- $2,6952 bd2 ba1.2k sqft928 Allister Fields Ln, Las Vegas, NV 89138For Rent
- $552,0002 bd2 ba1.4k sqft917 Allister Fields Ln, Las Vegas, NV 89138Off Market
- $517,0002 bd2 ba1.2k sqft924 Allister Fields Ln, Las Vegas, NV 89138Sold
- $545,6002 bd2 ba1.4k sqft928 Belleforte Ln, Las Vegas, NV 89138Off Market
A local agent can set up tours, give advice and negotiate with sellers.
Similar homes
- $500,0002 bd2 ba1.2k sqft933 Belleforte Ln, Las Vegas, NV 89138For Sale
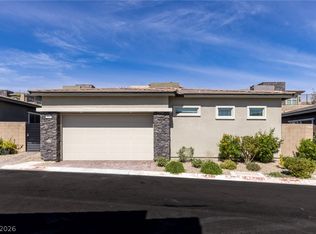 MLS ID #2764951, Riley S McNeff, Growth Luxury Realty. LVR
 - $614,9002 bd2 ba1.4k sqft900 Regent Terrace Ln, Las Vegas, NV 89138For Sale
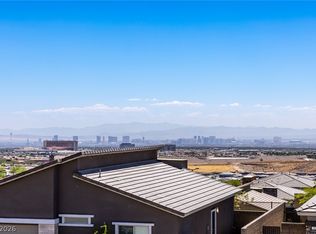 MLS ID #2804117, Monica Nalbantoglu, Rob Jensen Company. LVR
 - $500,0003 bd3 ba1.4k sqft72 Lomita Heights Dr, Las Vegas, NV 89138For Sale
 MLS ID #2802051, Cole R. Bryan, Realty ONE Group, Inc. LVR
 - $474,9002 bd3 ba1.4k sqft600 N Carriage Hill Dr #2084, Las Vegas, NV 89138For Sale
 MLS ID #2769613, Nancy Ruiz, Huntington & Ellis, A Real Est. LVR
 - $510,0003 bd3 ba1.8k sqft161 Petaluma Valley Dr, Las Vegas, NV 89138For SaleMLS ID #2797594, Mark Canaria, eXp Realty. LVR
- $549,0003 bd3 ba1.5k sqft655 Solar Citrine St, Las Vegas, NV 89138For SaleMLS ID #2799894, Angela Fong Himber, Compass Realty & Management. LVR
- $475,0003 bd3 ba1.5k sqft11676 Hamilton Lake Ave, Las Vegas, NV 89138For SaleMLS ID #2728383, Richard Robledo, Virtue Real Estate Group. LVR
- $469,9004 bd3 ba1.6k sqft5480 Enchanted Rose St, Spring Valley, NV 89148For SaleMLS ID #2804653, Nancy Li, Keller Williams MarketPlace. LVR
- $475,0003 bd3 ba1.7k sqft9254 Desert Pearl Ave, Spring Valley, NV 89148For SaleMLS ID #2806331, Jordan Dove, Nationwide Realty LLC. LVR
- $539,0003 bd4 ba1.8k sqft1437 Whistling Kite St, Las Vegas, NV 89138For SaleMLS ID #2802299, Jason J. Schielke, Keller Williams Realty Las Veg. LVR
- $469,9952 bd2 ba1.7k sqft10144 Hunter Springs Dr, Las Vegas, NV 89134For SaleMLS ID #2773294, Darin Marques, Virtue Real Estate Group. LVR
- $484,0003 bd3 ba1.6k sqft8628 Panuco Way, Las Vegas, NV 89147For SaleMLS ID #2797750, Nicolle Scott, Real Broker LLC. LVR
- $464,9003 bd2 ba1.5k sqft10952 Artisan Ranch Ave, Las Vegas, NV 89166For SaleMLS ID #2805042, Brittany Cavanaugh, Sphere Real Estate. LVR
- $435,0003 bd2 ba1.3k sqft8712 Cypresswood Ave, Las Vegas, NV 89134For SaleMLS ID #2790590, Christopher T. Piper, Elite Realty. LVR
- $549,0003 bd3 ba1.6k sqft11446 Contour Ave, Las Vegas, NV 89138For SaleMLS ID #2803655, Jennifer G. DeBough, Serhant. LVR
- $708,0003 bd2 ba1.6k sqft12470 Madison Park Pl, Las Vegas, NV 89138For SaleMLS ID #2805052, Zihao Gu, HomePlus Realty LLC. LVR
- $500,0004 bd2 ba1.7k sqft5575 Crescent Valley St, Las Vegas, NV 89148For SaleMLS ID #2798495, Brandy J. White Elk, Innovative Real Estate Strateg. LVR
- $480,0003 bd3 ba1.6k sqft9996 Iron Creek Ave, Las Vegas, NV 89178For SaleMLS ID #2799682, Radostina Encheva, eXp Realty. LVR
- $685,0003 bd3 ba1.6k sqft11572 Desert Hollow Ave, Las Vegas, NV 89138For SaleMLS ID #2797837, Nathan Petrosian, Realty ONE Group, Inc. LVR
- $599,0003 bd2 ba1.8k sqft10400 Willamette Pl, Las Vegas, NV 89134For SaleMLS ID #2802850, Rabia Bennet-Bannema, Simply Vegas. LVR
