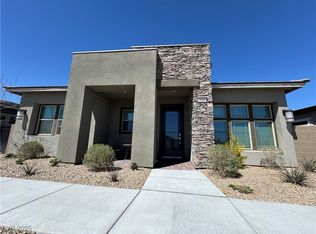
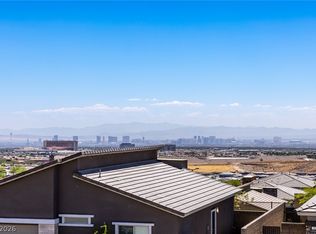
Introducing 933 Belleforte Lane in Heritage at Stonebridge—an active 55+ community located on one of the highest elevations in Summerlin. Beautifully designed and maintained, this home features oak flooring, a custom walk-in closet in the primary suite, an electric fireplace, professional Monogram appliances, electric blinds, a soft water system, and reverse osmosis. Residents enjoy incredible Las Vegas Strip, city, and Red Rock mountain views from a range of resort-style amenities, including a beautifully appointed clubhouse with an outdoor fire pit, heated lap pool, family pool, spa, fitness center, several walking trails, a monthly social calendar, and pickleball courts—all within a private guard-gated community. The property can be sold with the furniture and a custom golf cart.
Active
Price cut: $20K (8/5)
$500,000
933 Belleforte Ln, Las Vegas, NV 89138
2beds
1,232sqft
:
Get pre-qualified$3,609/mo
Single Family Residence
Built in 2022
3,920 Square Feet Lot
$494,000 Zestimate®
$406/sqft
$419/mo HOA
What's special
Family poolFitness centerPickleball courtsSeveral walking trailsHeated lap poolElectric fireplaceProfessional monogram appliances
- 135 days |
- 615 |
- 25 |
Zillow last checked:
Listing updated:
Listed by:
Riley S McNeff S.0188190 (702)417-3170,
Growth Luxury Realty
Source: LVR,MLS#: 2764951 Originating MLS: Greater Las Vegas Association of Realtors Inc
Originating MLS: Greater Las Vegas Association of Realtors IncFacts & features
Interior
Bedrooms & bathrooms
- Bedrooms: 2
- Bathrooms: 2
- Full bathrooms: 2
Primary bedroom
- Description: Ceiling Fan,Ceiling Light,Walk-In Closet(s)
- Dimensions: 12x13
Bedroom 2
- Description: Ceiling Fan,Ceiling Light,Closet
- Dimensions: 12x13
Dining room
- Description: Living Room/Dining Combo
- Dimensions: 12x11
Kitchen
- Description: Island,Luxury Vinyl Plank
Living room
- Description: Entry Foyer
- Dimensions: 12x10
Heating
- Central, Gas, High Efficiency
Cooling
- Central Air, Electric, High Efficiency
Appliances
- Included: Dryer, Disposal, Gas Range, Microwave, Refrigerator, Washer
- Laundry: Gas Dryer Hookup, Main Level, Laundry Room
Features
- Ceiling Fan(s), Primary Downstairs, Window Treatments
- Flooring: Carpet, Luxury Vinyl Plank, Tile
- Windows: Blinds
- Number of fireplaces: 1
- Fireplace features: Electric, Living Room
Interior area
- Total structure area: 1,232
- Total interior livable area: 1,232 sqft
Video & virtual tour
Property
Parking
- Total spaces: 2
- Parking features: Attached, Garage, Private, Guest
- Attached garage spaces: 2
Features
- Stories: 1
- Patio & porch: Porch
- Exterior features: Porch, Private Yard, Fire Pit
- Pool features: Association, Community
- Fencing: Brick,Back Yard
Lot
- Size: 3,920 Square Feet
- Features: Desert Landscaping, Landscaped, < 1/4 Acre
Details
- Parcel number: 16404518165
- Zoning description: Single Family
- Horse amenities: None
Construction
Type & style
- Home type: SingleFamily
- Architectural style: One Story
- Property subtype: Single Family Residence
Materials
- Roof: Tile
Condition
- Resale
- Year built: 2022
Utilities & green energy
- Electric: Photovoltaics None
- Sewer: Public Sewer
- Water: Public
- Utilities for property: Cable Available, Underground Utilities
Green energy
- Energy efficient items: HVAC
Community & HOA
Community
- Features: Pool
- Security: Gated Community
- Senior community: Yes
- Subdivision: Summerlin Village 24 Parcel Fgh
HOA
- Has HOA: Yes
- Amenities included: Clubhouse, Dog Park, Fitness Center, Gated, Barbecue, Pickleball, Pool, Guard, Spa/Hot Tub, Security
- Services included: Association Management, Clubhouse, Maintenance Grounds, Recreation Facilities, Security
- HOA fee: $69 monthly
- HOA name: Summerlin West
- HOA phone: 702-791-4600
- Second HOA fee: $350 monthly
Location
- Region: Las Vegas
Financial & listing details
- Price per square foot: $406/sqft
- Tax assessed value: $472,937
- Annual tax amount: $5,426
- Date on market: 3/28/2026
- Listing agreement: Exclusive Right To Sell
- Listing terms: Cash,Conventional,FHA,VA Loan
Estimated market value
$494,000
$469,000 - $519,000
$2,550/mo
Price history
| Date | Event | Price |
|---|---|---|
| 8/5/2026 | Price change | $500,000-3.8%$406/sqft |
Source:  LVR #2764951 Report a problem LVR #2764951 Report a problem | ||
| 7/16/2026 | Listed for sale | $520,000$422/sqft |
Source: LVR #2764951 Report a problem | ||
| 7/11/2026 | Contingent | $520,000$422/sqft |
Source: LVR #2764951 Report a problem | ||
| 6/5/2026 | Price change | $520,000-1.9%$422/sqft |
Source: LVR #2764951 Report a problem | ||
| 4/22/2026 | Price change | $530,000-3.6%$430/sqft |
Source: LVR #2764951 Report a problem | ||
| 3/28/2026 | Listed for sale | $550,000+18.3%$446/sqft |
Source: LVR #2764951 Report a problem | ||
| 11/2/2023 | Sold | $465,000-2.1%$377/sqft |
Source: LVR #2507315 Report a problem | ||
| 10/19/2023 | Pending sale | $475,000$386/sqft |
Source: LVR #2507315 Report a problem | ||
| 10/9/2023 | Listing removed | -- |
Source: LVR #2507315 Report a problem | ||
| 9/21/2023 | Pending sale | $475,000$386/sqft |
Source: LVR #2507315 Report a problem | ||
| 7/18/2023 | Listed for sale | $475,000$386/sqft |
Source: LVR #2507315 Report a problem | ||
| 7/5/2023 | Contingent | $475,000$386/sqft |
Source: LVR #2507315 Report a problem | ||
| 6/30/2023 | Listed for sale | $475,000+5.6%$386/sqft |
Source: LVR #2507315 Report a problem | ||
| 8/30/2022 | Sold | $450,000-2.4%$365/sqft |
Source: Public Record Report a problem | ||
| 7/19/2022 | Listed for sale | $461,203-6.3%$374/sqft |
Source: LVR #2418892 Report a problem | ||
| 5/5/2022 | Listing removed | -- |
Source:  Lennar Homes Report a problem Lennar Homes Report a problem | ||
| 5/3/2022 | Price change | $492,203+0.8%$400/sqft |
Source: Lennar Homes Report a problem | ||
| 5/2/2022 | Listed for sale | $488,203$396/sqft |
Source: Lennar Homes Report a problem | ||
Public tax history
| Year | Property taxes | Tax assessment |
|---|---|---|
| 2026 | $5,429 +2% | $165,528 +2% |
| 2025 | $5,325 +5.8% | $162,347 +7.7% |
| 2024 | $5,031 +103.7% | $150,745 +100.3% |
| 2023 | $2,470 +0% | $75,250 |
| 2022 | $2,470 | $75,250 |
Find assessor info on the county website
Monthly payment
Est. payment
Payment breakdown
Explore the cost of this home by adjusting the details. Changes won't be saved.Climate risks
Neighborhood: Summerlin North
Nearby schools
GreatSchools rating
- 9/10Billy and Rosemary Vassiliadis Elementary SchoolGrades: PK-5Distance: 1.7 mi
- 9/10Sig Rogich Middle SchoolGrades: 6-8Distance: 2.6 mi
- 8/10Palo Verde High SchoolGrades: 9-12Distance: 2.7 mi
Schools provided by the listing agent
- Elementary: Vassiliadis, Billy & Rosemary,Vassiliadis, Billy &
- Middle: Rogich Sig
- High: Palo Verde
Source: LVR. This data may not be complete. We recommend contacting the local school district to confirm school assignments for this home.
- $547,3002 bd2 ba1.4k sqft929 Belleforte Ln, Las Vegas, NV 89138Off Market
- $489,8002 bd2 ba1.2k sqft924 Woodburn Ln, Las Vegas, NV 89138Off Market
- $554,2002 bd2 ba1.4k sqft920 Woodburn Ln, Las Vegas, NV 89138Off Market
- $550,0002 bd2 ba1.2k sqft928 Woodburn Ln, Las Vegas, NV 89138Sold
- $525,0002 bd2 ba1.2k sqft932 Belleforte Ln, Las Vegas, NV 89138Sold
- $510,5002 bd2 ba1.2k sqft941 Belleforte Ln, Las Vegas, NV 89138Off Market
- $500,0002 bd2 ba1.2k sqft936 Belleforte Ln, Las Vegas, NV 89138Sold
- $545,6002 bd2 ba1.4k sqft928 Belleforte Ln, Las Vegas, NV 89138Off Market
A local agent can set up tours, give advice and negotiate with sellers.
Similar homes
- $549,9902 bd3 ba1.3k sqft673 Pyrite Will St, Las Vegas, NV 89138For Sale
 MLS ID #2805299, Angela O'Hare, Keller Williams Realty Las Veg. LVR
 - $544,9002 bd2 ba1.2k sqft896 Regent Terrace Ln, Las Vegas, NV 89138For Sale
 MLS ID #2757172, Raphael Glasser, Summit Properties. LVR
 - $600,0003 bd3 ba1.7k sqft12549 Starry Heaven St, Las Vegas, NV 89138For Sale
 MLS ID #2795181, Charles E. Humphrey, Local Realty. LVR
 - $614,9002 bd2 ba1.4k sqft900 Regent Terrace Ln, Las Vegas, NV 89138For Sale
 MLS ID #2804117, Monica Nalbantoglu, Rob Jensen Company. LVR
 - $499,0003 bd3 ba1.5k sqft11656 Redwood Mountain Ave, Las Vegas, NV 89138For SaleMLS ID #2794733, Chyla Espiritu, Simply Vegas. LVR
- $549,0003 bd3 ba1.5k sqft655 Solar Citrine St, Las Vegas, NV 89138For SaleMLS ID #2799894, Angela Fong Himber, Compass Realty & Management. LVR
- $529,0003 bd3 ba1.7k sqft11553 Cedar Shore Ave, Las Vegas, NV 89138For SaleMLS ID #2804863, Sharlynn Roberts, Real Broker LLC. LVR
- $485,0003 bd2 ba1.5k sqft8220 Mount Brodie Cir, Las Vegas, NV 89145For SaleMLS ID #2807359, Nicolle Scott, Real Broker LLC. LVR
- $513,9902 bd3 ba1.7k sqft1990 Solvang Mill Dr, Las Vegas, NV 89135For SaleMLS ID #2785939, Mark J. Carmen, Las Vegas Realty Center. LVR
- $474,9002 bd3 ba1.4k sqft600 N Carriage Hill Dr #2084, Las Vegas, NV 89138For SaleMLS ID #2769613, Nancy Ruiz, Huntington & Ellis, A Real Est. LVR
- $500,0003 bd2 ba1.1k sqft816 Coliseum Ln, Las Vegas, NV 89144For SaleMLS ID #2793323, Brandon Reyes, Galindo Group Real Estate. LVR
- $489,0002 bd2 ba1.3k sqft10508 Mission Lakes Ave, Las Vegas, NV 89134For SaleMLS ID #2761118, Kimberly Olenak, Serhant. LVR
- $499,0002 bd2 ba1.3k sqft2548 Tumble Brook Dr, Las Vegas, NV 89134For SaleMLS ID #2760057, Lee Benjamin Packer, Las Vegas Sotheby's Int'l. LVR
- $550,0003 bd3 ba1.7k sqft11359 Belmont Lake Dr Unit 101, Summerlin, NV 89135For SaleMLS ID #2803341, Jenna M. Mastrion, Queensridge Realty. LVR
- $484,0003 bd3 ba1.6k sqft8628 Panuco Way, Las Vegas, NV 89147For SaleMLS ID #2806678, Nicolle Scott, Real Broker LLC. LVR
- $539,0003 bd4 ba1.8k sqft1437 Whistling Kite St, Las Vegas, NV 89138For SaleMLS ID #2802299, Jason J. Schielke, Keller Williams Realty Las Veg. LVR
- $574,8882 bd2 ba1.5k sqft5029 Alfingo St, Las Vegas, NV 89135For SaleMLS ID #2804145, Jay Mirando, Legacy Real Estate Group. LVR
- $489,9002 bd2 ba1.5k sqft2652 Youngdale Dr, Las Vegas, NV 89134For SaleMLS ID #2791762, Keith Love, Galindo Group Real Estate. LVR
- $535,0003 bd3 ba1.6k sqft1252 Rocky Gap St Unit 102, Las Vegas, NV 89135For SaleMLS ID #2765623, Rita R. Salmu-Mourad, Realty ONE Group, Inc. LVR
- $449,9952 bd2 ba1.5k sqft10017 Bundella Dr, Las Vegas, NV 89134For SaleMLS ID #2806702, Kevin Goujon, Infinity Brokerage. LVR
