Prepare for pure wow factor the moment you step into this immaculate Summerlin townhome, where modern sophistication perfectly merges with contemporary elegance. This stunning 3-bedroom, 2.5-bath residence boasts high-end designer finishes, and cutting-edge smart technology, with both mountain and strip views from the second floor. This turn-key property offers an effortless transition into luxury living.
Step inside to find rich wood flooring flowing seamlessly across the main level, anchored by a state-of-the-art chef’s kitchen featuring upgraded Monogram Pro appliances, sleek quartz countertops and backsplash, and an oversized waterfall island built for entertaining. A custom built-in dry bar with a beverage center elevates your host status, while a dedicated, custom built-in office provides the ultimate work-from-home setup. Fully integrated smart lighting, automated window coverings, Ring cameras, a smart thermostat, and a complete Sonos surround sound system allow ease and convenience at the touch of a button.
Every detail has been thoughtfully considered for maximum comfort and style, from a real brick accent wall, custom built-in closets throughout the home to whole house air purification to water softener and filtration, and reverse osmosis. Outdoors, relax year-round on the covered front patio complete with a built-in heater and peaceful park views. The garage is equally impressive, outfitted with epoxy flooring, storage cabinets, and a tankless water heater. This rare Summerlin gem offers an uncompromised lifestyle—schedule your private tour today! Available furnished. Motivated seller.
Active
Price cut: $6K (8/6)
$529,000
11553 Cedar Shore Ave, Las Vegas, NV 89138
3beds
1,747sqft
:
Get pre-qualified$3,589/mo
Townhouse
Built in 2022
2,178 Square Feet Lot
$-- Zestimate®
$303/sqft
$215/mo HOA
What's special
High-end designer finishesPeaceful park viewsCutting-edge smart technologyAutomated window coveringsFully integrated smart lightingSmart thermostatRich wood flooring
- 8 days |
- 633 |
- 37 |
Likely to sell faster than
Zillow last checked:
Listing updated:
Listed by:
Sharlynn Roberts S.0189621 702-853-2444,
Real Broker LLC
Source: LVR,MLS#: 2804863 Originating MLS: Greater Las Vegas Association of Realtors Inc
Originating MLS: Greater Las Vegas Association of Realtors IncFacts & features
Interior
Bedrooms & bathrooms
- Bedrooms: 3
- Bathrooms: 3
- Full bathrooms: 1
- 3/4 bathrooms: 1
- 1/2 bathrooms: 1
Primary bedroom
- Description: Ceiling Light,Custom Closet,Pbr Separate From Other,Upstairs,Walk-In Closet(s)
- Dimensions: 15x14
Bedroom 2
- Description: Ceiling Light,Custom Closet,Upstairs
- Dimensions: 11x10
Bedroom 3
- Description: Ceiling Light,Custom Closet,Upstairs
- Dimensions: 11x10
Great room
- Description: Surround Sound
- Dimensions: 17x17
Kitchen
- Description: Hardwood Flooring,Island,Lighting Recessed,Pantry,Quartz Countertops,Stainless Steel Appliances
- Dimensions: 15x15
Heating
- Central, Gas, Zoned
Cooling
- Central Air, Electric
Appliances
- Included: Dryer, Dishwasher, ENERGY STAR Qualified Appliances, Disposal, Gas Range, Gas Water Heater, Microwave, Refrigerator, Tankless Water Heater, Wine Refrigerator, Washer
- Laundry: Gas Dryer Hookup, Laundry Room
Features
- Ceiling Fan(s), Window Treatments, Programmable Thermostat
- Flooring: Carpet, Hardwood, Tile
- Windows: Double Pane Windows, Drapes, Insulated Windows, Low-Emissivity Windows, Window Treatments
- Has fireplace: No
Interior area
- Total structure area: 1,747
- Total interior livable area: 1,747 sqft
Video & virtual tour
Property
Parking
- Total spaces: 2
- Parking features: Attached, Epoxy Flooring, Garage, Garage Door Opener, Private, Shelves, Guest
- Attached garage spaces: 2
Features
- Stories: 2
- Patio & porch: Covered, Patio
- Exterior features: Patio, Sprinkler/Irrigation
- Fencing: Block,Full,Wrought Iron
Lot
- Size: 2,178 Square Feet
- Features: Drip Irrigation/Bubblers, Desert Landscaping, Landscaped, No Rear Neighbors, < 1/4 Acre
Details
- Parcel number: 13726115036
- Zoning description: Single Family
- Horse amenities: None
Construction
Type & style
- Home type: Townhouse
- Architectural style: Two Story
- Property subtype: Townhouse
- Attached to another structure: Yes
Materials
- Roof: Tile
Condition
- Resale
- Year built: 2022
Utilities & green energy
- Electric: Photovoltaics None
- Sewer: Public Sewer
- Water: Public
- Utilities for property: Underground Utilities
Green energy
- Energy efficient items: Windows
Community & HOA
Community
- Security: Prewired, Fire Sprinkler System
- Subdivision: Summerlin Village 21 Parcel J - Ascent
HOA
- Has HOA: Yes
- Amenities included: Park
- Services included: Association Management, Maintenance Grounds
- HOA fee: $55 monthly
- HOA name: Summerlin
- HOA phone: 702-791-4600
- Second HOA fee: $160 monthly
Location
- Region: Las Vegas
Financial & listing details
- Price per square foot: $303/sqft
- Tax assessed value: $448,774
- Annual tax amount: $5,057
- Date on market: 7/31/2026
- Listing agreement: Exclusive Right To Sell
- Listing terms: Cash,Conventional,FHA,VA Loan
- Ownership: Townhouse
Estimated market value
Not available
Estimated sales range
Not available
Not available
Price history
| Date | Event | Price |
|---|---|---|
| 8/6/2026 | Price change | $529,000-1.1%$303/sqft |
Source:  LVR #2804863 Report a problem LVR #2804863 Report a problem | ||
| 7/31/2026 | Listed for sale | $535,000-2.7%$306/sqft |
Source: LVR #2804863 Report a problem | ||
| 9/11/2023 | Sold | $550,000$315/sqft |
Source: LVR #2518128 Report a problem | ||
| 8/21/2023 | Pending sale | $550,000$315/sqft |
Source: LVR #2518128 Report a problem | ||
| 8/17/2023 | Listed for sale | $550,000+27.1%$315/sqft |
Source: LVR #2518128 Report a problem | ||
| 3/30/2022 | Sold | $432,847$248/sqft |
Source: Public Record Report a problem | ||
Public tax history
| Year | Property taxes | Tax assessment |
|---|---|---|
| 2026 | $5,059 +8% | $157,071 +0.5% |
| 2025 | $4,685 +8.5% | $156,263 +17.2% |
| 2024 | $4,317 +3% | $133,350 +296.1% |
| 2023 | $4,191 +278.8% | $33,663 +0% |
| 2022 | $1,106 | $33,659 |
Find assessor info on the county website
Monthly payment
Est. payment
Payment breakdown
Explore the cost of this home by adjusting the details. Changes won't be saved.Climate risks
Neighborhood: Summerlin North
Nearby schools
GreatSchools rating
- 8/10Linda Rankin Givens Elementary SchoolGrades: PK-5Distance: 1.3 mi
- 6/10Ernest Becker Middle SchoolGrades: 6-8Distance: 3.1 mi
- 8/10Palo Verde High SchoolGrades: 9-12Distance: 1.4 mi
Schools provided by the listing agent
- Elementary: Givens, Linda Rankin,Givens, Linda Rankin
- Middle: Rogich Sig
- High: Palo Verde
Source: LVR. This data may not be complete. We recommend contacting the local school district to confirm school assignments for this home.
- $436,6003 bd2 ba1.4k sqft11559 Cedar Shore Ave, Las Vegas, NV 89138Off Market
- $530,0003 bd3 ba1.5k sqft11561 Cedar Shore Ave, Las Vegas, NV 89138Sold

- $538,0003 bd3 ba1.7k sqft11537 Cedar Shore Ave, Las Vegas, NV 89138Sold
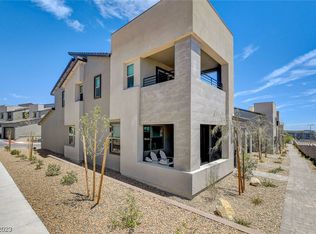
- $499,7003 bd2 ba1.8k sqft11565 Cedar Shore Ave, Las Vegas, NV 89138Off Market
- $535,3003 bd3 ba-- sqft11533 Cedar Shore Ave #1, Las Vegas, NV 89138Off Market
- $457,0003 bd3 ba1.5k sqft11533 Cedar Shore Ave, Las Vegas, NV 89138Off Market
- $452,7003 bd2 ba1.5k sqft11569 Cedar Shore Ave, Las Vegas, NV 89138Off Market
- $485,7004 bd3 ba1.8k sqft483 Fairview Hills St, Las Vegas, NV 89138Off Market
A local agent can set up tours, give advice and negotiate with sellers.
Similar homes
- $499,0003 bd3 ba1.5k sqft11656 Redwood Mountain Ave, Las Vegas, NV 89138For Sale
 MLS ID #2794733, Chyla Espiritu, Simply Vegas. LVR
 - $549,9902 bd3 ba1.3k sqft673 Pyrite Will St, Las Vegas, NV 89138For Sale
 MLS ID #2805299, Angela O'Hare, Keller Williams Realty Las Veg. LVR
 - $475,0003 bd3 ba1.5k sqft11676 Hamilton Lake Ave, Las Vegas, NV 89138For Sale
 MLS ID #2728383, Richard Robledo, Virtue Real Estate Group. LVR
 - $550,0003 bd3 ba1.7k sqft11359 Belmont Lake Dr Unit 101, Summerlin, NV 89135For Sale
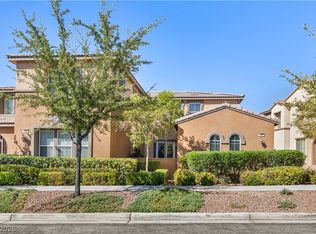 MLS ID #2803341, Jenna M. Mastrion, Queensridge Realty. LVR
 - $474,9002 bd3 ba1.4k sqft600 N Carriage Hill Dr #2084, Las Vegas, NV 89138For SaleMLS ID #2769613, Nancy Ruiz, Huntington & Ellis, A Real Est. LVR
- $599,0003 bd3 ba1.9k sqft633 Infinity Ridge St, Las Vegas, NV 89138For SaleMLS ID #2788636, Nicole Lazarski, eXp Realty. LVR
- $589,9993 bd4 ba1.8k sqft667 Angel Aura St, Las Vegas, NV 89138For SaleMLS ID #2781270, Sam Cohen, Huntington & Ellis, A Real Est. LVR
- $449,9952 bd2 ba1.5k sqft10017 Bundella Dr, Las Vegas, NV 89134For SaleMLS ID #2806702, Kevin Goujon, Infinity Brokerage. LVR
- $535,0003 bd3 ba1.6k sqft1252 Rocky Gap St Unit 102, Las Vegas, NV 89135For SaleMLS ID #2765623, Rita R. Salmu-Mourad, Realty ONE Group, Inc. LVR
- $639,0003 bd4 ba1.7k sqft11512 W Fleet Wing Ave, Las Vegas, NV 89138For SaleMLS ID #2796276, Terence Darling, Simply Vegas. LVR
- $582,9853 bd5 ba1.7k sqft1164 Prospering Creek St, Las Vegas, NV 89135New ConstructionMLS ID #2786337, Ryan Zeppernick, IS Luxury. LVR
- $750,0005 bd3 ba2.4k sqft11808 Black Canary Ave, Las Vegas, NV 89138For SaleMLS ID #2803610, Dale A. Snyder, Keller Williams VIP. LVR
- $559,0003 bd2 ba1.7k sqft10934 Delparke Valley Ave, Las Vegas, NV 89166For SaleMLS ID #2805797, Nancy L. Anderson, Realty ONE Group, Inc. LVR
- $550,0002 bd2 ba1.6k sqft10389 Felice Ave, Las Vegas, NV 89135For SaleMLS ID #2806989, Jay Mirando, Legacy Real Estate Group. LVR
- $589,9003 bd4 ba2.1k sqft1424 Nocturnal Flight St, Las Vegas, NV 89138For SaleMLS ID #2793572, Craig Tann, Huntington & Ellis, A Real Est. LVR
- $640,0003 bd2 ba1.5k sqft1061 Ambrosia Dr, Las Vegas, NV 89138For SaleMLS ID #2796262, David E. Smith II, Realty ONE Group, Inc. LVR
- $484,0003 bd3 ba1.6k sqft8628 Panuco Way, Las Vegas, NV 89147For SaleMLS ID #2806678, Nicolle Scott, Real Broker LLC. LVR
- $574,8882 bd2 ba1.5k sqft5029 Alfingo St, Las Vegas, NV 89135For SaleMLS ID #2804145, Jay Mirando, Legacy Real Estate Group. LVR
- $525,0003 bd3 ba1.7k sqft8352 Shore Breeze Dr, Las Vegas, NV 89128For SaleMLS ID #2794121, Peter Torsiello, Signature Real Estate Group. LVR
- $500,0002 bd2 ba1.2k sqft933 Belleforte Ln, Las Vegas, NV 89138For SaleMLS ID #2764951, Riley S McNeff, Growth Luxury Realty. LVR
