Breathtaking Las Vegas Strip, Park & Mountain Views in Summerlin West!
Imagine waking up to stunning panoramic views of the glittering Las Vegas Strip, lush nearby parks, and majestic mountains from this beautiful 2023-built modern three-story Laurel Plan home in the highly desirable Vireo community.
This exceptional residence offers 3 bedrooms each with private en-suite bathroom, 3.5 baths total, and 1,786 sq ft of bright, open-concept living space featuring $86,024 in premium upgrades. The elevated great room seamlessly flows into a gourmet designer kitchen highlighted by a large center island, quartz countertops, stylish tile backsplash, recessed lighting, walk-in pantry, and high-end stainless steel appliances with gas cooktop. Upgraded porcelain tile flooring throughout creates a sleek, contemporary look and feel.
The luxurious primary suite is a true retreat with a spacious walk-in closet and private deck access offering sweeping vistas. Multiple outdoor decks provide perfect indoor-outdoor living for entertaining or simply enjoying the incredible scenery.
Additional premium features include a two-car garage with epoxy-sealed concrete flooring, tankless water heater, energy-efficient systems, and attractive low-maintenance landscaping.
Perfectly situated in Summerlin West, you are just moments from top-rated schools, parks, trails, shopping, dining, and easy freeway access.
This rare combination of modern luxury, incredible Strip/Park/Mountain views, premium finishes, and unbeatable location makes this home stand out in one of Las Vegas’s most sought-after master-planned communities. A true must-see property — schedule your private showing today!
Active
Price cut: $16K (7/23)
$639,000
11512 W Fleet Wing Ave, Las Vegas, NV 89138
3beds
1,786sqft
:
Get pre-qualified$4,234/mo
Single Family Residence
Built in 2023
1,742 Square Feet Lot
$624,800 Zestimate®
$358/sqft
$158/mo HOA
What's special
Stylish tile backsplashQuartz countertopsAttractive low-maintenance landscapingRecessed lightingWalk-in pantryGourmet designer kitchenElevated great room
- 41 days |
- 343 |
- 14 |
Zillow last checked:
Listing updated:
Listed by:
Terence Darling S.0175988 TerryDarling.Realtor@gmail.com,
Simply Vegas
Source: LVR,MLS#: 2796276 Originating MLS: Greater Las Vegas Association of Realtors Inc
Originating MLS: Greater Las Vegas Association of Realtors IncFacts & features
Interior
Bedrooms & bathrooms
- Bedrooms: 3
- Bathrooms: 4
- Full bathrooms: 3
- 1/2 bathrooms: 1
Primary bedroom
- Description: Balcony,Ceiling Fan,Ceiling Light,Upstairs,Walk-In Closet(s)
- Dimensions: 18x13
Bedroom 2
- Description: Ceiling Fan,Ceiling Light,Closet,TV/ Cable,Upstairs,With Bath
- Dimensions: 10x10
Bedroom 3
- Description: Ceiling Fan,Ceiling Light,Closet,Downstairs,TV/ Cable,Walk-In Closet(s),With Bath
- Dimensions: 11x11
Dining room
- Description: Dining Area
- Dimensions: 7x10
Great room
- Description: Upstairs
- Dimensions: 20x14
Kitchen
- Description: Island,Lighting Recessed,Pantry,Quartz Countertops,Stainless Steel Appliances,Tile Flooring,Vented Outside
- Dimensions: 20x12
Heating
- Central, Electric, Gas, High Efficiency
Cooling
- Central Air, Electric, ENERGY STAR Qualified Equipment, High Efficiency
Appliances
- Included: Built-In Gas Oven, Dryer, Dishwasher, ENERGY STAR Qualified Appliances, Gas Cooktop, Disposal, Gas Range, Gas Water Heater, Refrigerator, Tankless Water Heater, Washer
- Laundry: Electric Dryer Hookup, Gas Dryer Hookup, Laundry Closet
Features
- Bedroom on Main Level, Ceiling Fan(s), Window Treatments, Programmable Thermostat
- Flooring: Porcelain Tile, Tile
- Windows: Drapes, Low-Emissivity Windows
- Has fireplace: No
Interior area
- Total structure area: 1,786
- Total interior livable area: 1,786 sqft
Video & virtual tour
Property
Parking
- Total spaces: 2
- Parking features: Attached, Epoxy Flooring, Finished Garage, Garage, Garage Door Opener, Inside Entrance, Open, Private, Storage, Guest
- Attached garage spaces: 2
- Has uncovered spaces: Yes
Features
- Stories: 3
- Patio & porch: Balcony, Covered, Patio, Porch
- Exterior features: Balcony, Courtyard, Porch, Patio, Sprinkler/Irrigation
- Fencing: Block,Front Yard
- Has view: Yes
- View description: City, Park/Greenbelt, Mountain(s), Strip View
Lot
- Size: 1,742 Square Feet
- Features: Drip Irrigation/Bubblers, Desert Landscaping, Landscaped, < 1/4 Acre
Details
- Parcel number: 13723117021
- Zoning description: Single Family
- Horse amenities: None
Construction
Type & style
- Home type: SingleFamily
- Architectural style: Three Story
- Property subtype: Single Family Residence
Materials
- Frame, Stucco, Drywall
- Foundation: Permanent
- Roof: Tile
Condition
- Resale
- Year built: 2023
Details
- Builder model: Laurel
- Builder name: Woodside
Utilities & green energy
- Electric: Photovoltaics None, 220 Volts in Garage
- Sewer: Public Sewer
- Water: Public
- Utilities for property: Cable Available, Underground Utilities
Green energy
- Energy efficient items: Windows, Radiant Attic Barrier, HVAC, Roof
Community & HOA
Community
- Security: Fire Sprinkler System
- Subdivision: Vireo - Summerlin V22 Parcel Jk
HOA
- Has HOA: Yes
- Amenities included: Barbecue, Park
- Services included: Maintenance Grounds, Recreation Facilities
- HOA fee: $89 monthly
- HOA name: Vireo in Summerlin
- HOA phone: 702-462-9281
- Second HOA fee: $69 monthly
Location
- Region: Las Vegas
Financial & listing details
- Price per square foot: $358/sqft
- Annual tax amount: $6,618
- Date on market: 7/1/2026
- Listing agreement: Exclusive Right To Sell
- Listing terms: Cash,Conventional,FHA,VA Loan
- Ownership: Single Family Residential
Estimated market value
$624,800
$594,000 - $656,000
$2,773/mo
Price history
| Date | Event | Price |
|---|---|---|
| 7/23/2026 | Price change | $639,000-2.4%$358/sqft |
Source:  LVR #2796276 Report a problem LVR #2796276 Report a problem | ||
| 7/1/2026 | Listed for sale | $655,000$367/sqft |
Source: LVR #2796276 Report a problem | ||
Public tax history
Tax history is unavailable.
Monthly payment
Est. payment
Payment breakdown
Explore the cost of this home by adjusting the details. Changes won't be saved.Climate risks
Neighborhood: Summerlin North
Nearby schools
GreatSchools rating
- 7/10William Lummis Elementary SchoolGrades: PK-5Distance: 3.3 mi
- 6/10Ernest Becker Middle SchoolGrades: 6-8Distance: 3 mi
- 8/10Palo Verde High SchoolGrades: 9-12Distance: 2.2 mi
Schools provided by the listing agent
- Elementary: Lummis, William,Lummis, William
- Middle: Becker
- High: Palo Verde
Source: LVR. This data may not be complete. We recommend contacting the local school district to confirm school assignments for this home.
- $583,5003 bd4 ba1.8k sqft11512 Fleet Wing Ave, Las Vegas, NV 89138Sold

- $587,5842 bd3 ba2k sqft11520 Fleet Wing Ave, Las Vegas, NV 89138Sold

- $2,9503 bd4 ba1.9k sqft11504 Fleet Wing Ave, Las Vegas, NV 89138For Rent
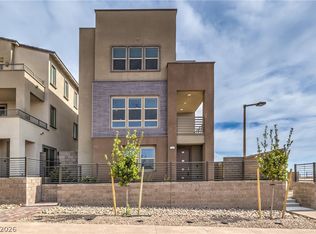
- $528,900-- bd-- ba-- sqft11502 Fleet Wing Ave, Las Vegas, NV 89138Off Market
- $600,0002 bd3 ba1.8k sqft11528 Fleet Wing Ave, Las Vegas, NV 89138Sold
- $639,9003 bd3 ba1.9k sqft11527 Hawking Ave, Las Vegas, NV 89138For Sale
- $580,000-- bd-- ba-- sqft1718 Birder St, Las Vegas, NV 89138Sold
- $588,0003 bd4 ba2k sqft11536 Fleet Wing Ave, Las Vegas, NV 89138Sold
A local agent can set up tours, give advice and negotiate with sellers.
Similar homes
- $685,0003 bd3 ba1.6k sqft11572 Desert Hollow Ave, Las Vegas, NV 89138For Sale
 MLS ID #2797837, Nathan Petrosian, Realty ONE Group, Inc. LVR
 - $589,9003 bd4 ba2.1k sqft1424 Nocturnal Flight St, Las Vegas, NV 89138For Sale
 MLS ID #2793572, Craig Tann, Huntington & Ellis, A Real Est. LVR
 - $644,9003 bd4 ba1.8k sqft11569 Earth Stone Ave, Las Vegas, NV 89138For Sale
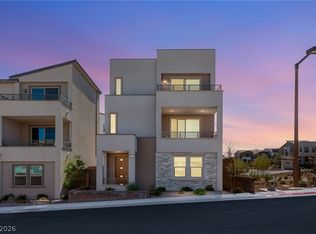 MLS ID #2765134, Karen E. Pohl, Huntington & Ellis, A Real Est. LVR
 - $589,9993 bd4 ba1.8k sqft667 Angel Aura St, Las Vegas, NV 89138For Sale
 MLS ID #2781270, Sam Cohen, Huntington & Ellis, A Real Est. LVR
 - $699,0005 bd3 ba2.4k sqft1583 Pacific Baza St, Las Vegas, NV 89138For SaleMLS ID #2796730, Erica Lemarr, Real Broker LLC. LVR
- $549,9902 bd3 ba1.3k sqft673 Pyrite Will St, Las Vegas, NV 89138For SaleMLS ID #2805299, Angela O'Hare, Keller Williams Realty Las Veg. LVR
- $660,0004 bd3 ba2k sqft1535 Pacific Baza St, Las Vegas, NV 89138For SaleMLS ID #2770172, Brian Mercado, Huntington & Ellis, A Real Est. LVR
- $750,0005 bd3 ba2.4k sqft11808 Black Canary Ave, Las Vegas, NV 89138For SaleMLS ID #2803610, Dale A. Snyder, Keller Williams VIP. LVR
- $665,0002 bd2 ba1.7k sqft2821 Vista Butte Dr, Las Vegas, NV 89134For SaleMLS ID #2807569, Thomas L. Marsaw, Las Vegas Sotheby's Int'l. LVR
- $677,0003 bd2 ba1.8k sqft11464 Diveley Ave, Las Vegas, NV 89138For SaleMLS ID #2789120, Darin Marques, Virtue Real Estate Group. LVR
- $739,9003 bd4 ba1.8k sqft82 Nine Mile Creek Dr, Las Vegas, NV 89138For SaleMLS ID #2798302, Anthony Vane, BHHS Nevada Properties. LVR
- $935,0004 bd3 ba2.2k sqft11605 Falcon Gorge Ave, Las Vegas, NV 89138For SaleMLS ID #2804320, Amanda L. Romero, Las Vegas Sotheby's Int'l. LVR
- $799,0004 bd4 ba2.3k sqft11701 Gentle Birdsong Ave, Las Vegas, NV 89138For SaleMLS ID #2789477, Zack Schilling, Simply Vegas. LVR
- $599,0003 bd3 ba1.9k sqft633 Infinity Ridge St, Las Vegas, NV 89138For SaleMLS ID #2788636, Nicole Lazarski, eXp Realty. LVR
- $529,0003 bd3 ba1.7k sqft11553 Cedar Shore Ave, Las Vegas, NV 89138For SaleMLS ID #2804863, Sharlynn Roberts, Real Broker LLC. LVR
- $684,9993 bd3 ba2.4k sqft617 Apricot Rose Pl, Las Vegas, NV 89138For SaleMLS ID #2782068, Samuel Curby, eXp Realty. LVR
- $499,0003 bd3 ba1.5k sqft11656 Redwood Mountain Ave, Las Vegas, NV 89138For SaleMLS ID #2794733, Chyla Espiritu, Simply Vegas. LVR
- $492,8003 bd3 ba1.8k sqft600 N Carriage Hill Dr #1039, Las Vegas, NV 89138Off Market
- $929,0003 bd4 ba1.8k sqft382 Nine Mile Creek Dr, Las Vegas, NV 89138For SaleMLS ID #2804127, Susan M. Absher, Real Broker LLC. LVR
- $649,0003 bd2 ba1.7k sqft6467 Tavolara St, Las Vegas, NV 89166For SaleMLS ID #2783388, Jeremy S. Day, LPT Realty, LLC. LVR
