Pride of ownership shines throughout this beautifully maintained single-story home, situated on a rare oversized lot in highly desirable Summerlin Vistas. Just minutes from Downtown Summerlin, Red Rock Canyon, and several neighborhood parks, this home offers both convenience and tranquility. A charming front courtyard welcomes you with mature fruit trees and rose bushes. Step through the glass front door into an elegant marble-floored foyer, highlighted by chandeliers in both the entry and formal dining room. The upgraded kitchen features cabinetry with crown molding, quartz countertops, stainless steel appliances, pendant lighting, and a pantry with custom shelving. The spacious primary suite overlooks the private backyard. Recent updates include fresh interior paint, new carpet, ceiling fans, toilets, and refreshed landscaping. Shutters throughout the home add both style and functionality. A versatile backyard designed for relaxation and enjoyment, the backyard is a peaceful retreat with mature trees, a covered patio, fountain, playset, and storage shed. Enjoy the soothing sounds of birds and flowing water during the day, then unwind in the evening under the patio lights while taking in beautiful mountain sunset views. Combining thoughtful upgrades, exceptional outdoor living, and a premier location, this move-in ready home truly has it all!
Active
Price cut: $12K (7/29)
$677,000
11464 Diveley Ave, Las Vegas, NV 89138
3beds
1,807sqft
:
Get pre-qualified$4,388/mo
Single Family Residence
Built in 2004
8,276 Square Feet Lot
$-- Zestimate®
$375/sqft
$69/mo HOA
What's special
Quartz countertopsBeautiful mountain sunset viewsCharming front courtyardCovered patioStorage shedPatio lightsElegant marble-floored foyer
- 50 days |
- 1,001 |
- 86 |
Zillow last checked:
Listing updated:
Listed by:
Darin Marques B.0145227 702-803-3527,
Virtue Real Estate Group
Source: LVR,MLS#: 2789120 Originating MLS: Greater Las Vegas Association of Realtors Inc
Originating MLS: Greater Las Vegas Association of Realtors IncFacts & features
Interior
Bedrooms & bathrooms
- Bedrooms: 3
- Bathrooms: 2
- Full bathrooms: 2
Primary bedroom
- Description: Ceiling Fan,Ceiling Light,Pbr Separate From Other,Walk-In Closet(s)
- Dimensions: 15x13
Bedroom 2
- Description: Closet,TV/ Cable
- Dimensions: 11x10
Bedroom 3
- Description: Ceiling Fan,Ceiling Light,Closet,TV/ Cable
- Dimensions: 12x10
Primary bathroom
- Description: Double Sink,Separate Shower,Separate Tub
Dining room
- Description: Formal Dining Room
- Dimensions: 14x11
Kitchen
- Description: Island,Quartz Countertops,Stainless Steel Appliances
- Dimensions: 18x15
Living room
- Description: Rear
- Dimensions: 20x13
Heating
- Central, Gas
Cooling
- Central Air, Electric
Appliances
- Included: Dryer, Dishwasher, Gas Cooktop, Disposal, Gas Range, Microwave, Refrigerator, Washer
- Laundry: Gas Dryer Hookup, Main Level, Laundry Room
Features
- Bedroom on Main Level, Ceiling Fan(s), Primary Downstairs, Window Treatments
- Flooring: Carpet, Marble, Porcelain Tile, Tile
- Windows: Plantation Shutters, Window Treatments
- Has fireplace: No
Interior area
- Total structure area: 1,807
- Total interior livable area: 1,807 sqft
Video & virtual tour
Property
Parking
- Total spaces: 2
- Parking features: Attached, Finished Garage, Garage, Garage Door Opener, Inside Entrance, Open, Private, Storage, Workshop in Garage, Guest
- Attached garage spaces: 2
- Has uncovered spaces: Yes
Features
- Stories: 1
- Patio & porch: Covered, Patio
- Exterior features: Barbecue, Patio, Private Yard, Shed, Sprinkler/Irrigation, Water Feature
- Pool features: Association
- Fencing: Block,Back Yard
- Has view: Yes
- View description: Mountain(s)
Lot
- Size: 8,276 Square Feet
- Features: Back Yard, Fruit Trees, Sprinklers In Rear, Landscaped, Synthetic Grass, Sprinklers Timer, Trees, < 1/4 Acre
Details
- Additional structures: Shed(s)
- Parcel number: 13735415008
- Zoning description: Single Family
- Horse amenities: None
Construction
Type & style
- Home type: SingleFamily
- Architectural style: One Story
- Property subtype: Single Family Residence
Materials
- Roof: Tile
Condition
- Resale
- Year built: 2004
Utilities & green energy
- Electric: Photovoltaics None
- Sewer: Public Sewer
- Water: Public
- Utilities for property: Underground Utilities
Community & HOA
Community
- Subdivision: Talega At The Vistas
HOA
- Has HOA: Yes
- Amenities included: Basketball Court, Business Center, Barbecue, Playground, Park, Pool, Tennis Court(s)
- Services included: Association Management
- HOA fee: $69 monthly
- HOA name: Summerlin West
- HOA phone: 702-791-4600
Location
- Region: Las Vegas
Financial & listing details
- Price per square foot: $375/sqft
- Tax assessed value: $401,597
- Annual tax amount: $2,964
- Date on market: 6/9/2026
- Listing agreement: Exclusive Right To Sell
- Listing terms: Cash,Conventional,VA Loan
- Ownership: Single Family Residential
Estimated market value
Not available
Estimated sales range
Not available
Not available
Price history
| Date | Event | Price |
|---|---|---|
| 7/29/2026 | Price change | $677,000-1.7%$375/sqft |
Source:  LVR #2789120 Report a problem LVR #2789120 Report a problem | ||
| 6/29/2026 | Listed for sale | $689,000$381/sqft |
Source: LVR #2789120 Report a problem | ||
| 6/23/2026 | Contingent | $689,000$381/sqft |
Source: LVR #2789120 Report a problem | ||
| 6/9/2026 | Listed for sale | $689,000+66%$381/sqft |
Source: LVR #2789120 Report a problem | ||
| 8/30/2019 | Sold | $415,000-7.8%$230/sqft |
Source: LVR #2119427 Report a problem | ||
| 8/5/2019 | Pending sale | $449,900$249/sqft |
Source: Huntington & Ellis, A Real Est #2119427 Report a problem | ||
| 7/25/2019 | Price change | $449,900-3.2%$249/sqft |
Source: Huntington & Ellis, A Real Est #2119427 Report a problem | ||
| 7/13/2019 | Price change | $465,000-6.8%$257/sqft |
Source: ACD Properties #2104050 Report a problem | ||
| 6/17/2019 | Price change | $499,000-5.7%$276/sqft |
Source: ACD Properties #2104050 Report a problem | ||
| 6/7/2019 | Listed for sale | $529,000+66.4%$293/sqft |
Source: ACD Properties #2104050 Report a problem | ||
| 4/8/2004 | Sold | $317,847$176/sqft |
Source: Public Record Report a problem | ||
Public tax history
| Year | Property taxes | Tax assessment |
|---|---|---|
| 2026 | $2,967 +3% | $140,559 +2.6% |
| 2025 | $2,881 +3% | $136,963 +12.1% |
| 2024 | $2,797 +3% | $122,170 +13.8% |
| 2023 | $2,716 +3.1% | $107,350 +6.1% |
| 2022 | $2,635 +3% | $101,206 -0.1% |
| 2021 | $2,558 +3.1% | $101,325 +6.6% |
| 2020 | $2,482 +3.1% | $95,089 +8.1% |
| 2019 | $2,407 +5.7% | $87,982 |
| 2018 | $2,278 | $87,982 -0.7% |
| 2017 | $2,278 | $88,596 +8.1% |
| 2016 | $2,278 +0% | $81,924 +11.6% |
| 2015 | $2,277 +3.2% | $73,428 +12.8% |
| 2014 | $2,206 | $65,075 |
| 2013 | -- | $65,075 -1.4% |
| 2012 | -- | $66,001 -4.4% |
| 2011 | -- | $69,043 -2.8% |
| 2010 | -- | $71,033 -22.3% |
| 2009 | -- | $91,369 |
| 2008 | -- | $91,369 -35.8% |
| 2007 | -- | $142,349 +9.2% |
| 2006 | -- | $130,309 +27.9% |
| 2005 | -- | $101,886 |
Find assessor info on the county website
Monthly payment
Est. payment
Payment breakdown
Explore the cost of this home by adjusting the details. Changes won't be saved.Climate risks
Neighborhood: Summerlin North
Nearby schools
GreatSchools rating
- 8/10Linda Rankin Givens Elementary SchoolGrades: PK-5Distance: 0.4 mi
- 9/10Sig Rogich Middle SchoolGrades: 6-8Distance: 1.2 mi
- 8/10Palo Verde High SchoolGrades: 9-12Distance: 1.1 mi
Schools provided by the listing agent
- Elementary: Givens, Linda Rankin,Givens, Linda Rankin
- Middle: Rogich Sig
- High: Palo Verde
Source: LVR. This data may not be complete. We recommend contacting the local school district to confirm school assignments for this home.
- $569,8003 bd2 ba1.9k sqft1009 Newbold St, Las Vegas, NV 89138Off Market

- $545,3003 bd3 ba1.8k sqft11460 Diveley Ave, Las Vegas, NV 89138Off Market

- $538,7004 bd3 ba1.8k sqft1013 Newbold St, Las Vegas, NV 89138Off Market
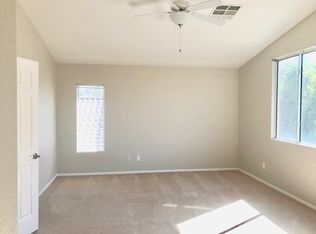
- $552,1003 bd3 ba1.9k sqft11456 Diveley Ave, Las Vegas, NV 89138Off Market
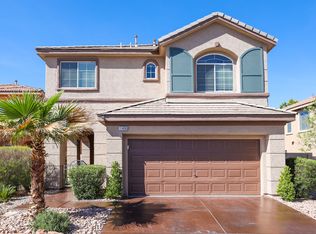
- $583,0003 bd2 ba1.8k sqft11600 Azul Celeste Pl, Las Vegas, NV 89138Off Market
- $577,9003 bd3 ba1.8k sqft11460 Diveley, Las Vegas, NV 89138Off Market
- $490,1002 bd2 ba1.5k sqft1017 Newbold St, Las Vegas, NV 89138Off Market
- $605,9003 bd3 ba2k sqft956 Bonitos Suenos St, Las Vegas, NV 89138Off Market
A local agent can set up tours, give advice and negotiate with sellers.
Similar homes
- $640,0003 bd2 ba1.5k sqft1061 Ambrosia Dr, Las Vegas, NV 89138For Sale
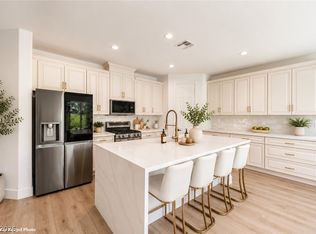 MLS ID #2796262, David E. Smith II, Realty ONE Group, Inc. LVR
 - $735,0003 bd3 ba1.9k sqft1081 Maple Bend Ct, Las Vegas, NV 89138For Sale
 MLS ID #2798899, Michael Tully, Realty ONE Group, Inc. LVR
 - $697,4993 bd3 ba2.4k sqft617 Apricot Rose Pl, Las Vegas, NV 89138For Sale
 MLS ID #2782068, Samuel Curby, eXp Realty. LVR
 - $675,0003 bd2 ba1.9k sqft10613 Spring Garden Ct, Las Vegas, NV 89134For Sale
 MLS ID #2790643, Monica A. Guinn, Coldwell Banker Premier. LVR
 - $795,0004 bd3 ba2.6k sqft820 Colina Alta Pl, Las Vegas, NV 89138For SaleMLS ID #2778101, Jill D. DuMay, Signature Real Estate Group. LVR
- $779,9003 bd2 ba2.1k sqft68 Alerion St, Las Vegas, NV 89138For SaleMLS ID #2783120, Robert W. Little Jr, RE/MAX Advantage. LVR
- $675,0002 bd2 ba1.7k sqft4669 Denaro Dr, Las Vegas, NV 89135For SaleMLS ID #2797093, Rabia Bennet-Bannema, Simply Vegas. LVR
- $745,0003 bd3 ba1.8k sqft11532 Desert Hollow Ave, Las Vegas, NV 89138For SaleMLS ID #2797985, Robin M. Compagno, Douglas Elliman of Nevada LLC. LVR
- $685,0002 bd3 ba1.9k sqft10503 Cerotto Ln, Las Vegas, NV 89135For SaleMLS ID #2801527, Claudia DeKoven, Elite Realty. LVR
- $660,0004 bd3 ba2k sqft2908 Bernardo Ln, Las Vegas, NV 89102For SaleMLS ID #2803642, Massiel D. Merritt, Galindo Group Real Estate. LVR
- $699,0005 bd3 ba2.4k sqft1583 Pacific Baza St, Las Vegas, NV 89138For SaleMLS ID #2796730, Erica Lemarr, Real Broker LLC. LVR
- $699,9003 bd3 ba2.4k sqft1920 Summer Palm Pl Unit 103, Las Vegas, NV 89134For SaleMLS ID #2786439, Craig Tann, Huntington & Ellis, A Real Est. LVR
- $865,0004 bd4 ba2.5k sqft12225 Los Mares Ln, Las Vegas, NV 89138For SaleMLS ID #2791287, Denise E. Reichartz, IS Luxury. LVR
- $698,0003 bd2 ba1.5k sqft6336 Buckskin Ave, Las Vegas, NV 89108For SaleMLS ID #2797778, Javier M. Mendez, LPT Realty, LLC. LVR
- $560,0003 bd2 ba1.8k sqft3682 Moonlit Rain Dr, Las Vegas, NV 89135For SaleMLS ID #2777302, Crystal A. Miller, JMG Real Estate. LVR
- $499,0003 bd3 ba1.5k sqft11656 Redwood Mountain Ave, Las Vegas, NV 89138For SaleMLS ID #2794733, Chyla Espiritu, Simply Vegas. LVR
- $575,0002 bd2 ba1.5k sqft10020 Villa Ridge Dr, Las Vegas, NV 89134For SaleMLS ID #2795795, Jonathan Schussler, LPT Realty, LLC. LVR
- $999,9993 bd3 ba2k sqft253 Robledo St, Las Vegas, NV 89138For SaleMLS ID #2791642, Michelle Bush, Keller Williams VIP. LVR
- $574,9954 bd3 ba2.4k sqft9762 Valmeyer Ave, Las Vegas, NV 89148For SaleMLS ID #2803565, Mahalalel A Hamilton, Infinity Brokerage. LVR
- $670,0003 bd2 ba1.7k sqft6467 Tavolara St, Las Vegas, NV 89166For SaleMLS ID #2783388, Jeremy S. Day, LPT Realty, LLC. LVR
