Exceptional former model home situated on a premium corner lot within a desirable gated neighborhood in The Paseos. This beautifully maintained 4-bedroom, 4-bath residence offers 2,577 square feet of thoughtfully designed living space with upgraded flooring, an open-concept floor plan, and stunning Las Vegas Strip views from the covered balcony off the primary suite. An inviting front porch with tumbled stone accents and mature landscaping creates outstanding curb appeal. Inside, the spacious layout is ideal for both everyday living and entertaining. The gourmet kitchen features abundant cabinetry, generous counter space, and a pantry for additional storage. A highly desirable downstairs ensuite bedroom provides flexibility for guests, multigenerational living, or a private home office. Upstairs, an expansive loft offers endless possibilities as a media room, game room, office, or play area. The primary suite serves as a private retreat with a coffee bar, oversized walk-in closet, and luxurious bath featuring dual sinks, a soaking tub, and separate walk-in shower. Two additional secondary bedrooms complete the upper level. The resort-inspired backyard showcases incredible mature landscaping, a covered patio, and a raised seating area with a firepit, creating the perfect setting for outdoor entertaining and relaxation. Located in one of Summerlin's most scenic villages, The Paseos is known for its elevated setting, mountain views, extensive parks, walking trails, and peaceful residential atmosphere, all while remaining conveniently close to shopping, dining, entertainment, and major Las Vegas destinations.
Active under contract
$865,000
12225 Los Mares Ln, Las Vegas, NV 89138
4beds
2,577sqft
Single Family Residence
Built in 2014
7,405 Square Feet Lot
$848,100 Zestimate®
$336/sqft
$147/mo HOA
What's special
Covered patioMature landscapingPremium corner lotIncredible mature landscapingResort-inspired backyardOpen-concept floor planTwo additional secondary bedrooms
- 51 days |
- 540 |
- 35 |
Zillow last checked:
Listing updated:
Listed by:
Denise E. Reichartz S.0173060 702-596-8988,
IS Luxury
Source: LVR,MLS#: 2791287 Originating MLS: Greater Las Vegas Association of Realtors Inc
Originating MLS: Greater Las Vegas Association of Realtors IncFacts & features
Interior
Bedrooms & bathrooms
- Bedrooms: 4
- Bathrooms: 4
- Full bathrooms: 3
- 1/2 bathrooms: 1
Primary bedroom
- Description: Balcony,Upstairs,Walk-In Closet(s)
- Dimensions: 15x14
Bedroom 2
- Description: Closet
- Dimensions: 11x11
Bedroom 3
- Description: Closet
- Dimensions: 11x11
Bedroom 4
- Description: Closet,Downstairs,With Bath
- Dimensions: 13x12
Primary bathroom
- Description: Double Sink,Separate Shower,Separate Tub
Great room
- Description: Downstairs
- Dimensions: 25x13
Kitchen
- Description: Breakfast Bar/Counter,Island,Lighting Recessed,Pantry
Loft
- Description: Other
- Dimensions: 16x14
Heating
- Central, Gas
Cooling
- Central Air, Electric
Appliances
- Included: Built-In Electric Oven, Double Oven, Dishwasher, Gas Cooktop, Disposal, Microwave
- Laundry: Gas Dryer Hookup, Main Level, Laundry Room
Features
- Bedroom on Main Level, None
- Flooring: Carpet, Ceramic Tile
- Windows: Double Pane Windows, Low-Emissivity Windows
- Has fireplace: No
Interior area
- Total structure area: 2,577
- Total interior livable area: 2,577 sqft
Video & virtual tour
Property
Parking
- Total spaces: 2
- Parking features: Attached, Garage, Garage Door Opener, Inside Entrance, Private
- Attached garage spaces: 2
Features
- Stories: 2
- Patio & porch: Balcony, Covered, Patio
- Exterior features: Balcony, Patio, Private Yard, Sprinkler/Irrigation
- Fencing: Block,Back Yard
Lot
- Size: 7,405 Square Feet
- Features: Drip Irrigation/Bubblers, Desert Landscaping, Landscaped, Rocks, < 1/4 Acre
Details
- Parcel number: 13734112037
- Zoning description: Single Family
- Horse amenities: None
Construction
Type & style
- Home type: SingleFamily
- Architectural style: Two Story
- Property subtype: Single Family Residence
Materials
- Roof: Tile
Condition
- Resale
- Year built: 2014
Utilities & green energy
- Electric: Photovoltaics None
- Sewer: Public Sewer
- Water: Public
- Utilities for property: Underground Utilities
Green energy
- Energy efficient items: Windows
Community & HOA
Community
- Security: Gated Community
- Subdivision: Summerlin Village 23B Parcel U Tevare
HOA
- Has HOA: Yes
- Amenities included: Gated
- Services included: Association Management
- HOA fee: $74 monthly
- HOA name: Summerlin West
- HOA phone: 702-791-4600
- Second HOA fee: $73 monthly
Location
- Region: Las Vegas
Financial & listing details
- Price per square foot: $336/sqft
- Annual tax amount: $5,040
- Date on market: 6/25/2026
- Listing agreement: Exclusive Right To Sell
- Listing terms: Cash,Conventional,VA Loan
Estimated market value
$848,100
$806,000 - $891,000
$3,776/mo
Price history
| Date | Event | Price |
|---|---|---|
| 8/5/2026 | Contingent | $865,000$336/sqft |
Source:  LVR #2791287 Report a problem LVR #2791287 Report a problem | ||
| 7/13/2026 | Listed for sale | $865,000$336/sqft |
Source: LVR #2791287 Report a problem | ||
| 7/2/2026 | Contingent | $865,000$336/sqft |
Source: LVR #2791287 Report a problem | ||
| 6/25/2026 | Listed for sale | $865,000+48.2%$336/sqft |
Source: LVR #2791287 Report a problem | ||
| 5/24/2017 | Sold | $583,502$226/sqft |
Source: LVR #1881887 Report a problem | ||
Public tax history
Tax history is unavailable.
Monthly payment
Est. payment
Payment breakdown
Explore the cost of this home by adjusting the details. Changes won't be saved.Climate risks
Neighborhood: Summerlin North
Nearby schools
GreatSchools rating
- 9/10Billy and Rosemary Vassiliadis Elementary SchoolGrades: PK-5Distance: 0.4 mi
- 9/10Sig Rogich Middle SchoolGrades: 6-8Distance: 1.6 mi
- 8/10Palo Verde High SchoolGrades: 9-12Distance: 1.9 mi
Schools provided by the listing agent
- Elementary: Vassiliadis, Billy & Rosemary,Vassiliadis, Billy &
- Middle: Rogich Sig
- High: Palo Verde
Source: LVR. This data may not be complete. We recommend contacting the local school district to confirm school assignments for this home.
- $789,6003 bd3 ba2.6k sqft12229 Los Mares Ln, Las Vegas, NV 89138Off Market
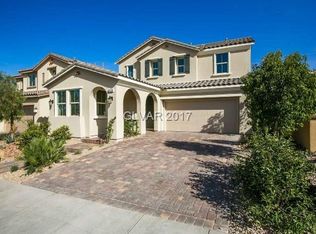
- $918,7004 bd3 ba2.5k sqft439 Port Reggio St, Las Vegas, NV 89138Off Market
- $681,3003 bd3 ba1.8k sqft12233 Los Mares Ln, Las Vegas, NV 89138Off Market

- $999,9994 bd3 ba2.5k sqft426 Port Reggio St, Las Vegas, NV 89138For Sale
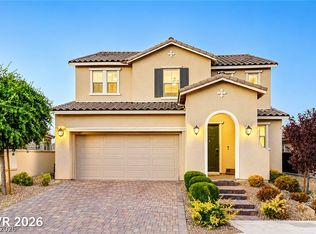
- $674,2003 bd3 ba1.8k sqft430 Port Reggio St, Las Vegas, NV 89138Off Market
- $799,5004 bd4 ba2.5k sqft443 Port Reggio St, Las Vegas, NV 89138Off Market
- $664,9003 bd3 ba1.8k sqft434 Port Reggio St, Las Vegas, NV 89138Off Market
- $735,0003 bd2 ba2.4k sqft12237 Los Mares Ln, Las Vegas, NV 89138Off Market
A local agent can set up tours, give advice and negotiate with sellers.
Similar homes
- $949,9993 bd3 ba2.7k sqft12253 Nasino Ave, Las Vegas, NV 89138For Sale
 MLS ID #2796517, Aaron Taylor, eXp Realty. LVR
 - $840,0004 bd3 ba2.6k sqft175 Medianoche St, Las Vegas, NV 89138For Sale
 MLS ID #2773976, Kaori Nagao-Chiti, Las Vegas Sotheby's Int'l. LVR
 - $725,0004 bd3 ba2.5k sqft12012 Prada Verde Dr, Las Vegas, NV 89138For Sale
 MLS ID #2797995, Jessie Sorani, Coldwell Banker Premier. LVR
 - $935,0004 bd3 ba2.2k sqft11605 Falcon Gorge Ave, Las Vegas, NV 89138For Sale
 MLS ID #2804320, Amanda L. Romero, Las Vegas Sotheby's Int'l. LVR
 - $1,020,0004 bd3 ba2.8k sqft204 Popolo Dr, Las Vegas, NV 89138For SaleMLS ID #2798356, Jeffrey Zicker, The Agency Las Vegas. LVR
- $1,199,0005 bd4 ba3.2k sqft12118 Cabo Rojo Ave, Las Vegas, NV 89138For SaleMLS ID #2798904, Brent M. Stewart, Douglas Elliman of Nevada LLC. LVR
- $749,9003 bd2 ba2.1k sqft68 Alerion St, Las Vegas, NV 89138For SaleMLS ID #2783120, Robert W. Little Jr, RE/MAX Advantage. LVR
- $1,295,0004 bd4 ba3.6k sqft12118 Rojo Roma Ave, Las Vegas, NV 89138For SaleMLS ID #2797544, Michelle Murdock, Smith Bros Realty. LVR
- $1,295,0004 bd3 ba2.8k sqft12344 Notch Trail Ave, Las Vegas, NV 89138For SaleMLS ID #2793661, Roger L. Stein, Hudson Real Estate. LVR
- $699,9993 bd3 ba1.9k sqft1081 Maple Bend Ct, Las Vegas, NV 89138For SaleMLS ID #2798899, Michael Tully, Realty ONE Group, Inc. LVR
- $975,0003 bd4 ba1.8k sqft214 Little Haystack Dr, Las Vegas, NV 89138For SaleMLS ID #2787690, Evangelina Duke-Petroni, IS Luxury. LVR
- $745,0003 bd3 ba1.8k sqft11532 Desert Hollow Ave, Las Vegas, NV 89138For SaleMLS ID #2797985, Robin M. Compagno, Douglas Elliman of Nevada LLC. LVR
- $1,175,0004 bd4 ba2.8k sqft10937 White Alder Pl, Las Vegas, NV 89138For SaleMLS ID #2802447, John Sullivan, Huntington & Ellis, A Real Est. LVR
- $990,0005 bd3 ba3.2k sqft1413 Splendido Dr, Las Vegas, NV 89117For SaleMLS ID #2806280, Avik A. Pilafjyan, Vegas Realty Experts. LVR
- $849,0003 bd2 ba2.1k sqft9028 Grayling Dr, Las Vegas, NV 89134For SaleMLS ID #2774863, April L. Malavet, BHHS Nevada Properties. LVR
- $799,0005 bd3 ba2.7k sqft5540 Bethany Bend Dr, Las Vegas, NV 89135For SaleMLS ID #2785119, Logan Etherington, Christopher Homes Realty. LVR
- $720,0003 bd3 ba2.6k sqft10313 Aragon Crown Rd, Las Vegas, NV 89135For SaleMLS ID #2806911, Jillian M. Batchelor, Real Broker LLC. LVR
- $769,0004 bd3 ba2.3k sqft3816 Maurice Ct, Las Vegas, NV 89108For SaleMLS ID #2805863, Mario D. Joyner, Coldwell Banker Premier. LVR
- $959,0004 bd3 ba3k sqft9163 Mira Linda Rd, Las Vegas, NV 89148For SaleMLS ID #2794251, Tammy Truong, AM Realty. LVR
- $795,0004 bd3 ba2.7k sqft6164 Barby Cove St, Las Vegas, NV 89148For SaleMLS ID #2801477, Lehua-Nani B. Kalima Alvarez, ADG Realty. LVR
