Views! Views! Views of the Las Vegas Strip!
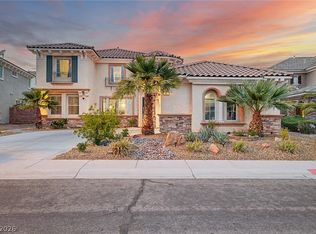
Welcome to this exceptional two-story entertainer's dream in the highly sought-after gated community of Summerlin West! This beautifully upgraded 4-bedroom, 3-bath residence offers the perfect blend of luxury, comfort, and modern design.
The open-concept floor plan is highlighted by a stunning gourmet kitchen featuring quartzite countertops, stainless steel appliances, a spacious center island, breakfast bar seating, and abundant cabinetry—ideal for entertaining or everyday living. A convenient first-floor bedroom and full bath provide the perfect space for guests, a home office, or multigenerational living.
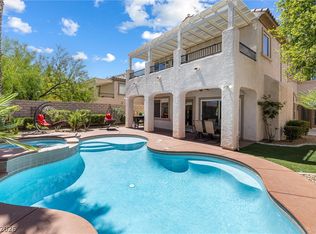
Upstairs, you'll find a versatile loft that serves as an additional family room or media space, along with a luxurious primary suite complete with a private balcony showcasing breathtaking Las Vegas Strip views. The spa-inspired primary retreat offers the perfect place to unwind after a long day.
Step outside to your own private oasis featuring an extended covered patio, sparkling resort-style pool, and generous backyard designed for year-round entertaining and relaxation.
Located just minutes from Downtown Summerlin, premier shopping, dining, entertainment, Red Rock Canyon National Conservation Area, and world-class golf, this remarkable home offers the best of the Summerlin lifestyle.
Don't miss this rare opportunity to own a move-in-ready home in one of Las Vegas' most desirable communities—schedule your private showing today!
Active
$999,999
426 Port Reggio St, Las Vegas, NV 89138
4beds
2,578sqft
:
Get pre-qualified$6,513/mo
Single Family Residence
Built in 2017
5,662 Square Feet Lot
$-- Zestimate®
$388/sqft
$135/mo HOA
What's special
Sparkling resort-style poolSpa-inspired primary retreatExtended covered patioQuartzite countertopsStainless steel appliancesOpen-concept floor planBreakfast bar seating
- 18 days |
- 592 |
- 52 |
Zillow last checked:
Listing updated:
Listed by:
Dale Jones B.0143890 702-205-6099,
RE/MAX Legacy
Source: LVR,MLS#: 2600521 Originating MLS: Greater Las Vegas Association of Realtors Inc
Originating MLS: Greater Las Vegas Association of Realtors IncFacts & features
Interior
Bedrooms & bathrooms
- Bedrooms: 4
- Bathrooms: 3
- Full bathrooms: 2
- 1/2 bathrooms: 1
Primary bedroom
- Description: Closet
- Dimensions: 14x16
Bedroom 2
- Description: Ceiling Fan,Closet
- Dimensions: 11x12
Bedroom 3
- Description: Ceiling Fan,Ceiling Light,Closet
- Dimensions: 11X12
Bedroom 4
- Description: Ceiling Fan,Closet,Downstairs
- Dimensions: 12x12
Primary bathroom
- Description: Double Sink,Separate Shower,Separate Tub
Dining room
- Description: Formal Dining Room
- Dimensions: 16x18
Great room
- Description: Downstairs
- Dimensions: 18x20
Kitchen
- Description: Breakfast Bar/Counter,Granite Countertops,Island,Lighting Recessed
Loft
- Description: Ceiling Fan
Heating
- Gas, Multiple Heating Units
Cooling
- Central Air, Electric, 2 Units
Appliances
- Included: Gas Cooktop, Disposal, Gas Range, Tankless Water Heater
- Laundry: Gas Dryer Hookup, Main Level, Laundry Room
Features
- Bedroom on Main Level, Ceiling Fan(s)
- Flooring: Carpet, Tile
- Windows: Double Pane Windows, Low-Emissivity Windows
- Has fireplace: No
Interior area
- Total structure area: 2,578
- Total interior livable area: 2,578 sqft
Video & virtual tour
Property
Parking
- Total spaces: 2
- Parking features: Attached, Garage, Garage Door Opener, Inside Entrance, Private
- Attached garage spaces: 2
Features
- Stories: 2
- Patio & porch: Balcony, Patio
- Exterior features: Balcony, Patio, Private Yard, Sprinkler/Irrigation
- Has private pool: Yes
- Pool features: In Ground, Private, Waterfall
- Fencing: Block,Back Yard
- Has view: Yes
- View description: City, Mountain(s), Strip View
Lot
- Size: 5,662 Square Feet
- Features: Drip Irrigation/Bubblers, Desert Landscaping, Landscaped, < 1/4 Acre
Details
- Parcel number: 13734112002
- Zoning description: Single Family
- Horse amenities: None
Construction
Type & style
- Home type: SingleFamily
- Architectural style: Two Story
- Property subtype: Single Family Residence
Materials
- Roof: Tile
Condition
- Resale
- Year built: 2017
Utilities & green energy
- Electric: Photovoltaics None
- Sewer: Public Sewer
- Water: Public
- Utilities for property: Underground Utilities
Green energy
- Energy efficient items: Windows
Community & HOA
Community
- Security: Gated Community
- Subdivision: Summerlin Village 23B Parcel U Tevare
HOA
- Has HOA: Yes
- Amenities included: Gated
- HOA fee: $60 monthly
- HOA name: Summerlin West
- HOA phone: 702-791-4600
- Second HOA fee: $75 monthly
Location
- Region: Las Vegas
Financial & listing details
- Price per square foot: $388/sqft
- Tax assessed value: $745,277
- Annual tax amount: $7,056
- Date on market: 7/7/2026
- Listing agreement: Exclusive Right To Sell
- Listing terms: Cash,Conventional,FHA,VA Loan
Estimated market value
Not available
Estimated sales range
Not available
$4,625/mo
Price history
| Date | Event | Price |
|---|---|---|
| 7/7/2026 | Listed for sale | $999,999+11.1%$388/sqft |
Source:  LVR #2600521 Report a problem LVR #2600521 Report a problem | ||
| 7/6/2026 | Listed for rent | $3,999$2/sqft |
Source: LVR #2797641 Report a problem | ||
| 7/25/2025 | Listing removed | $899,999$349/sqft |
Source: LVR #2660397 Report a problem | ||
| 7/16/2025 | Listing removed | $3,999$2/sqft |
Source: Zillow Rentals Report a problem | ||
| 7/11/2025 | Price change | $3,999-11.1%$2/sqft |
Source: Zillow Rentals Report a problem | ||
| 6/19/2025 | Price change | $4,499-8.2%$2/sqft |
Source: LVR #2686831 Report a problem | ||
| 5/27/2025 | Listed for rent | $4,900$2/sqft |
Source: LVR #2686831 Report a problem | ||
| 5/5/2025 | Price change | $899,999-5.3%$349/sqft |
Source: LVR #2660397 Report a problem | ||
| 12/23/2024 | Price change | $949,999-0.5%$369/sqft |
Source: LVR #2600521 Report a problem | ||
| 12/6/2024 | Price change | $954,999-2.1%$370/sqft |
Source: LVR #2600521 Report a problem | ||
| 10/4/2024 | Price change | $975,000-2.5%$378/sqft |
Source: LVR #2600521 Report a problem | ||
| 8/21/2024 | Price change | $999,995-4.8%$388/sqft |
Source: LVR #2600521 Report a problem | ||
| 7/30/2024 | Listed for sale | $1,050,000+61.5%$407/sqft |
Source: LVR #2600521 Report a problem | ||
| 2/19/2021 | Sold | $650,000+0%$252/sqft |
Source: LVR #2256202 Report a problem | ||
| 12/26/2020 | Pending sale | $649,990$252/sqft |
Source: Nevada Properties #2256202 Report a problem | ||
| 12/23/2020 | Listing removed | -- |
Source:  Berkshire Hathaway HomeServices Nevada Properties via MLS Report a problem Berkshire Hathaway HomeServices Nevada Properties via MLS Report a problem | ||
| 12/18/2020 | Listed for sale | $649,990+18.2%$252/sqft |
Source: BHHS Nevada Properties #2256202 Report a problem | ||
| 6/12/2019 | Listing removed | $549,876$213/sqft |
Source: BHHS Nevada Properties #2087225 Report a problem | ||
| 4/15/2019 | Listed for sale | $549,876+26.5%$213/sqft |
Source: BHHS Nevada Properties #2087225 Report a problem | ||
| 5/23/2017 | Sold | $434,786$169/sqft |
Source: Public Record Report a problem | ||
Public tax history
| Year | Property taxes | Tax assessment |
|---|---|---|
| 2026 | $8,230 +8% | $260,847 +1.6% |
| 2025 | $7,620 +8% | $256,725 +16.1% |
| 2024 | $7,056 +8% | $221,051 +11% |
| 2023 | $6,534 +7.5% | $199,215 +16.1% |
| 2022 | $6,077 +9.6% | $171,553 +1% |
| 2021 | $5,546 +6.7% | $169,774 +4.2% |
| 2020 | $5,196 +4.9% | $162,870 +7.8% |
| 2019 | $4,956 +568% | $151,125 |
| 2018 | $742 | $151,125 +439.7% |
| 2017 | $742 | $28,000 |
| 2016 | $742 -19.2% | $28,000 |
| 2015 | $918 | $28,000 |
Find assessor info on the county website
Monthly payment
Est. payment
Payment breakdown
Explore the cost of this home by adjusting the details. Changes won't be saved.Climate risks
Neighborhood: Summerlin North
Nearby schools
GreatSchools rating
- 9/10Billy and Rosemary Vassiliadis Elementary SchoolGrades: PK-5Distance: 0.4 mi
- 9/10Sig Rogich Middle SchoolGrades: 6-8Distance: 1.6 mi
- 8/10Palo Verde High SchoolGrades: 9-12Distance: 1.8 mi
Schools provided by the listing agent
- Elementary: Vassiliadis, Billy & Rosemary,Vassiliadis, Billy &
- Middle: Rogich Sig
- High: Palo Verde
Source: LVR. This data may not be complete. We recommend contacting the local school district to confirm school assignments for this home.
- $679,7003 bd3 ba1.8k sqft430 Port Reggio St, Las Vegas, NV 89138Off Market
- $689,8003 bd2 ba1.8k sqft422 Port Reggio St, Las Vegas, NV 89138Off Market
- $673,5003 bd3 ba1.8k sqft434 Port Reggio St, Las Vegas, NV 89138Off Market
- $856,2003 bd2 ba2.5k sqft438 Port Reggio St, Las Vegas, NV 89138Off Market
- $865,0004 bd4 ba2.5k sqft12225 Los Mares Ln, Las Vegas, NV 89138For Sale
- $918,1004 bd3 ba2.5k sqft439 Port Reggio St, Las Vegas, NV 89138Off Market
- $665,2003 bd2 ba1.8k sqft442 Port Reggio St, Las Vegas, NV 89138Off Market
- $802,7003 bd3 ba2.6k sqft12229 Los Mares Ln, Las Vegas, NV 89138Off Market
A local agent can set up tours, give advice and negotiate with sellers.
Similar homes
- $1,199,9004 bd4 ba2.8k sqft10937 White Alder Pl, Las Vegas, NV 89138For Sale
 MLS ID #2802447, John Sullivan, Huntington & Ellis, A Real Est. LVR
 - $945,0004 bd4 ba3.1k sqft947 Armandito Dr, Las Vegas, NV 89138For Sale
 MLS ID #2773187, Randy Myers, Keller Williams MarketPlace. LVR
 - $750,0004 bd3 ba2.5k sqft12012 Prada Verde Dr, Las Vegas, NV 89138For Sale
 MLS ID #2797995, Jessie Sorani, Coldwell Banker Premier. LVR
 - $795,0004 bd3 ba2.6k sqft820 Colina Alta Pl, Las Vegas, NV 89138For Sale
 MLS ID #2778101, Jill D. DuMay, Signature Real Estate Group. LVR
 - $1,135,0003 bd3 ba2.5k sqft12060 Besito Ave, Las Vegas, NV 89138For SaleMLS ID #2787906, William O'Keefe, eXp Realty. LVR
- $1,295,0004 bd3 ba2.8k sqft12344 Notch Trail Ave, Las Vegas, NV 89138For SaleMLS ID #2793661, Roger L. Stein, Hudson Real Estate. LVR
- $760,0004 bd3 ba2.4k sqft11425 Via Spiga Dr, Las Vegas, NV 89138For SaleMLS ID #2792127, Kenneth Chung, eXp Realty. LVR
- $697,4993 bd3 ba2.4k sqft617 Apricot Rose Pl, Las Vegas, NV 89138For SaleMLS ID #2782068, Samuel Curby, eXp Realty. LVR
- $735,0003 bd3 ba1.9k sqft1081 Maple Bend Ct, Las Vegas, NV 89138For SaleMLS ID #2798899, Michael Tully, Realty ONE Group, Inc. LVR
- $780,0004 bd3 ba2.5k sqft5434 Fawn Chase Way, Las Vegas, NV 89135For SaleMLS ID #2802933, Richard Husel, Keller Williams MarketPlace. LVR
- $699,0004 bd3 ba1.9k sqft11627 Desert Hollow Ave, Las Vegas, NV 89138For SaleMLS ID #2797564, Mary Kopp, Simply Vegas. LVR
- $874,9004 bd4 ba3.8k sqft6103 Sundown Crest St, Las Vegas, NV 89113For SaleMLS ID #2801986, Marcia E. Jarrett, Realty ONE Group, Inc. LVR
- $745,0003 bd3 ba1.8k sqft11532 Desert Hollow Ave, Las Vegas, NV 89138For SaleMLS ID #2797985, Robin M. Compagno, Douglas Elliman of Nevada LLC. LVR
- $865,0004 bd3 ba2.6k sqft9136 Granite Knoll Ct, Las Vegas, NV 89129For SaleMLS ID #2778644, Barbra R. Mauntel, Signature Real Estate Group. LVR
- $825,0005 bd3 ba2.9k sqft11035 Onslow Ct, Las Vegas, NV 89135For SaleMLS ID #2783782, Ashley E. Alvarez, Las Vegas Sotheby's Int'l. LVR
- $922,0004 bd4 ba3k sqft7000 Longley St, Las Vegas, NV 89131For SaleMLS ID #2775477, Laureen K. Zamora, JohnHart Real Estate. LVR
- $950,0004 bd3 ba3.2k sqft8089 Soledad Canyon St, Las Vegas, NV 89131For SaleMLS ID #2773149, Christina M. Perez, Vegas Dream Homes Inc. LVR
- $1,050,0005 bd5 ba3.5k sqft7087 April Wind Ave, Las Vegas, NV 89131For SaleMLS ID #2794605, Mandie C. Medford, Keller Williams MarketPlace. LVR
- $950,0006 bd3 ba3.8k sqft4200 Scott Peak Ct, Las Vegas, NV 89129For SaleMLS ID #2774219, Marc A. Cannella, Coldwell Banker Premier. LVR
- $740,0004 bd3 ba2.2k sqft2840 Thicket Willow St, Las Vegas, NV 89135For SaleMLS ID #2770285, Diana L. Jenkins, Realty ONE Group, Inc. LVR
