Beautifully updated home in prime location with stone trim, gated flagstone courtyard, steps and walkway. Formal living room, crown molding, recessed lighting, and shutters throughout. Like new magnificent kitchen with stainless LG microwave, immaculate 5 burner gas stove, dishwasher and sky light! Samsung refrigerator with hidden interior water dispenser and 2 freezers! Quiet close cabinet doors and stunning handles. Sponge drawer at sink, Lazy Susan and hidden drawers in many locations. Pull out drawers in pantry. Office with French doors. Powder room has pedestal sink. Hobby room with window is great for storage or a 2nd office. Primary bedroom enhanced with coffered ceiling, bay window and recessed lighting. Walk-in closet and 2nd closet are both built-in. Luxurious primary bath and guest bath have been partially updated. Guest bedroom with crown molding, mirrored closet doors and ceiling fan. Spacious yard, large covered flagstone patio, 2 ceiling fans, beautiful palms and a trellis!!
Pending
$685,000
10503 Cerotto Ln, Las Vegas, NV 89135
2beds
1,991sqft
:
Get pre-qualified$4,700/mo
Single Family Residence
Built in 2003
6,534 Square Feet Lot
$669,800 Zestimate®
$344/sqft
$331/mo HOA
What's special
Beautiful palmsHobby room with windowOffice with french doorsGated flagstone courtyardSpacious yardLarge covered flagstone patioSky light
- 15 days |
- 608 |
- 24 |
Likely to sell faster than
Zillow last checked:
Listing updated:
Listed by:
Claudia DeKoven BS.0048055 (702)250-4131,
Elite Realty
Source: LVR,MLS#: 2801527 Originating MLS: Greater Las Vegas Association of Realtors Inc
Originating MLS: Greater Las Vegas Association of Realtors IncFacts & features
Interior
Bedrooms & bathrooms
- Bedrooms: 2
- Bathrooms: 3
- Full bathrooms: 2
- 1/2 bathrooms: 1
Primary bedroom
- Description: Bedroom With Bath Downstairs,Ceiling Fan,Ceiling Light,Mirrored Door,Walk-In Closet(s)
- Dimensions: 16x13
Bedroom 2
- Description: Ceiling Fan,Closet,Mirrored Door,With Bath
- Dimensions: 11x11
Primary bathroom
- Description: Double Sink,Separate Shower,Separate Tub
Den
- Description: Double Doors
- Dimensions: 11x10
Family room
- Description: Separate Family Room
- Dimensions: 15x13
Kitchen
- Description: Breakfast Bar/Counter,Breakfast Nook/Eating Area,Custom Cabinets,Lighting Recessed,Marble/Stone Countertops,Pantry
- Dimensions: 11x13
Living room
- Description: Entry Foyer,Formal,Rear
- Dimensions: 15x15
Heating
- Central, Gas
Cooling
- Central Air, Electric
Appliances
- Included: Dryer, Dishwasher, Disposal, Gas Range, Gas Water Heater, Microwave, Refrigerator, Water Heater, Washer
- Laundry: Gas Dryer Hookup, Laundry Room
Features
- Bedroom on Main Level, Ceiling Fan(s), Primary Downstairs, Skylights, Window Treatments
- Flooring: Carpet, Tile
- Windows: Double Pane Windows, Low-Emissivity Windows, Plantation Shutters, Skylight(s), Window Treatments
- Has fireplace: No
Interior area
- Total structure area: 1,991
- Total interior livable area: 1,991 sqft
Video & virtual tour
Property
Parking
- Total spaces: 2
- Parking features: Attached, Exterior Access Door, Finished Garage, Garage, Garage Door Opener, Guest, Inside Entrance, Open, Private, Shelves
- Attached garage spaces: 2
- Has uncovered spaces: Yes
Accessibility
- Accessibility features: Accessible Hallway(s)
Features
- Stories: 1
- Patio & porch: Covered, Patio
- Exterior features: Barbecue, Courtyard, Patio, Private Yard, Sprinkler/Irrigation, Water Feature
- Pool features: Community
- Fencing: Block,Partial,Wrought Iron
Lot
- Size: 6,534 Square Feet
- Features: Drip Irrigation/Bubblers, Landscaped, Rocks, Sprinklers Timer, < 1/4 Acre
Details
- Parcel number: 16424816041
- Zoning description: Single Family
- Other equipment: Water Softener Loop
- Horse amenities: None
Construction
Type & style
- Home type: SingleFamily
- Architectural style: One Story
- Property subtype: Single Family Residence
Materials
- Roof: Tile
Condition
- Resale
- Year built: 2003
Details
- Builder model: 6120-3
- Builder name: Sun Colony
Utilities & green energy
- Electric: Photovoltaics None
- Sewer: Public Sewer
- Water: Public
- Utilities for property: Cable Available, Underground Utilities
Green energy
- Energy efficient items: Windows
Community & HOA
Community
- Features: Pool
- Security: Security System Owned, Gated Community
- Senior community: Yes
- Subdivision: Sun Colony At Summerlin
HOA
- Has HOA: Yes
- Amenities included: Clubhouse, Dog Park, Fitness Center, Golf Course, Gated, Indoor Pool, Pickleball, Pool, Pet Restrictions, Guard, Spa/Hot Tub, Security, Tennis Court(s), Media Room
- Services included: Association Management, Clubhouse, Common Areas, Recreation Facilities, Reserve Fund, Security, Taxes
- HOA fee: $331 monthly
- HOA name: Siena HOA
- HOA phone: 702-258-2500
Location
- Region: Las Vegas
Financial & listing details
- Price per square foot: $344/sqft
- Tax assessed value: $458,260
- Annual tax amount: $3,520
- Date on market: 7/20/2026
- Listing agreement: Exclusive Right To Sell
- Listing terms: Cash,Conventional
- Ownership: Single Family Residential
Estimated market value
$669,800
$636,000 - $703,000
$2,677/mo
Price history
| Date | Event | Price |
|---|---|---|
| 8/2/2026 | Pending sale | $685,000$344/sqft |
Source:  LVR #2801527 Report a problem LVR #2801527 Report a problem | ||
| 7/20/2026 | Listed for sale | $685,000+14.2%$344/sqft |
Source: LVR #2801527 Report a problem | ||
| 8/13/2004 | Sold | $600,000+109.6%$301/sqft |
Source: Public Record Report a problem | ||
| 7/15/2002 | Sold | $286,283$144/sqft |
Source: Public Record Report a problem | ||
Public tax history
| Year | Property taxes | Tax assessment |
|---|---|---|
| 2026 | $3,523 +3% | $160,391 +2.8% |
| 2025 | $3,421 +3% | $155,977 +14.2% |
| 2024 | $3,321 +3% | $136,552 +12% |
| 2023 | $3,225 +3% | $121,912 +5.9% |
| 2022 | $3,131 +3% | $115,107 +4% |
| 2021 | $3,039 +3% | $110,671 +3.2% |
| 2020 | $2,950 +3% | $107,199 +7.9% |
| 2019 | $2,864 +5.7% | $99,387 |
| 2018 | $2,710 | $99,387 +0.9% |
| 2017 | $2,710 | $98,488 -4.5% |
| 2016 | $2,710 +0.2% | $103,170 +14.5% |
| 2015 | $2,705 +3% | $90,124 +5.5% |
| 2014 | $2,626 | $85,442 |
| 2013 | -- | $85,442 -0.8% |
| 2012 | -- | $86,113 +4.2% |
| 2011 | -- | $82,608 -12.9% |
| 2010 | -- | $94,858 -15.4% |
| 2009 | -- | $112,104 |
| 2008 | -- | $112,104 -30.2% |
| 2007 | -- | $160,711 -4% |
| 2006 | -- | $167,458 +36.6% |
| 2005 | -- | $122,570 +31.2% |
| 2004 | -- | $93,440 |
Find assessor info on the county website
Monthly payment
Est. payment
Payment breakdown
Explore the cost of this home by adjusting the details. Changes won't be saved.Climate risks
Neighborhood: Summerlin South
Nearby schools
GreatSchools rating
- 6/10Abston Sandra B Elementary SchoolGrades: PK-5Distance: 0.8 mi
- 7/10Victoria Fertitta Middle SchoolGrades: 6-8Distance: 1.2 mi
- 3/10Durango High SchoolGrades: 9-12Distance: 4.4 mi
Schools provided by the listing agent
- Elementary: Abston, Sandra B,Abston, Sandra B
- Middle: Fertitta Frank & Victoria
- High: Durango
Source: LVR. This data may not be complete. We recommend contacting the local school district to confirm school assignments for this home.
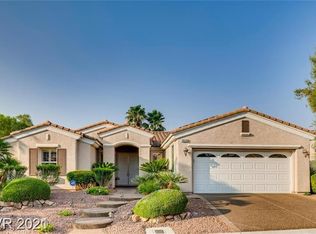
- $613,1002 bd2 ba1.7k sqft10513 Cerotto Ln, Las Vegas, NV 89135Off Market
- $720,6002 bd2 ba2.3k sqft10493 Cerotto Ln, Las Vegas, NV 89135Off Market
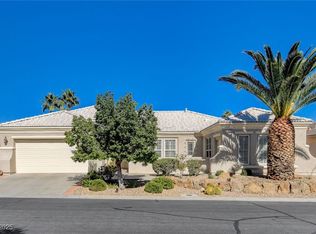
- $640,0002 bd2 ba2.1k sqft10504 Bambola Pl, Las Vegas, NV 89135Sold
- $1,003,7003 bd2 ba2.8k sqft10496 Bambola Pl, Las Vegas, NV 89135Off Market
- $601,2002 bd2 ba1.7k sqft10519 Cerotto Ln, Las Vegas, NV 89135Off Market
- $673,9002 bd2 ba2.1k sqft10514 Bambola Pl, Las Vegas, NV 89135Off Market
- $890,8003 bd2 ba2.1k sqft10502 Cerotto Ln, Las Vegas, NV 89135Off Market
- $1,033,3003 bd3 ba3.2k sqft10492 Cerotto Ln, Las Vegas, NV 89135Off Market
A local agent can set up tours, give advice and negotiate with sellers.
Similar homes
- $887,0002 bd2 ba2.1k sqft4648 Riva De Romanza St, Las Vegas, NV 89135For Sale
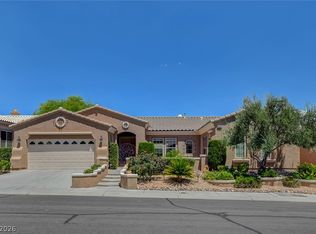 MLS ID #2795378, Karen Bye, Award Realty. LVR
 - $515,0002 bd3 ba1.7k sqft2156 Solvang Mill Dr, Las Vegas, NV 89135For Sale
 MLS ID #2805031, Patrick Meiszburger, eXp Realty. LVR
 - $679,9003 bd3 ba1.8k sqft2289 Aragon Canyon St, Las Vegas, NV 89135For Sale
 MLS ID #2776045, Lori A. Fowler-Smith, Coldwell Banker Premier. LVR
 - $749,9004 bd3 ba2.5k sqft2005 Marble Gorge Dr, Las Vegas, NV 89117For Sale
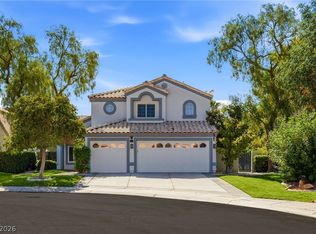 MLS ID #2801515, Brittany Cavanaugh, Sphere Real Estate. LVR
 - $885,0003 bd2 ba2k sqft5220 Volgi St, Las Vegas, NV 89135For SaleMLS ID #2789838, Karen Bye, Award Realty. LVR
- $699,9992 bd3 ba2.1k sqft8340 Carmel Ridge Ct, Las Vegas, NV 89113For SaleMLS ID #2790922, Rong Chen, Investpro Realty. LVR
- $677,0003 bd2 ba1.8k sqft11464 Diveley Ave, Las Vegas, NV 89138For SaleMLS ID #2789120, Darin Marques, Virtue Real Estate Group. LVR
- $550,0003 bd3 ba1.7k sqft2460 Summer Home St, Las Vegas, NV 89135For SaleMLS ID #2799679, Elizabeth Brager, Elite Realty. LVR
- $560,0003 bd2 ba1.8k sqft3682 Moonlit Rain Dr, Las Vegas, NV 89135For SaleMLS ID #2777302, Crystal A. Miller, JMG Real Estate. LVR
- $735,0003 bd3 ba1.9k sqft1081 Maple Bend Ct, Las Vegas, NV 89138For SaleMLS ID #2798899, Michael Tully, Realty ONE Group, Inc. LVR
- $684,9993 bd3 ba2.4k sqft617 Apricot Rose Pl, Las Vegas, NV 89138For SaleMLS ID #2782068, Samuel Curby, eXp Realty. LVR
- $875,0004 bd4 ba2.5k sqft5880 Glory Heights Dr, Las Vegas, NV 89135For SaleMLS ID #2799552, Daniel Sweeney, BHHS Nevada Properties. LVR
- $675,0003 bd2 ba1.9k sqft10613 Spring Garden Ct, Las Vegas, NV 89134For SaleMLS ID #2790643, Monica A. Guinn, Coldwell Banker Premier. LVR
- $640,0003 bd2 ba2.3k sqft3884 Rancho Niguel Pkwy, Las Vegas, NV 89147For SaleMLS ID #2749768, Marcia J. Alves, LPT Realty, LLC. LVR
- $635,0005 bd3 ba2.5k sqft8957 Tempest Point Ct, Las Vegas, NV 89147For SaleMLS ID #2788859, Jiaxi Li, Evolve Realty. LVR
- $547,0002 bd2 ba1.8k sqft2705 Byron Dr, Las Vegas, NV 89134For SaleMLS ID #2804983, David D. Wilson, Simply Vegas. LVR
- $475,0003 bd3 ba1.5k sqft8334 Tribute Ln, Las Vegas, NV 89147For SaleMLS ID #2805120, Carley Rae, eXp Realty. LVR
- $548,0003 bd3 ba2.6k sqft8738 Vista Cantera Ct, Las Vegas, NV 89147For SaleMLS ID #2804128, Nancy Li, Keller Williams MarketPlace. LVR
- $649,0004 bd3 ba2.4k sqft3720 Russell Peterson Ct, Las Vegas, NV 89129For SaleMLS ID #2801943, Kenneth C. LeBeau, Realty ONE Group, Inc. LVR
- $625,0004 bd4 ba2.4k sqft435 Manderley Ct, Las Vegas, NV 89123For SaleMLS ID #2805170, Lauren Paris, Simply Vegas. LVR
