Seller will contribute up to 3% of purchase price toward buyer's closing costs and/or interest rate buy-down.
Welcome to one of the most upgraded and move-in ready homes in Summerlin you will find under $700,000, with over $100,000 in premium upgrades throughout! Step into an open-concept downstairs anchored by a built-in flagstone electric fireplace, creating a warm, tranquil gathering space. A full bedroom and bathroom downstairs offer privacy and convenience for guests or multigenerational living. Upstairs, a spacious loft and thoughtfully separated bedrooms give every family member their own retreat. The primary suite features a designer tray ceiling for an elevated, luxurious feel. Top-of-the-line rolling shutters provide privacy, security, and shade across the backyard and balcony patios. Step onto your top balcony to take in views of the oversized community park just steps away. Out back, a like-new luxury jet spa and zen-inspired landscaping transform the yard into a private resort-style retreat, the perfect place to unwind at the end of the day. Just around the corner is the new Grand Park. This home has everything you need and is move-in ready! Schedule your private showing today.
Active
Price cut: $10K (7/16)
$699,000
1583 Pacific Baza St, Las Vegas, NV 89138
5beds
2,460sqft
:
Get pre-qualified$4,601/mo
Single Family Residence
Built in 2023
3,920 Square Feet Lot
$-- Zestimate®
$284/sqft
$150/mo HOA
What's special
Like-new luxury jet spaTop-of-the-line rolling shuttersZen-inspired landscapingThoughtfully separated bedroomsBuilt-in flagstone electric fireplaceOpen-concept downstairsSpacious loft
- 41 days |
- 356 |
- 20 |
Zillow last checked:
Listing updated:
Listed by:
Erica Lemarr S.0181837 (702)960-2284,
Real Broker LLC
Source: LVR,MLS#: 2796730 Originating MLS: Greater Las Vegas Association of Realtors Inc
Originating MLS: Greater Las Vegas Association of Realtors IncFacts & features
Interior
Bedrooms & bathrooms
- Bedrooms: 5
- Bathrooms: 3
- Full bathrooms: 3
Primary bedroom
- Description: Closet
- Dimensions: 20x25
Bedroom 2
- Description: Closet
- Dimensions: 13x14
Bedroom 3
- Description: Closet
- Dimensions: 13x14
Kitchen
- Description: Breakfast Bar/Counter,Island
- Dimensions: 25x14
Heating
- Central, Gas
Cooling
- Central Air, Electric
Appliances
- Included: Built-In Gas Oven, Dryer, Disposal, Refrigerator, Washer
- Laundry: Electric Dryer Hookup, Gas Dryer Hookup, Upper Level
Features
- Bedroom on Main Level, Ceiling Fan(s), Window Treatments
- Flooring: Carpet, Tile
- Windows: Blinds, Double Pane Windows, Low-Emissivity Windows
- Number of fireplaces: 1
- Fireplace features: Electric, Living Room
Interior area
- Total structure area: 2,460
- Total interior livable area: 2,460 sqft
Video & virtual tour
Property
Parking
- Total spaces: 2
- Parking features: Attached, Garage, Private
- Attached garage spaces: 2
Features
- Stories: 2
- Patio & porch: Covered, Patio
- Exterior features: Patio, Private Yard
- Has spa: Yes
- Fencing: Block,Back Yard
Lot
- Size: 3,920 Square Feet
- Features: Desert Landscaping, Landscaped, < 1/4 Acre
Details
- Parcel number: 13722515036
- Zoning description: Single Family
- Horse amenities: None
Construction
Type & style
- Home type: SingleFamily
- Architectural style: Two Story
- Property subtype: Single Family Residence
Materials
- Roof: Tile
Condition
- Resale
- Year built: 2023
Utilities & green energy
- Electric: Photovoltaics None
- Sewer: Public Sewer
- Water: Public
- Utilities for property: Above Ground Utilities, Underground Utilities
Green energy
- Energy efficient items: Windows
Community & HOA
Community
- Subdivision: Summerlin Parcel Lm Aka Nighthawk
HOA
- Has HOA: Yes
- Amenities included: Gated, Park
- Services included: Association Management
- HOA fee: $65 monthly
- HOA name: Summerlin
- HOA phone: 702-795-3344
- Second HOA fee: $85 monthly
Location
- Region: Las Vegas
Financial & listing details
- Price per square foot: $284/sqft
- Tax assessed value: $617,374
- Annual tax amount: $6,715
- Date on market: 7/2/2026
- Listing agreement: Exclusive Right To Sell
- Listing terms: Cash,Conventional,FHA,VA Loan
- Ownership: Single Family Residential
Estimated market value
Not available
Estimated sales range
Not available
Not available
Price history
| Date | Event | Price |
|---|---|---|
| 8/6/2026 | Listed for rent | $3,550$1/sqft |
Source: LVR #2806597 Report a problem | ||
| 7/16/2026 | Price change | $699,000-1.4%$284/sqft |
Source:  LVR #2796730 Report a problem LVR #2796730 Report a problem | ||
| 7/2/2026 | Listed for sale | $709,000-2.9%$288/sqft |
Source: LVR #2796730 Report a problem | ||
| 6/24/2026 | Listing removed | $729,900$297/sqft |
Source: LVR #2768386 Report a problem | ||
| 5/27/2026 | Price change | $729,900-8.8%$297/sqft |
Source: LVR #2768386 Report a problem | ||
| 4/30/2026 | Price change | $799,900-4.8%$325/sqft |
Source: LVR #2768386 Report a problem | ||
| 4/20/2026 | Price change | $839,900-2.3%$341/sqft |
Source: LVR #2768386 Report a problem | ||
| 4/1/2026 | Listed for sale | $859,900+39.2%$350/sqft |
Source: LVR #2768386 Report a problem | ||
| 10/25/2023 | Sold | $617,602$251/sqft |
Source: Public Record Report a problem | ||
Public tax history
| Year | Property taxes | Tax assessment |
|---|---|---|
| 2026 | $6,718 +3.1% | $216,081 +2.6% |
| 2025 | $6,518 +329.5% | $210,659 +356% |
| 2024 | $1,518 | $46,200 |
| 2023 | -- | -- |
Find assessor info on the county website
Monthly payment
Est. payment
Payment breakdown
Explore the cost of this home by adjusting the details. Changes won't be saved.Climate risks
Neighborhood: Summerlin North
Nearby schools
GreatSchools rating
- 7/10William Lummis Elementary SchoolGrades: PK-5Distance: 3.5 mi
- 6/10Ernest Becker Middle SchoolGrades: 6-8Distance: 3.2 mi
- 8/10Palo Verde High SchoolGrades: 9-12Distance: 2.3 mi
Schools provided by the listing agent
- Elementary: Lummis, William,Lummis, William
- Middle: Becker
- High: Palo Verde
Source: LVR. This data may not be complete. We recommend contacting the local school district to confirm school assignments for this home.
- $488,0403 bd3 ba1.7k sqft1595 Pacific Baza St, Las Vegas, NV 89138Sold
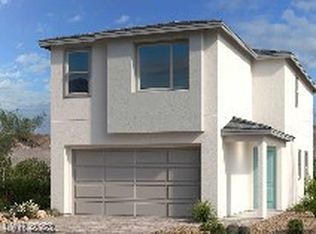
- $823,700-- bd-- ba-- sqft1569 Pacific Baza St, Las Vegas, NV 89138Off Market
- $542,8924 bd3 ba2k sqft1591 Pacific Baza St, Las Vegas, NV 89138Sold
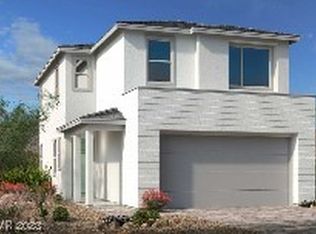
- $749,9904 bd3 ba2.1k sqft1586 Crowned Eagle St, Las Vegas, NV 89138Sold

- $697,8094 bd2 ba2.4k sqft1590 Crowned Eagle St, Las Vegas, NV 89138Sold
- $678,0654 bd3 ba2.1k sqft1582 Crowned Eagle St, Las Vegas, NV 89138Sold
- $705,6854 bd3 ba2.1k sqft1594 Crowned Eagle St, Las Vegas, NV 89138Sold
- $554,2704 bd3 ba2k sqft1587 Pacific Baza St, Las Vegas, NV 89138Sold
A local agent can set up tours, give advice and negotiate with sellers.
Similar homes
- $750,0005 bd3 ba2.4k sqft11808 Black Canary Ave, Las Vegas, NV 89138For Sale
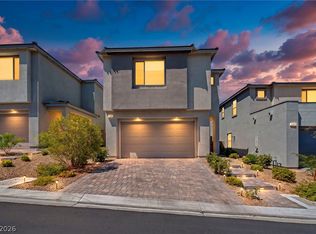 MLS ID #2803610, Dale A. Snyder, Keller Williams VIP. LVR
 - $799,0004 bd4 ba2.3k sqft11701 Gentle Birdsong Ave, Las Vegas, NV 89138For Sale
 MLS ID #2789477, Zack Schilling, Simply Vegas. LVR
 - $660,0004 bd3 ba2k sqft1535 Pacific Baza St, Las Vegas, NV 89138For Sale
 MLS ID #2770172, Brian Mercado, Huntington & Ellis, A Real Est. LVR
 - $685,0003 bd3 ba1.6k sqft11572 Desert Hollow Ave, Las Vegas, NV 89138For Sale
 MLS ID #2797837, Nathan Petrosian, Realty ONE Group, Inc. LVR
 - $935,0004 bd3 ba2.2k sqft11605 Falcon Gorge Ave, Las Vegas, NV 89138For SaleMLS ID #2804320, Amanda L. Romero, Las Vegas Sotheby's Int'l. LVR
- $639,0003 bd4 ba1.7k sqft11512 W Fleet Wing Ave, Las Vegas, NV 89138For SaleMLS ID #2796276, Terence Darling, Simply Vegas. LVR
- $699,9993 bd3 ba1.9k sqft1081 Maple Bend Ct, Las Vegas, NV 89138For SaleMLS ID #2798899, Michael Tully, Realty ONE Group, Inc. LVR
- $825,0004 bd3 ba2.1k sqft12463 Island Bells Ave, Las Vegas, NV 89138For SaleMLS ID #2792891, Craig Tann, Huntington & Ellis, A Real Est. LVR
- $589,9003 bd4 ba2.1k sqft1424 Nocturnal Flight St, Las Vegas, NV 89138For SaleMLS ID #2793572, Craig Tann, Huntington & Ellis, A Real Est. LVR
- $714,5004 bd3 ba2k sqft9999 Skye Gazer Ave, Las Vegas, NV 89166For SaleMLS ID #2807085, Craig Tann, Huntington & Ellis, A Real Est. LVR
- $840,0004 bd3 ba2.5k sqft10160 Sequoia Falls Pl, Las Vegas, NV 89149For SaleMLS ID #2806799, Alma L. Gutierrez, Weichert Realtors-Millennium. LVR
- $699,9003 bd3 ba2.4k sqft1920 Summer Palm Pl Unit 103, Las Vegas, NV 89134For SaleMLS ID #2786439, Craig Tann, Huntington & Ellis, A Real Est. LVR
- $669,0005 bd3 ba3k sqft4029 Treasured Note Ct, Las Vegas, NV 89129For SaleMLS ID #2803154, Jodeen J. Buehler, Keller Williams Realty Las Veg. LVR
- $529,0003 bd3 ba1.7k sqft11553 Cedar Shore Ave, Las Vegas, NV 89138For SaleMLS ID #2804863, Sharlynn Roberts, Real Broker LLC. LVR
- $510,0004 bd3 ba1.9k sqft600 N Carriage Hill Dr #1069, Las Vegas, NV 89138For SaleMLS ID #2794275, Kathryn Sybilrud, eXp Realty. LVR
- $645,0004 bd3 ba2.8k sqft10340 Stroma Ave, Las Vegas, NV 89166For SaleMLS ID #2804415, Craig Tann, Huntington & Ellis, A Real Est. LVR
- $999,9993 bd3 ba2k sqft253 Robledo St, Las Vegas, NV 89138For SaleMLS ID #2791642, Michelle Bush, Keller Williams VIP. LVR
- $499,0003 bd3 ba1.5k sqft11656 Redwood Mountain Ave, Las Vegas, NV 89138For SaleMLS ID #2794733, Chyla Espiritu, Simply Vegas. LVR
- $574,9903 bd3 ba2.2k sqft10160 Tree Blossom Ave, Las Vegas, NV 89166For SaleMLS ID #2807719, Craig Tann, Huntington & Ellis, A Real Est. LVR
- $539,0005 bd3 ba2.6k sqft372 Soubrette Ct, Las Vegas, NV 89145For SaleMLS ID #2791244, Apollo K. Tillman, Realty ONE Group, Inc. LVR
