Location, location, location. Experience ultimate privacy and contemporary luxury in Summerlin West. Situated on a premium lot with incredible privacy, this 1,830 sq. ft. residence offers a rare sense of tranquility and breathtaking Strip views. A gated courtyard leads to the main home and a private attached casita! SID/LID PAID OFF!! The open-concept interior features luxury flooring and a showpiece kitchen with a white quartz island and Stainless Steel GE appliances. A disappearing multi-pocket slider wall creates a seamless transition to a custom backyard oasis featuring upgraded pavers and lush turf. The primary retreat is finished with Karastan carpet and a spa-inspired ensuite with an expansive walk-in open glass shower. $20k in custom Graber drapery and designer lighting. Exceptional home systems include a whole-home Aprilaire humidifier, RO/water softener. Minutes from Downtown Summerlin, this home blends high-end finishes with peak privacy in an irreplaceable location!!
Active
Price cut: $10K (8/6)
$739,900
82 Nine Mile Creek Dr, Las Vegas, NV 89138
3beds
1,830sqft
Single Family Residence
Built in 2021
4,791 Square Feet Lot
$-- Zestimate®
$404/sqft
$143/mo HOA
What's special
Open-concept interiorLuxury flooringLush turfBreathtaking strip viewsGated courtyardSpa-inspired ensuiteStainless steel ge appliances
- 39 days |
- 555 |
- 30 |
Likely to sell faster than
Zillow last checked:
Listing updated:
Listed by:
Anthony Vane S.0178834 (702)420-0166,
BHHS Nevada Properties
Source: LVR,MLS#: 2798302 Originating MLS: Greater Las Vegas Association of Realtors Inc
Originating MLS: Greater Las Vegas Association of Realtors IncFacts & features
Interior
Bedrooms & bathrooms
- Bedrooms: 3
- Bathrooms: 4
- Full bathrooms: 3
- 1/2 bathrooms: 1
Primary bedroom
- Description: Ceiling Fan,Ceiling Light,Downstairs,Walk-In Closet(s)
- Dimensions: 15x15
Bedroom 2
- Description: Downstairs,Walk-In Closet(s)
- Dimensions: 14x11
Bedroom 3
- Description: Ceiling Fan,Ceiling Light,Downstairs,Walk-In Closet(s)
- Dimensions: 12x8
Dining room
- Description: Breakfast Nook/Eating Area,Kitchen/Dining Room Combo,Living Room/Dining Combo
- Dimensions: 15x8
Kitchen
- Description: Breakfast Bar/Counter,Island,Lighting Recessed,Pantry,Quartz Countertops
- Dimensions: 14x12
Living room
- Description: Entry Foyer
- Dimensions: 17x13
Heating
- Central, Gas
Cooling
- Central Air, Electric
Appliances
- Included: Built-In Gas Oven, Dishwasher, Gas Cooktop, Disposal, Microwave
- Laundry: Gas Dryer Hookup, Main Level
Features
- Bedroom on Main Level, Ceiling Fan(s), Primary Downstairs
- Flooring: Carpet, Luxury Vinyl Plank
- Windows: Double Pane Windows
- Has fireplace: No
Interior area
- Total structure area: 1,830
- Total interior livable area: 1,830 sqft
Video & virtual tour
Property
Parking
- Total spaces: 2
- Parking features: Attached, Garage, Private
- Attached garage spaces: 2
Features
- Stories: 1
- Patio & porch: Covered, Patio, Porch
- Exterior features: Porch, Patio
- Fencing: Block,Back Yard
Lot
- Size: 4,791 Square Feet
- Features: Desert Landscaping, Landscaped, < 1/4 Acre
Details
- Parcel number: 13726214028
- Zoning description: Single Family
- Horse amenities: None
Construction
Type & style
- Home type: SingleFamily
- Architectural style: One Story
- Property subtype: Single Family Residence
Materials
- Roof: Tile
Condition
- Resale
- Year built: 2021
Utilities & green energy
- Electric: Photovoltaics None
- Sewer: Public Sewer
- Water: Public
- Utilities for property: Underground Utilities
Green energy
- Energy efficient items: Windows
Community & HOA
Community
- Security: Gated Community
- Subdivision: Crystal Canyon-Summerlin Village 21 Parcel A&B-Unt 1
HOA
- Has HOA: Yes
- Amenities included: Gated, Jogging Path, Park
- Services included: Association Management
- HOA fee: $69 monthly
- HOA name: Summerlin West
- HOA phone: 702-791-4600
- Second HOA fee: $74 monthly
Location
- Region: Las Vegas
Financial & listing details
- Price per square foot: $404/sqft
- Tax assessed value: $648,634
- Annual tax amount: $5,948
- Date on market: 7/9/2026
- Listing agreement: Exclusive Right To Sell
- Listing terms: Cash,Conventional,FHA,VA Loan
Estimated market value
Not available
Estimated sales range
Not available
Not available
Price history
| Date | Event | Price |
|---|---|---|
| 8/6/2026 | Price change | $739,900-1.3%$404/sqft |
Source:  LVR #2798302 Report a problem LVR #2798302 Report a problem | ||
| 7/9/2026 | Listed for sale | $749,900+40.2%$410/sqft |
Source: LVR #2798302 Report a problem | ||
| 4/12/2021 | Sold | $534,716$292/sqft |
Source: Public Record Report a problem | ||
Public tax history
| Year | Property taxes | Tax assessment |
|---|---|---|
| 2026 | $7,066 +8% | $227,022 +2.2% |
| 2025 | $6,542 +8.2% | $222,157 +18.5% |
| 2024 | $6,045 +8% | $187,459 +9.8% |
| 2023 | $5,598 +6.1% | $170,664 +305.8% |
| 2022 | $5,275 | $42,059 |
Find assessor info on the county website
Monthly payment
Est. payment
Payment breakdown
Explore the cost of this home by adjusting the details. Changes won't be saved.Climate risks
Neighborhood: Summerlin North
Nearby schools
GreatSchools rating
- 8/10Linda Rankin Givens Elementary SchoolGrades: PK-5Distance: 1 mi
- 6/10Ernest Becker Middle SchoolGrades: 6-8Distance: 3.2 mi
- 8/10Palo Verde High SchoolGrades: 9-12Distance: 1.1 mi
Schools provided by the listing agent
- Elementary: Givens, Linda Rankin,Givens, Linda Rankin
- Middle: Becker
- High: Palo Verde
Source: LVR. This data may not be complete. We recommend contacting the local school district to confirm school assignments for this home.
- $824,0002 bd2 ba1.8k sqft11518 Sailing Stones St, Las Vegas, NV 89138Off Market
- $700,9002 bd2 ba1.8k sqft11524 Sailing Stones St, Las Vegas, NV 89138Off Market
- $760,3002 bd2 ba1.8k sqft11525 Great Bahama Way, Las Vegas, NV 89138Off Market
- $716,6002 bd2 ba1.8k sqft11530 Sailing Stones St, Las Vegas, NV 89138Off Market
- $660,0002 bd3 ba1.8k sqft11531 Great Bahama Way, Las Vegas, NV 89138Sold
- $733,0003 bd4 ba1.8k sqft70 Nine Mile Creek Dr, Las Vegas, NV 89138Sold
- $814,9002 bd2 ba1.8k sqft11536 Sailing Stones St, Las Vegas, NV 89138Off Market
- $698,1002 bd2 ba1.6k sqft11537 Great Bahama Way, Las Vegas, NV 89138Off Market
A local agent can set up tours, give advice and negotiate with sellers.
Similar homes
- $828,0003 bd3 ba2k sqft313 Castellari Dr, Las Vegas, NV 89138For Sale
 MLS ID #2805464, Maryam Mohavvelaty, Realty ONE Group, Inc. LVR
 - $775,0004 bd4 ba2.3k sqft11555 Sailing Stones St, Las Vegas, NV 89138For Sale
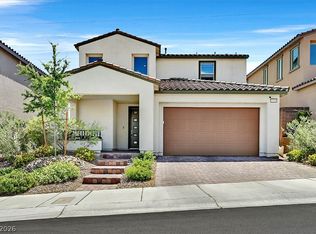 MLS ID #2777002, Cynthia L. Ward, BHHS Nevada Properties. LVR
 - $929,0003 bd4 ba1.8k sqft382 Nine Mile Creek Dr, Las Vegas, NV 89138For Sale
 MLS ID #2804127, Susan M. Absher, Real Broker LLC. LVR
 - $750,0005 bd3 ba2.4k sqft11808 Black Canary Ave, Las Vegas, NV 89138For Sale
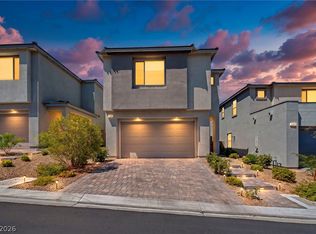 MLS ID #2803610, Dale A. Snyder, Keller Williams VIP. LVR
 - $649,0003 bd3 ba1.8k sqft882 Cherry Glen Pl, Las Vegas, NV 89138For SaleMLS ID #2803569, Dasha I. Giraldo, Alchemy Investments RE. LVR
- $975,0003 bd4 ba1.8k sqft214 Little Haystack Dr, Las Vegas, NV 89138For SaleMLS ID #2787690, Evangelina Duke-Petroni, IS Luxury. LVR
- $600,0003 bd3 ba1.7k sqft12549 Starry Heaven St, Las Vegas, NV 89138For SaleMLS ID #2795181, Charles E. Humphrey, Local Realty. LVR
- $969,9003 bd3 ba2.3k sqft11617 Falcon Gorge Ave, Las Vegas, NV 89138For SaleMLS ID #2808657, George Ryan Vega, eXp Realty. LVR
- $950,0003 bd3 ba2k sqft369 Molinetto St, Las Vegas, NV 89138For SaleMLS ID #2774682, Tara Friedman, BHHS Nevada Properties. LVR
- $1,090,0003 bd3 ba2.2k sqft128 Springbough Ln, Las Vegas, NV 89138For SaleMLS ID #2806453, Angela K. Tina, Real Broker LLC. LVR
- $499,0003 bd3 ba1.5k sqft11656 Redwood Mountain Ave, Las Vegas, NV 89138For SaleMLS ID #2794733, Chyla Espiritu, Simply Vegas. LVR
- $665,0002 bd2 ba1.7k sqft2821 Vista Butte Dr, Las Vegas, NV 89134For SaleMLS ID #2807569, Thomas L. Marsaw, Las Vegas Sotheby's Int'l. LVR
- $615,0002 bd2 ba1.8k sqft8808 Stan Crest Dr, Las Vegas, NV 89134For SaleMLS ID #2808744, Ryan D. Lynch, Sphere Real Estate. LVR
- $724,0004 bd3 ba2.3k sqft3816 Maurice Ct, Las Vegas, NV 89108For SaleMLS ID #2805863, Mario D. Joyner, Coldwell Banker Premier. LVR
- $799,0005 bd3 ba2.4k sqft4140 Royal Melody Ct, Summerlin, NV 89135For SaleMLS ID #2805260, Ashley J. Oakes-Lazosky, The Collection. LVR
- $659,9004 bd3 ba2.2k sqft11423 Gravitation Dr, Las Vegas, NV 89135For SaleMLS ID #2802351, Jennifer L. Graff, Simply Vegas. LVR
- $579,0003 bd3 ba2.2k sqft10801 Space Odyssey Ave, Las Vegas, NV 89129For SaleMLS ID #2799067, Tammy Eden, BHHS Nevada Properties. LVR
- $825,0003 bd2 ba2.1k sqft9028 Grayling Dr, Las Vegas, NV 89134For SaleMLS ID #2774863, April L. Malavet, BHHS Nevada Properties. LVR
- $745,0002 bd3 ba2.2k sqft10202 Millholm Ave, Las Vegas, NV 89166For SaleMLS ID #2798233, Elizabeth Lucas, BHHS Nevada Properties. LVR
- $1,100,0002 bd3 ba1.7k sqft10840 Organic Dr, Las Vegas, NV 89138For SaleMLS ID #2794467, Lester R. Madsen III, IS Luxury. LVR
