Welcome to this beautifully upgraded 5-bedroom, 3-bath home w/ a Loft, offering 2,454 square feet in a desirable gated Summerlin community. Home features a newly installed sparkling Pool and Spa with custom wet decking and beach entry! Designed for both everyday living and entertaining, this open-concept floor plan features a spacious great room, chef-inspired kitchen with a gas cooktop, built-in oven and microwave, and abundant natural light throughout. The flexible downstairs bedroom is currently configured as a private den with elegant double doors and a large walk-in closet, making it ideal for a home office, guests, or multigenerational living. Upstairs, you’ll find a spacious loft perfect for a second living area, game room, or media space. The luxurious primary suite opens to a private balcony where you can enjoy breathtaking Las Vegas Strip and city views. Recent upgrades include brand-new tile flooring throughout both levels, plantation shutters, and a stunning newly built resort-style pool and spa that creates the ultimate backyard retreat. Built in 2021 with a tankless water heater and a 2-car garage, this move-in-ready home offers the lifestyle buyers are searching for. Live in Summerlin with quick access to the 215 Beltway, Downtown Summerlin, Red Rock Canyon, world-class shopping, dining, parks, and miles of walking trails. This exceptional home combines luxury, location, and modern upgrades in one of Las Vegas’ most sought-after master-planned communities. Schedule your private showing today before it’s gone!
Active
Price cut: $21K (8/3)
$799,000
4140 Royal Melody Ct, Summerlin, NV 89135
5beds
2,454sqft
:
Get pre-qualified$5,218/mo
Single Family Residence
Built in 2021
3,920 Square Feet Lot
$816,600 Zestimate®
$326/sqft
$122/mo HOA
What's special
Abundant natural light throughoutOpen-concept floor planSpacious great roomPlantation shutters
- 3 days |
- 555 |
- 43 |
Zillow last checked:
Listing updated:
Listed by:
Ashley J. Oakes-Lazosky B.1000869 702-874-8555,
The Collection
Source: LVR,MLS#: 2805260 Originating MLS: Greater Las Vegas Association of Realtors Inc
Originating MLS: Greater Las Vegas Association of Realtors IncFacts & features
Interior
Bedrooms & bathrooms
- Bedrooms: 5
- Bathrooms: 3
- Full bathrooms: 1
- 3/4 bathrooms: 1
- 1/2 bathrooms: 1
Primary bedroom
- Description: Balcony
- Dimensions: 19x15
Bedroom 2
- Description: Upstairs
- Dimensions: 12x10
Bedroom 3
- Description: Upstairs
- Dimensions: 11x10
Bedroom 4
- Description: Upstairs
- Dimensions: 11x10
Bedroom 5
- Description: Walk-In Closet(s)
- Dimensions: 14x10
Great room
- Description: Downstairs
- Dimensions: 25x16
Kitchen
- Description: Breakfast Bar/Counter
Loft
- Description: Ceiling Fan
- Dimensions: 14x14
Heating
- Central, Gas
Cooling
- Central Air, Electric
Appliances
- Included: Dishwasher, Gas Cooktop, Disposal, Microwave, Refrigerator
- Laundry: Gas Dryer Hookup, Upper Level
Features
- Window Treatments
- Flooring: Carpet, Tile
- Windows: Blinds
- Has fireplace: No
Interior area
- Total structure area: 2,454
- Total interior livable area: 2,454 sqft
Video & virtual tour
Property
Parking
- Total spaces: 2
- Parking features: Attached, Finished Garage, Garage, Inside Entrance
- Attached garage spaces: 2
Features
- Stories: 2
- Patio & porch: Balcony
- Exterior features: Balcony
- Has private pool: Yes
- Pool features: Heated, In Ground, Private, Pool/Spa Combo
- Has spa: Yes
- Spa features: In Ground
- Fencing: Block,Back Yard
- Has view: Yes
- View description: City, Strip View
Lot
- Size: 3,920 Square Feet
- Features: Desert Landscaping, Landscaped, < 1/4 Acre
Details
- Parcel number: 16413415090
- Zoning description: Single Family
- Horse amenities: None
Construction
Type & style
- Home type: SingleFamily
- Architectural style: Two Story
- Property subtype: Single Family Residence
Materials
- Block, Stucco, Drywall
- Roof: Tile
Condition
- Resale
- Year built: 2021
Utilities & green energy
- Electric: Photovoltaics None
- Sewer: Public Sewer
- Water: Public
- Utilities for property: Cable Available
Community & HOA
Community
- Subdivision: Stonegate
HOA
- Has HOA: Yes
- Amenities included: Gated
- Services included: Association Management
- HOA fee: $57 monthly
- HOA name: Summerlin
- HOA phone: 702-795-3344
- Second HOA fee: $65 monthly
Location
- Region: Summerlin
Financial & listing details
- Price per square foot: $326/sqft
- Tax assessed value: $617,514
- Annual tax amount: $5,633
- Date on market: 8/1/2026
- Listing agreement: Exclusive Right To Sell
- Listing terms: Cash,Conventional,VA Loan
- Ownership: Single Family Residential
Estimated market value
$816,600
$759,000 - $882,000
$2,968/mo
Price history
| Date | Event | Price |
|---|---|---|
| 8/3/2026 | Price change | $799,000-2.6%$326/sqft |
Source:  LVR #2805260 Report a problem LVR #2805260 Report a problem | ||
| 8/1/2026 | Listed for sale | $819,990+28.7%$334/sqft |
Source: LVR #2805260 Report a problem | ||
| 12/23/2021 | Sold | $637,000-1.2%$260/sqft |
Source: LVR #2351991 Report a problem | ||
| 12/2/2021 | Contingent | $645,000$263/sqft |
Source: LVR #2351991 Report a problem | ||
| 11/30/2021 | Listed for sale | $645,000$263/sqft |
Source: LVR #2351991 Report a problem | ||
Public tax history
| Year | Property taxes | Tax assessment |
|---|---|---|
| 2026 | $6,641 +21.4% | $216,130 +2.1% |
| 2025 | $5,472 +8% | $211,776 +21% |
| 2024 | $5,067 +8% | $174,952 +328.3% |
| 2023 | $4,692 +340.8% | $40,846 +4.2% |
| 2022 | $1,064 +7.7% | $39,200 +16.7% |
| 2021 | $988 | $33,600 |
Find assessor info on the county website
Monthly payment
Est. payment
Payment breakdown
Explore the cost of this home by adjusting the details. Changes won't be saved.Climate risks
Neighborhood: Summerlin South
Nearby schools
GreatSchools rating
- 6/10Abston Sandra B Elementary SchoolGrades: PK-5Distance: 1.2 mi
- 7/10Victoria Fertitta Middle SchoolGrades: 6-8Distance: 2 mi
- 3/10Durango High SchoolGrades: 9-12Distance: 4.9 mi
Schools provided by the listing agent
- Elementary: Abston, Sandra B,Abston, Sandra B
- Middle: Fertitta Frank & Victoria
- High: Durango
Source: LVR. This data may not be complete. We recommend contacting the local school district to confirm school assignments for this home.
- $686,4004 bd3 ba2k sqft4134 Royal Melody Ct, Summerlin, NV 89135Off Market
- $749,2005 bd4 ba2.4k sqft4146 Royal Melody Ct, Summerlin, NV 89135Off Market
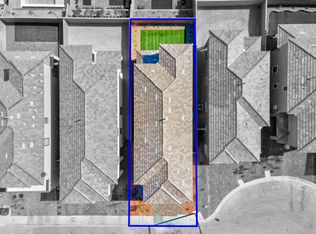
- $601,7003 bd2 ba1.7k sqft4152 Royal Melody Ct, Summerlin, NV 89135Off Market
- $716,8005 bd3 ba2.4k sqft4128 Royal Melody Ct, Summerlin, NV 89135Off Market
- $618,4003 bd2 ba1.7k sqft4158 Royal Melody Ct, Summerlin, NV 89135Off Market
- $744,3005 bd4 ba2.4k sqft4122 Royal Melody Ct, Summerlin, NV 89135Off Market
- $765,4005 bd3 ba2.4k sqft4139 Peaceful Meadow St, Summerlin, NV 89135Off Market
- $696,0005 bd3 ba2.4k sqft4145 Peaceful Meadow St, Summerlin, NV 89135Off Market
A local agent can set up tours, give advice and negotiate with sellers.
Similar homes
- $750,0005 bd3 ba2.4k sqft11808 Black Canary Ave, Las Vegas, NV 89138For Sale
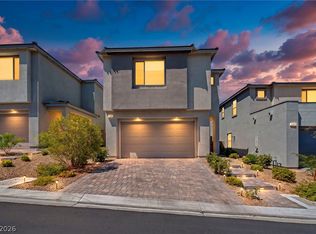 MLS ID #2803610, Dale A. Snyder, Keller Williams VIP. LVR
 - $799,9994 bd3 ba2.4k sqft8870 Las Montanas Ave, Las Vegas, NV 89147For Sale
 MLS ID #2797098, Lianna L. Alvarez, LA Real Estate Group. LVR
 - $795,0004 bd3 ba2.7k sqft6164 Barby Cove St, Las Vegas, NV 89148For Sale
 MLS ID #2801477, Lehua-Nani B. Kalima Alvarez, ADG Realty. LVR
 - $869,0002 bd3 ba2.5k sqft4311 Veraz St, Summerlin, NV 89135For Sale
 MLS ID #2763788, Carla Redmond, Queensridge Realty. LVR
 - $665,0004 bd3 ba2.2k sqft11423 Gravitation Dr, Las Vegas, NV 89135For SaleMLS ID #2802351, Jennifer L. Graff, Simply Vegas. LVR
- $950,0003 bd3 ba2k sqft6783 Regency Valley St, Las Vegas, NV 89148For SaleMLS ID #2803193, Terri Dale, Simply Vegas. LVR
- $870,0004 bd3 ba2.9k sqft3001 Ocean Port Dr, Las Vegas, NV 89117For SaleMLS ID #2794900, Yasmin E. Smith, Century 21 Americana. LVR
- $825,0004 bd3 ba2.1k sqft12463 Island Bells Ave, Las Vegas, NV 89138For SaleMLS ID #2792891, Craig Tann, Huntington & Ellis, A Real Est. LVR
- $1,050,0005 bd4 ba3.3k sqft3096 Lenoir St, Las Vegas, NV 89135For SaleMLS ID #2788923, Reginald Tiglao, Fathom Realty. LVR
- $735,0003 bd3 ba1.9k sqft1081 Maple Bend Ct, Las Vegas, NV 89138For SaleMLS ID #2798899, Michael Tully, Realty ONE Group, Inc. LVR
- $825,0005 bd4 ba3k sqft7110 Moss Hill Ave, Las Vegas, NV 89113For SaleMLS ID #2791638, Yvonne D. Angarola, BHHS Nevada Properties. LVR
- $749,9003 bd4 ba1.8k sqft82 Nine Mile Creek Dr, Las Vegas, NV 89138For SaleMLS ID #2798302, Anthony Vane, BHHS Nevada Properties. LVR
- $675,0004 bd3 ba2.9k sqft10122 Mystic Falls Dr, Las Vegas, NV 89141For SaleMLS ID #2803811, Rosemarie Galanto, Realty ONE Group, Inc. LVR
- $924,9004 bd4 ba2.6k sqft10433 Skye Paseo Ave, Las Vegas, NV 89166For SaleMLS ID #2804288, Robert W. Morganti, LIFE Realty District. LVR
- $865,0004 bd4 ba2.5k sqft12225 Los Mares Ln, Las Vegas, NV 89138For SaleMLS ID #2791287, Denise E. Reichartz, IS Luxury. LVR
- $820,0004 bd4 ba2.8k sqft7220 Elderly Ave, Las Vegas, NV 89131For SaleMLS ID #2793813, Beatriz Carvajal, Realty ONE Group, Inc. LVR
- $660,0004 bd3 ba2k sqft2908 Bernardo Ln, Las Vegas, NV 89102For SaleMLS ID #2803642, Massiel D. Merritt, Galindo Group Real Estate. LVR
- $995,0003 bd3 ba2.2k sqft9828 Iron Sky Ct, Las Vegas, NV 89148For SaleMLS ID #2802758, Peter Torsiello, Signature Real Estate Group. LVR
- $750,0004 bd3 ba2.9k sqft10287 Magnolia Creek St, Las Vegas, NV 89141For SaleMLS ID #2804006, Makenzie N. Tauanu’u, Carlton Holland Realty. LVR
- $680,0003 bd4 ba2.7k sqft5796 Yellow Ridge Ave, Las Vegas, NV 89131For SaleMLS ID #2805915, Konrad W. Sychowicz, Realty ONE Group, Inc. LVR
