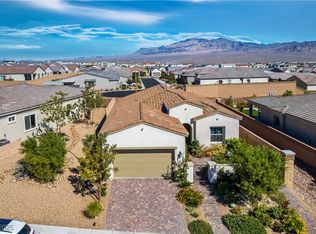
Rare Opportunity In The Highly Sought-After All Single-Story Community Of Skye Mesa In Skye Canyon! A Gated Community. Perfectly Positioned On An Elevated Premium Homesite, This Exceptional Residence Captures Breathtaking Mountain Views And Overlooks Community's Beautifully Landscaped Walking Trails, Creating A Peaceful And Picturesque Setting That Is Truly One Of A Kind. As Evening Falls, Enjoy The Twinkling Lights Along The Trails From Your Own Private Backyard. Over 2200sqft
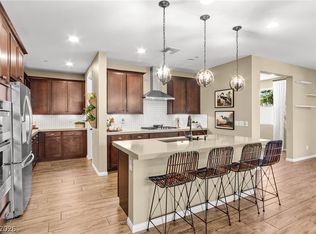
Designed For Seamless Indoor-Outdoor Living, Spectacular Wall-To-Wall Stacking Glass Doors Open To An Expanded Paver Patio And A Large Covered Patio, Creating The Perfect Space For Entertaining Or Relaxing While Taking In The Stunning Views. Inside, Find An Open, Bright Floor Plan With Soaring 10-ft Ceilings, 8ft Doors. The Chef Kitchen Has A 10ft Island w/Pendant Lights And Quartz Countertops, Stainless Steel Appliances, Walk in Panty, Abundant Cabinetry, And Spacious Living Areas Filled With Natural Light. The Thoughtfully Designed Layout. Beautiful Tile Flooring Flows Seamlessly Throughout. Features 2 - Private Primary Bedroom Suites, Ideal For Guests Or Multigenerational Living, Plus A Separate Den That Makes A Perfect Home Office, Library, Or Flex Space. This Home Has Been Lightly Lived In And Shows Like A Model. Located In One Of Skye Canyon Most Desirable Neighborhoods, You can Enjoy Incredible Community Amenities, Parks, Trails, Pickleball, Splash Pads Basketball Plus A Farmers Market Every Thursday. Easy Access To Shopping, Dining, And Freeways. Homes Offering This Combination Of Location, Views, Privacy, And Lifestyle Rarely Become Available. SID Paid in Full.
Active
$745,000
10202 Millholm Ave, Las Vegas, NV 89166
2beds
2,211sqft
:
Get pre-qualified$4,884/mo
Single Family Residence
Built in 2022
7,405 Square Feet Lot
$725,800 Zestimate®
$337/sqft
$133/mo HOA
What's special
Quartz countertopsBreathtaking mountain viewsElevated premium homesiteLarge covered patioExpanded paver patioStainless steel appliancesOpen bright floor plan
- 28 days |
- 236 |
- 8 |
Likely to sell faster than
Zillow last checked:
Listing updated:
Listed by:
Elizabeth Lucas S.0065798 (702)286-4734,
BHHS Nevada Properties
Source: LVR,MLS#: 2798233 Originating MLS: Greater Las Vegas Association of Realtors Inc
Originating MLS: Greater Las Vegas Association of Realtors IncFacts & features
Interior
Bedrooms & bathrooms
- Bedrooms: 2
- Bathrooms: 3
- 3/4 bathrooms: 2
- 1/2 bathrooms: 1
Primary bedroom
- Description: Ceiling Fan,Ceiling Light,Custom Closet,Downstairs,Pbr Separate From Other,Sitting Room,Walk-In Closet(s)
- Dimensions: 17x14
Bedroom 2
- Description: Ceiling Fan,Ceiling Light,Downstairs,Walk-In Closet(s),With Bath
- Dimensions: 17x12
Primary bathroom
- Description: Double Sink,Shower Only
Den
- Description: Ceiling Fan,Ceiling Light,Downstairs
- Dimensions: 12x12
Dining room
- Description: Dining Area,Family Room/Dining Combo
- Dimensions: 20x14
Family room
- Description: Downstairs
- Dimensions: 23x12
Kitchen
- Description: Island,Lighting Recessed,Quartz Countertops,Stainless Steel Appliances,Tile Flooring,Walk-in Pantry
Heating
- Central, Gas, Zoned
Cooling
- Central Air, Electric
Appliances
- Included: Built-In Electric Oven, Dryer, Dishwasher, Gas Cooktop, Disposal, Microwave, Refrigerator, Water Softener Owned, Tankless Water Heater, Washer
- Laundry: Gas Dryer Hookup, Main Level, Laundry Room
Features
- Bedroom on Main Level, Ceiling Fan(s), Primary Downstairs
- Flooring: Carpet, Tile
- Windows: Low-Emissivity Windows
- Has fireplace: No
Interior area
- Total structure area: 2,211
- Total interior livable area: 2,211 sqft
Video & virtual tour
Property
Parking
- Total spaces: 2
- Parking features: Attached, Garage, Garage Door Opener, Inside Entrance, Private
- Attached garage spaces: 2
Features
- Stories: 1
- Patio & porch: Covered, Patio
- Exterior features: Patio, Private Yard, Sprinkler/Irrigation, Outdoor Living Area
- Fencing: Block,Back Yard,Wrought Iron
- Has view: Yes
- View description: Park/Greenbelt, Mountain(s)
Lot
- Size: 7,405 Square Feet
- Features: Drip Irrigation/Bubblers, Desert Landscaping, Landscaped, No Rear Neighbors, < 1/4 Acre
Details
- Parcel number: 12612616022
- Zoning description: Single Family
- Horse amenities: None
Construction
Type & style
- Home type: SingleFamily
- Architectural style: One Story
- Property subtype: Single Family Residence
Materials
- Roof: Tile
Condition
- Resale
- Year built: 2022
Utilities & green energy
- Electric: Photovoltaics None
- Sewer: Public Sewer
- Water: Public
- Utilities for property: Underground Utilities
Green energy
- Energy efficient items: Windows, HVAC
Community & HOA
Community
- Security: Gated Community
- Subdivision: Skye Canyon 208 & 209 - Phase 2
HOA
- Has HOA: Yes
- Amenities included: Basketball Court, Fitness Center, Gated, Barbecue, Park, Security
- Services included: Association Management, Recreation Facilities, Security
- HOA fee: $133 monthly
- HOA name: Skye Mesa
- HOA phone: 702-361-6640
Location
- Region: Las Vegas
Financial & listing details
- Price per square foot: $337/sqft
- Tax assessed value: $557,040
- Annual tax amount: $6,391
- Date on market: 7/10/2026
- Listing agreement: Exclusive Right To Sell
- Listing terms: Cash,Conventional,VA Loan
- Ownership: Single Family Residential
Estimated market value
$725,800
$690,000 - $762,000
$2,726/mo
Price history
| Date | Event | Price |
|---|---|---|
| 7/10/2026 | Listed for sale | $745,000+22.2%$337/sqft |
Source:  LVR #2798233 Report a problem LVR #2798233 Report a problem | ||
| 9/29/2022 | Sold | $609,533$276/sqft |
Source: Public Record Report a problem | ||
Public tax history
| Year | Property taxes | Tax assessment |
|---|---|---|
| 2026 | $6,394 +2.8% | $194,964 -0.5% |
| 2025 | $6,222 +3% | $195,894 +6.3% |
| 2024 | $6,042 +352.9% | $184,204 +353.7% |
| 2023 | $1,334 -3.1% | $40,600 -3.3% |
| 2022 | $1,377 | $42,000 |
Find assessor info on the county website
Monthly payment
Est. payment
Payment breakdown
Explore the cost of this home by adjusting the details. Changes won't be saved.Climate risks
Neighborhood: 89166
Nearby schools
GreatSchools rating
- 8/10Kenneth Divich ElementaryGrades: PK-5Distance: 1.1 mi
- 6/10Edmundo Eddie Escobedo Sr Middle SchoolGrades: 6-8Distance: 2.5 mi
- 6/10Arbor View High SchoolGrades: 9-12Distance: 3.5 mi
Schools provided by the listing agent
- Elementary: Divich, Kenneth,Divich, Kenneth
- Middle: Escobedo Edmundo
- High: Arbor View
Source: LVR. This data may not be complete. We recommend contacting the local school district to confirm school assignments for this home.
- $532,0003 bd3 ba1.8k sqft10196 Millholm Ave, Las Vegas, NV 89166Sold
- $622,6003 bd2 ba2.2k sqft10208 Millholm Ave, Las Vegas, NV 89166Off Market
- $729,5004 bd3 ba2.2k sqft10214 Millholm Ave, Las Vegas, NV 89166Off Market
- $709,6003 bd2 ba2.2k sqft10166 Millholm Ave, Las Vegas, NV 89166Off Market
- $642,2003 bd2 ba2.2k sqft8717 Little Pebble St, Las Vegas, NV 89166Off Market
- $644,6002 bd2 ba2.2k sqft10220 Millholm Ave, Las Vegas, NV 89166Off Market
- $776,9003 bd2 ba2.2k sqft10160 Millholm Ave, Las Vegas, NV 89166Off Market
- $614,5003 bd2 ba2.2k sqft8716 Little Pebble St, Las Vegas, NV 89166Off Market
A local agent can set up tours, give advice and negotiate with sellers.
Similar homes
- $710,0003 bd3 ba2.3k sqft10220 Meandering Dell Ave, Las Vegas, NV 89166For Sale
 MLS ID #2788302, Peter Torsiello, Signature Real Estate Group. LVR
 - $645,0004 bd3 ba2.8k sqft10340 Stroma Ave, Las Vegas, NV 89166For Sale
 MLS ID #2804415, Craig Tann, Huntington & Ellis, A Real Est. LVR
 - $599,0003 bd3 ba2.2k sqft10142 Tree Blossom Ave, Las Vegas, NV 89166For Sale
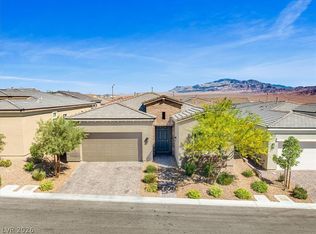 MLS ID #2794519, Peter Torsiello, Signature Real Estate Group. LVR
 - $479,0003 bd3 ba1.9k sqft10383 Andele Ave, Las Vegas, NV 89166For Sale
 MLS ID #2806164, Emily A. Diraffaele, eXp Realty. LVR
 - $699,9004 bd3 ba2.8k sqft8455 Skye Walk Ct, Las Vegas, NV 89166For SaleMLS ID #2773546, Joe R. DiRaffaele, eXp Realty. LVR
- $614,5003 bd2 ba1.8k sqft8956 Skye Canyon Ranch St, Las Vegas, NV 89166For SaleMLS ID #2790175, Craig Tann, Huntington & Ellis, A Real Est. LVR
- $849,9004 bd4 ba2.8k sqft10143 Bismarck Palms Ave, Las Vegas, NV 89166For SaleMLS ID #2783986, Michelle Nook-Edmonds, LIFE Realty District. LVR
- $629,5004 bd4 ba3.1k sqft8596 Scalpay St, Las Vegas, NV 89166For SaleMLS ID #2801463, Christina Schuerman, Real Broker LLC. LVR
- $619,9904 bd3 ba2.5k sqft8269 Skye Highlands St, Las Vegas, NV 89166For SaleMLS ID #2788657, Karen E. Pohl, Huntington & Ellis, A Real Est. LVR
- $795,0004 bd4 ba2.8k sqft10196 Pleasant Knoll Ave, Las Vegas, NV 89166For SaleMLS ID #2804282, Delinda Crampton, BHHS Nevada Properties. LVR
- $685,0003 bd3 ba2.4k sqft10930 Krista Leigh Ave, Las Vegas, NV 89166For SaleMLS ID #2790383, Stephen M. Murphy, Key Realty. LVR
- $550,0003 bd3 ba2.4k sqft10110 Skye Camp Dr, Las Vegas, NV 89166For SaleMLS ID #2796201, Erin Peace, Peace Realty. LVR
- $799,9993 bd3 ba2.5k sqft10054 Egan Valley St, Las Vegas, NV 89166For SaleMLS ID #2793688, Nathan Strager, Virtue Real Estate Group. LVR
- $799,9994 bd3 ba2.6k sqft7345 Quaking Aspen St, Las Vegas, NV 89149For SaleMLS ID #2800348, Jessica L. Beyer, Precision Realty. LVR
- $589,0003 bd3 ba2.4k sqft6721 Sycamore Pines St, Las Vegas, NV 89149For SaleMLS ID #2806458, Michael L. Zelina, Las Vegas Sotheby's Int'l. LVR
- $559,0003 bd2 ba1.7k sqft10934 Delparke Valley Ave, Las Vegas, NV 89166For SaleMLS ID #2805797, Nancy L. Anderson, Realty ONE Group, Inc. LVR
- $529,9994 bd3 ba2.1k sqft10415 Bagg Ave, Las Vegas, NV 89166For SaleMLS ID #2763299, Taylor D. Atwell, Real Simple Real Estate. LVR
- $825,0004 bd3 ba2.7k sqft6391 Montrose Park Ct, Las Vegas, NV 89149For SaleMLS ID #2805308, Marc A. Capri, Wynn Realty Group. LVR
- $547,0003 bd3 ba2.1k sqft10649 Valletta Ave, Las Vegas, NV 89166For SaleMLS ID #2801211, Christina M. Flores-Timm, Redfin. LVR
- $525,0004 bd3 ba2.1k sqft10626 Dryades Ave, Las Vegas, NV 89166For SaleMLS ID #2796106, Brian Biss, Redfin. LVR
