**QUICK MOVE-IN OPPORTUNITY**BRAND NEW TOLL BROTHERS 1 STORY MODEL**3 CAR GARAGE**ALL SINGLE-STORY COMMUNITY**COMMUNITY POOL & PARK** Welcome to a best-in-class property in the award-winning Skye Canyon master-planned community, located in the booming northwest area of the Las Vegas Valley. Here, you will enjoy an exceptional single-story Toll Brothers showcase model offering a sought-after open-concept design, quality craftsmanship, and premium finishes.
This popular floor plan presents modern luxury and the perfect blend of function and comfort throughout more than 2,300 square feet of living space, featuring 3 bedrooms plus a den/dining/office flex room. A versatile split-bedroom layout provides functionality and privacy.
An upgraded kitchen serves as the centerpiece of the home with a coffee bar, abundant cabinetry, a large hidden walk-in pantry, and an oversized island perfect for gathering. The kitchen flows seamlessly into a designated dining area and spacious great room, creating an ideal setting for entertaining and everyday living.
A luxe primary suite is separate from the secondary bedrooms, making it ideal for privacy and comfort. A hard-to-find 3-car garage provides ample space for vehicles and storage.
Two large sliding glass doors seamlessly connect you to outdoor living as you step outside to a backyard that is a blank canvas, ready for your personal vision and improvements.
This neighborhood is surrounded by parks and trails, and as a value-add, Skye Canyon residents enjoy exclusive access to the community's top-rated amenities and parks, including a pool and spa, fitness center, tennis and basketball courts, pickleball, playgrounds, splash pads, roller hockey, dog parks, clubhouse with café, and more!
Active
Price cut: $15K (7/1)
$710,000
10220 Meandering Dell Ave, Las Vegas, NV 89166
3beds
2,363sqft
Single Family Residence
Built in 2024
5,662 Square Feet Lot
$699,500 Zestimate®
$300/sqft
$158/mo HOA
What's special
Pool and spaQuality craftsmanshipPremium finishesUpgraded kitchenDesignated dining areaLarge hidden walk-in pantrySpacious great room
- 74 days |
- 419 |
- 21 |
Zillow last checked:
Listing updated:
Listed by:
Peter Torsiello BS.0145174 702-743-2333,
Signature Real Estate Group
Source: LVR,MLS#: 2788302 Originating MLS: Greater Las Vegas Association of Realtors Inc
Originating MLS: Greater Las Vegas Association of Realtors IncFacts & features
Interior
Bedrooms & bathrooms
- Bedrooms: 3
- Bathrooms: 3
- Full bathrooms: 2
- 1/2 bathrooms: 1
Primary bedroom
- Description: Ceiling Light,Downstairs,Walk-In Closet(s)
- Dimensions: 15x14
Bedroom 2
- Description: Ceiling Light,Closet,Downstairs
- Dimensions: 11x10
Bedroom 3
- Description: Ceiling Light,Closet,Downstairs
- Dimensions: 13x11
Primary bathroom
- Description: Double Sink,Separate Shower,Separate Tub
Den
- Description: Downstairs
- Dimensions: 12x11
Dining room
- Description: Dining Area,Formal Dining Room
- Dimensions: 19x11
Great room
- Description: Downstairs
- Dimensions: 20x16
Kitchen
- Description: Breakfast Bar/Counter,Breakfast Nook/Eating Area,Custom Cabinets,Island,Lighting Recessed,Quartz Countertops,Stainless Steel Appliances,Tile Flooring,Walk-in Pantry
Heating
- Central, Gas
Cooling
- Central Air, Electric
Appliances
- Included: Built-In Electric Oven, Dryer, Dishwasher, Disposal, Gas Range, Microwave, Refrigerator, Water Softener Owned, Water Purifier, Washer
- Laundry: Cabinets, Gas Dryer Hookup, Main Level, Laundry Room, Sink
Features
- Bedroom on Main Level, Primary Downstairs, Window Treatments, Programmable Thermostat
- Flooring: Carpet, Tile
- Windows: Double Pane Windows, Low-Emissivity Windows, Plantation Shutters, Window Treatments
- Has fireplace: No
Interior area
- Total structure area: 2,363
- Total interior livable area: 2,363 sqft
Video & virtual tour
Property
Parking
- Total spaces: 3
- Parking features: Garage, Garage Door Opener, Private, Guest
- Garage spaces: 3
Features
- Stories: 1
- Patio & porch: Covered, Patio, Porch
- Exterior features: Porch, Patio, Private Yard, Fire Pit, Sprinkler/Irrigation
- Pool features: Association, Community
- Fencing: Block,Back Yard
- Has view: Yes
- View description: Mountain(s)
Lot
- Size: 5,662 Square Feet
- Features: Drip Irrigation/Bubblers, Desert Landscaping, Landscaped, Sprinklers Timer, Trees, < 1/4 Acre
Details
- Parcel number: 12612513018
- Zoning description: Single Family
- Horse amenities: None
Construction
Type & style
- Home type: SingleFamily
- Architectural style: One Story
- Property subtype: Single Family Residence
Materials
- Roof: Pitched,Tile
Condition
- Resale
- Year built: 2024
Utilities & green energy
- Electric: Photovoltaics None
- Sewer: Public Sewer
- Water: Public
- Utilities for property: Cable Available
Green energy
- Energy efficient items: Windows
Community & HOA
Community
- Features: Pool
- Security: Gated Community
- Subdivision: Skye Canyon 207 & 232 - Phase 2
HOA
- Has HOA: Yes
- Amenities included: Basketball Court, Clubhouse, Dog Park, Fitness Center, Gated, Barbecue, Playground, Pickleball, Park, Pool, Recreation Room, Spa/Hot Tub, Security, Tennis Court(s)
- Services included: Association Management, Maintenance Grounds, Reserve Fund, Security
- HOA fee: $280 quarterly
- HOA name: Skye Canyon
- HOA phone: 702-361-6640
- Second HOA fee: $65 monthly
Location
- Region: Las Vegas
Financial & listing details
- Price per square foot: $300/sqft
- Tax assessed value: $707,751
- Annual tax amount: $8,121
- Date on market: 6/6/2026
- Listing agreement: Exclusive Right To Sell
- Listing terms: Cash,Conventional,FHA,VA Loan
- Ownership: Single Family Residential
Estimated market value
$699,500
$665,000 - $734,000
$2,919/mo
Price history
| Date | Event | Price |
|---|---|---|
| 7/1/2026 | Price change | $710,000-2.1%$300/sqft |
Source:  LVR #2788302 Report a problem LVR #2788302 Report a problem | ||
| 6/6/2026 | Listed for sale | $725,000$307/sqft |
Source: LVR #2788302 Report a problem | ||
| 1/6/2025 | Sold | $725,000-4.6%$307/sqft |
Source: LVR #2552393 Report a problem | ||
| 11/26/2024 | Pending sale | $759,995$322/sqft |
Source: LVR #2552393 Report a problem | ||
| 6/20/2024 | Price change | $759,995+4.8%$322/sqft |
Source:  Toll Brothers Inc. Report a problem Toll Brothers Inc. Report a problem | ||
| 3/5/2024 | Pending sale | $724,995$307/sqft |
Source: LVR #2552393 Report a problem | ||
| 1/14/2024 | Listed for sale | $724,995$307/sqft |
Source: LVR #2552393 Report a problem | ||
Public tax history
| Year | Property taxes | Tax assessment |
|---|---|---|
| 2026 | $8,123 +1% | $247,713 +353% |
| 2025 | $8,044 +387% | $54,685 -1.2% |
| 2024 | $1,652 +8.8% | $55,346 +19.8% |
| 2023 | $1,518 +0.2% | $46,200 |
| 2022 | $1,515 | $46,200 |
Find assessor info on the county website
Monthly payment
Est. payment
Payment breakdown
Explore the cost of this home by adjusting the details. Changes won't be saved.Climate risks
Neighborhood: 89166
Nearby schools
GreatSchools rating
- 8/10Kenneth Divich ElementaryGrades: PK-5Distance: 1.2 mi
- 6/10Edmundo Eddie Escobedo Sr Middle SchoolGrades: 6-8Distance: 2.6 mi
- 6/10Arbor View High SchoolGrades: 9-12Distance: 3.6 mi
Schools provided by the listing agent
- Elementary: Divich, Kenneth,Divich, Kenneth
- Middle: Escobedo Edmundo
- High: Arbor View
Source: LVR. This data may not be complete. We recommend contacting the local school district to confirm school assignments for this home.
- $749,9903 bd3 ba2.3k sqft10214 Meandering Dell Ave, Las Vegas, NV 89166For Sale

- $785,2083 bd3 ba2k sqft10226 Meandering Dell Ave, Las Vegas, NV 89166Sold

- $752,7003 bd3 ba2.1k sqft10221 Copper Meadow Ave, Las Vegas, NV 89166Off Market
- $817,3003 bd2 ba2.3k sqft10208 Meandering Dell Ave, Las Vegas, NV 89166Off Market
- $750,0004 bd3 ba2.3k sqft10232 Meandering Dell Ave, Las Vegas, NV 89166Sold
- $664,9953 bd3 ba2k sqft10215 Copper Meadow Ave, Las Vegas, NV 89166Sold
- $648,1333 bd2 ba2.3k sqft10227 Copper Meadow Ave, Las Vegas, NV 89166Sold
- $819,1473 bd3 ba2.1k sqft8947 Cedar Cove St, Las Vegas, NV 89166Sold
A local agent can set up tours, give advice and negotiate with sellers.
Similar homes
- $714,5004 bd3 ba2k sqft9999 Skye Gazer Ave, Las Vegas, NV 89166For Sale
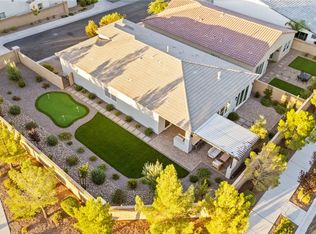 MLS ID #2807085, Craig Tann, Huntington & Ellis, A Real Est. LVR
 - $719,0004 bd3 ba2.8k sqft8445 Great Outdoors St, Las Vegas, NV 89166For Sale
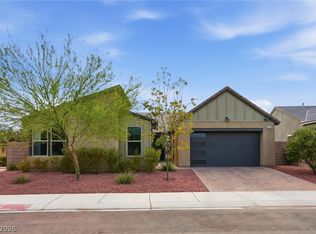 MLS ID #2807574, Tammie R. Broadhead, BHHS Nevada Properties. LVR
 - $745,0002 bd3 ba2.2k sqft10202 Millholm Ave, Las Vegas, NV 89166For Sale
 MLS ID #2798233, Elizabeth Lucas, BHHS Nevada Properties. LVR
 - $724,9994 bd3 ba2.1k sqft8935 Cassia Winds St, Las Vegas, NV 89166For Sale
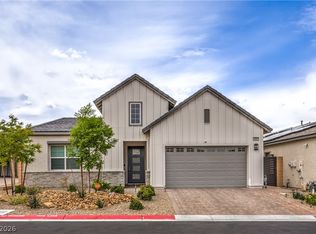 MLS ID #2781674, To Kim, Barrett & Co, Inc. LVR
 - $749,9903 bd3 ba2.3k sqft10214 Meandering Dell Ave, Las Vegas, NV 89166For SaleMLS ID #2777616, Shaun D. Ditmar, More Realty Incorporated. LVR
- $749,9994 bd4 ba2.9k sqft10320 Ansley Bay Ave, Las Vegas, NV 89166For SaleMLS ID #2807629, James Sharp, SimpliHOM. LVR
- $679,9003 bd2 ba1.8k sqft9028 Skye Treeline St, Las Vegas, NV 89166For SaleMLS ID #2773375, Mark M. Minelli, Realty ONE Group, Inc. LVR
- $682,9994 bd3 ba2.5k sqft8171 Skye Sweep St, Las Vegas, NV 89166For SaleMLS ID #2785935, Kimberly Girod, Wardley Real Estate. LVR
- $620,0004 bd4 ba2.8k sqft8580 Scalpay St, Las Vegas, NV 89166For SaleMLS ID #2795955, Virginia Campbell, Coldwell Banker Premier. LVR
- $624,8004 bd4 ba3.1k sqft8596 Scalpay St, Las Vegas, NV 89166For SaleMLS ID #2801463, Christina Schuerman, Real Broker LLC. LVR
- $789,9905 bd5 ba3.2k sqft10178 Bismarck Palms Ave, Las Vegas, NV 89166For SaleMLS ID #2785531, Jack Graham, Simply Vegas. LVR
- $775,0004 bd4 ba2.8k sqft10196 Pleasant Knoll Ave, Las Vegas, NV 89166For SaleMLS ID #2804282, Delinda Crampton, BHHS Nevada Properties. LVR
- $599,9993 bd2 ba1.8k sqft8956 Skye Canyon Ranch St, Las Vegas, NV 89166For SaleMLS ID #2790175, Craig Tann, Huntington & Ellis, A Real Est. LVR
- $699,0004 bd4 ba2.9k sqft7315 Ellington Park St, Las Vegas, NV 89166For SaleMLS ID #2802595, Katy Pereira, Axis Real Estate LLC. LVR
- $849,9004 bd4 ba2.8k sqft10143 Bismarck Palms Ave, Las Vegas, NV 89166For SaleMLS ID #2783986, Michelle Nook-Edmonds, LIFE Realty District. LVR
- $825,0004 bd3 ba2.6k sqft8269 Skye Gorge St, Las Vegas, NV 89166For SaleMLS ID #2792506, Tiffany Hollembaek, Legacy Real Estate Group. LVR
- $665,0003 bd3 ba2.6k sqft10416 Smokey Mariposa Ave, Las Vegas, NV 89166For SaleMLS ID #2754129, William J. Alt, Real Broker LLC. LVR
- $899,9994 bd4 ba3.1k sqft10125 Sequoia Glen Ave, Las Vegas, NV 89166For SaleMLS ID #2806117, Eric Gorton, Simply Vegas. LVR
- $529,9994 bd3 ba2.1k sqft10415 Bagg Ave, Las Vegas, NV 89166For SaleMLS ID #2763299, Taylor D. Atwell, Real Simple Real Estate. LVR
- $547,0003 bd3 ba2.1k sqft10649 Valletta Ave, Las Vegas, NV 89166For SaleMLS ID #2801211, Christina M. Flores-Timm, Redfin. LVR
