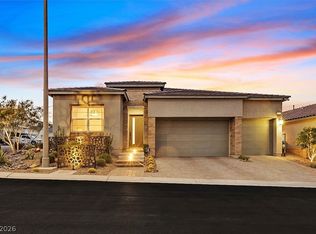
Experience elevated living in this exceptional former Toll Brothers model home, where sophisticated
design, timeless finishes, and impeccable craftsmanship come together in one of Skye Canyon's most desirable locations. Showcasing hundreds of thousands of dollars in premium builder upgrades, every detail was thoughtfully curated to create a home that is both luxurious and inviting. A dramatic vaulted entry and walls of glass welcome you with an abundance of natural light, illuminating rich white oak hardwood flooring and designer finishes throughout. At the heart of the home, a stunning chef's kitchen features black quartz countertops, a full height textured backsplash, floating shelves, and striking black stainless appliances, all opening seamlessly to an expansive great room designed for gathering and entertaining. The flexible floor plan offers a private office, a main level guest suite ideal for visitors or multigenerational living, and a spacious loft that provides additional room to relax, work, or play. The primary retreat delivers a true sense of escape with a spa inspired bath, oversized shower, and blackout blinds designed for ultimate comfort and relaxation. Step outside to a beautifully appointed backyard where travertine pavers, a custom water feature, and a built in barbecue create the perfect setting for outdoor entertaining or quiet evenings under the stars. Located just steps from the refreshing community pool and fitness center. Skye Canyon Community Center is within walking distance, parks, trails, fitness amenities, and community events, this home offers the rare opportunity to own one of the neighborhood's most distinctive residences. SID/LID IS FULLY PAID OFF...
Active
Price cut: $50K (8/5)
$899,999
10125 Sequoia Glen Ave, Las Vegas, NV 89166
4beds
3,146sqft
Single Family Residence
Built in 2021
5,662 Square Feet Lot
$880,900 Zestimate®
$286/sqft
$149/mo HOA
What's special
- 11 days |
- 281 |
- 25 |
Zillow last checked:
Listing updated:
Listed by:
Eric Gorton S.0062396 (702)296-2254,
Simply Vegas
Source: LVR,MLS#: 2806117 Originating MLS: Greater Las Vegas Association of Realtors Inc
Originating MLS: Greater Las Vegas Association of Realtors IncFacts & features
Interior
Bedrooms & bathrooms
- Bedrooms: 4
- Bathrooms: 4
- Full bathrooms: 3
- 1/2 bathrooms: 1
Primary bedroom
- Description: Ceiling Light,Custom Closet,Sitting Room,Walk-In Closet(s)
- Dimensions: 15x20
Bedroom 2
- Description: Ceiling Light,Closet,Walk-In Closet(s)
- Dimensions: 11x13
Bedroom 3
- Description: Ceiling Light,Closet
- Dimensions: 11x12
Bedroom 4
- Description: Ceiling Light,Closet
- Dimensions: 12x14
Primary bathroom
- Description: Double Sink,Shower Only
Den
- Description: Double Doors
- Dimensions: 12x13
Dining room
- Description: Breakfast Nook/Eating Area,Dining Area
- Dimensions: 9x20
Great room
- Description: Built-in Bookcases,Surround Sound
- Dimensions: 17x20
Kitchen
- Description: Breakfast Bar/Counter,Island,Lighting Recessed,Linoleum/Vinyl Flooring,Quartz Countertops
- Dimensions: 10x18
Loft
- Description: Other
- Dimensions: 18x17
Heating
- Central, Gas, Multiple Heating Units
Cooling
- Central Air, Electric, ENERGY STAR Qualified Equipment, 2 Units
Appliances
- Included: Built-In Electric Oven, Dryer, Dishwasher, ENERGY STAR Qualified Appliances, Gas Cooktop, Disposal, Microwave, Refrigerator, Tankless Water Heater, Washer
- Laundry: Cabinets, Gas Dryer Hookup, Laundry Room, Sink, Upper Level
Features
- Bedroom on Main Level, Window Treatments, Programmable Thermostat
- Flooring: Carpet, Hardwood, Tile
- Windows: Blinds, Double Pane Windows, Drapes, Insulated Windows, Low-Emissivity Windows, Window Treatments
- Number of fireplaces: 1
- Fireplace features: Gas, Great Room
Interior area
- Total structure area: 3,146
- Total interior livable area: 3,146 sqft
Video & virtual tour
Property
Parking
- Total spaces: 3
- Parking features: Attached, Exterior Access Door, Garage, Garage Door Opener, Inside Entrance, Private, Shelves, Storage
- Attached garage spaces: 3
Features
- Stories: 2
- Patio & porch: Covered, Patio, Porch
- Exterior features: Built-in Barbecue, Barbecue, Porch, Patio, Private Yard, Sprinkler/Irrigation, Water Feature
- Pool features: Community
- Fencing: Block,Back Yard
- Has view: Yes
- View description: City, Mountain(s)
Lot
- Size: 5,662 Square Feet
- Features: Drip Irrigation/Bubblers, Synthetic Grass, Trees, < 1/4 Acre
Details
- Parcel number: 12612512033
- Zoning description: Single Family
- Horse amenities: None
Construction
Type & style
- Home type: SingleFamily
- Architectural style: Two Story
- Property subtype: Single Family Residence
Materials
- Frame, Stucco
- Roof: Tile
Condition
- Resale
- Year built: 2021
Utilities & green energy
- Electric: Photovoltaics None
- Sewer: Public Sewer
- Water: Public
- Utilities for property: Underground Utilities
Green energy
- Energy efficient items: Doors, Windows
Community & HOA
Community
- Features: Pool
- Security: Security System Owned, Fire Sprinkler System, Gated Community
- Subdivision: Skye Canyon 207 & 232 - Phase 1
HOA
- Has HOA: Yes
- Amenities included: Basketball Court, Clubhouse, Dog Park, Fitness Center, Gated, Jogging Path, Barbecue, Playground, Park, Pool, Spa/Hot Tub, Tennis Court(s)
- Services included: Association Management
- HOA fee: $84 monthly
- HOA name: Skye Canyon
- HOA phone: 702-786-0207
- Second HOA fee: $65 monthly
Location
- Region: Las Vegas
Financial & listing details
- Price per square foot: $286/sqft
- Tax assessed value: $768,071
- Annual tax amount: $8,813
- Date on market: 8/5/2026
- Listing agreement: Exclusive Right To Sell
- Listing terms: Cash,Conventional,FHA,VA Loan
- Ownership: Single Family Residential
Estimated market value
$880,900
$837,000 - $925,000
$5,174/mo
Price history
| Date | Event | Price |
|---|---|---|
| 8/5/2026 | Price change | $899,999-5.3%$286/sqft |
Source:  LVR #2806117 Report a problem LVR #2806117 Report a problem | ||
| 7/11/2026 | Listing removed | $5,000$2/sqft |
Source: LVR #2792182 Report a problem | ||
| 7/7/2026 | Price change | $5,000-9.1%$2/sqft |
Source: LVR #2792182 Report a problem | ||
| 6/22/2026 | Listed for rent | $5,500$2/sqft |
Source: LVR #2792182 Report a problem | ||
| 6/16/2026 | Price change | $950,000-1%$302/sqft |
Source: LVR #2787933 Report a problem | ||
| 6/2/2026 | Price change | $960,000-4%$305/sqft |
Source: LVR #2787933 Report a problem | ||
| 4/22/2026 | Price change | $999,900-3.8%$318/sqft |
Source: LVR #2769870 Report a problem | ||
| 4/6/2026 | Listed for sale | $1,039,000-1%$330/sqft |
Source: LVR #2769870 Report a problem | ||
| 4/2/2026 | Listing removed | $1,049,999$334/sqft |
Source: LVR #2767720 Report a problem | ||
| 3/27/2026 | Listed for sale | $1,049,999-2.3%$334/sqft |
Source: LVR #2767720 Report a problem | ||
| 3/27/2026 | Listing removed | $1,075,000$342/sqft |
Source: LVR #2754092 Report a problem | ||
| 2/12/2026 | Listed for sale | $1,075,000+4.4%$342/sqft |
Source: LVR #2754092 Report a problem | ||
| 3/17/2025 | Sold | $1,029,995$327/sqft |
Source: Public Record Report a problem | ||
| 1/25/2025 | Listed for sale | $1,029,995$327/sqft |
Source:  Toll Brothers Inc. Report a problem Toll Brothers Inc. Report a problem | ||
Public tax history
| Year | Property taxes | Tax assessment |
|---|---|---|
| 2026 | $8,816 -0.3% | $268,825 -0.3% |
| 2025 | $8,845 +0.5% | $269,725 +0.5% |
| 2024 | $8,800 +2.4% | $268,350 +16% |
| 2023 | $8,597 +18.4% | $231,313 +359% |
| 2022 | $7,262 | $50,400 |
Find assessor info on the county website
Monthly payment
Est. payment
Payment breakdown
Explore the cost of this home by adjusting the details. Changes won't be saved.Climate risks
Neighborhood: 89166
Nearby schools
GreatSchools rating
- 8/10Kenneth Divich ElementaryGrades: PK-5Distance: 1.3 mi
- 6/10Edmundo Eddie Escobedo Sr Middle SchoolGrades: 6-8Distance: 2.7 mi
- 6/10Arbor View High SchoolGrades: 9-12Distance: 3.5 mi
Schools provided by the listing agent
- Elementary: Divich, Kenneth,Divich, Kenneth
- Middle: Escobedo Edmundo
- High: Arbor View
Source: LVR. This data may not be complete. We recommend contacting the local school district to confirm school assignments for this home.
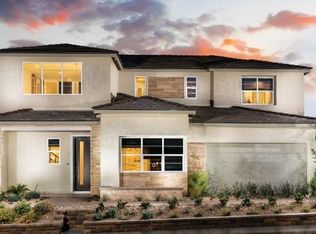
- $999,9954 bd4 ba3k sqft10119 Sequoia Glen Ave, Las Vegas, NV 89166Sold
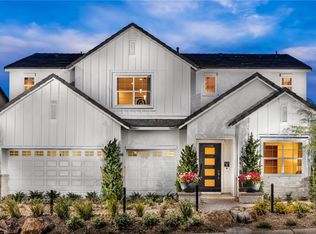
- $1,025,0005 bd5 ba3.2k sqft10131 Sequoia Glen Ave, Las Vegas, NV 89166Sold
- $804,9915 bd5 ba3.2k sqft10124 Sequoia Glen Ave, Las Vegas, NV 89166Sold
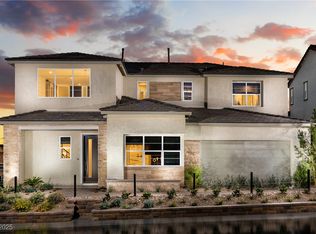
- $871,2114 bd4 ba3k sqft10130 Sequoia Glen Ave, Las Vegas, NV 89166Sold
- $806,6705 bd4 ba3.2k sqft10118 Sequoia Glen Ave, Las Vegas, NV 89166Sold
- $895,0005 bd5 ba3.2k sqft10136 Sequoia Glen Ave, Las Vegas, NV 89166For Sale
- $953,4904 bd3 ba3.1k sqft9013 Antora Summit St, Las Vegas, NV 89166Sold
- $999,9953 bd3 ba2.1k sqft10124 Copper Meadow Ave, Las Vegas, NV 89166Sold
A local agent can set up tours, give advice and negotiate with sellers.
Similar homes
- $714,5004 bd3 ba2k sqft9999 Skye Gazer Ave, Las Vegas, NV 89166For Sale
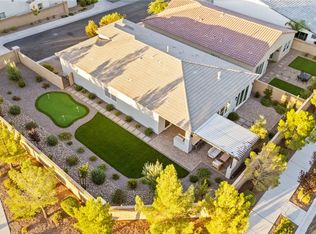 MLS ID #2807085, Craig Tann, Huntington & Ellis, A Real Est. LVR
 - $1,025,0004 bd4 ba3.1k sqft10196 Sequoia Glen Ave, Las Vegas, NV 89166For Sale
 MLS ID #2786787, Ashley Lazarus, IS Luxury. LVR
 - $974,0003 bd3 ba2.3k sqft10130 Copper Meadow Ave, Las Vegas, NV 89166For Sale
 MLS ID #2794846, Teri Maloney, BHHS Nevada Properties. LVR
 - $825,0004 bd3 ba2.6k sqft8269 Skye Gorge St, Las Vegas, NV 89166For Sale
 MLS ID #2792506, Tiffany Hollembaek, Legacy Real Estate Group. LVR
 - $895,0005 bd5 ba3.2k sqft10136 Sequoia Glen Ave, Las Vegas, NV 89166For SaleMLS ID #2738187, Lorraine L. Costello, Costello Realty & Mgmt. LVR
- $710,0004 bd4 ba3.1k sqft8836 Scalpay St, Las Vegas, NV 89166For SaleMLS ID #2789080, Ashley Q. Tillman, Realty ONE Group, Inc. LVR
- $999,9905 bd5 ba3.3k sqft10267 Midnight Meteor Ave, Las Vegas, NV 89166For SaleMLS ID #2791330, Kent J. Divich, Renaissance Realty Inc. LVR
- $799,9994 bd3 ba2.5k sqft10253 Fairview Ridge Ct, Las Vegas, NV 89166For SaleMLS ID #2800776, Valeria G. Mariscal-Marquez, Galindo Group Real Estate. LVR
- $939,0004 bd3 ba2.7k sqft10253 Barnett Hill Ct, Las Vegas, NV 89166For SaleMLS ID #2792240, Ryan Knoch, Real Broker LLC. LVR
- $1,075,0005 bd5 ba3.2k sqft10214 Sequoia Glen Ave, Las Vegas, NV 89166For SaleMLS ID #2805024, Virginia Campbell, Coldwell Banker Premier. LVR
- $899,9004 bd3 ba2.9k sqft9369 Thunder Basin Ave, Las Vegas, NV 89149For SaleMLS ID #2801141, Brianna Haworth, Wedgewood Homes Realty, LLC. LVR
- $999,9995 bd5 ba3.2k sqft10226 Bismarck Palms Ave, Las Vegas, NV 89166For SaleMLS ID #2790797, Stacey L. Heroy, BHHS Nevada Properties. LVR
- $624,8004 bd4 ba3.1k sqft8596 Scalpay St, Las Vegas, NV 89166For SaleMLS ID #2801463, Christina Schuerman, Real Broker LLC. LVR
- $749,9903 bd3 ba2.3k sqft10214 Meandering Dell Ave, Las Vegas, NV 89166For SaleMLS ID #2777616, Shaun D. Ditmar, More Realty Incorporated. LVR
- $1,150,0005 bd5 ba3.4k sqft10357 Terra Landings Ave, Las Vegas, NV 89166For SaleMLS ID #2785793, Kristen Gerami, Huntington & Ellis, A Real Est. LVR
- $819,9004 bd3 ba3.7k sqft9404 Forest Edge Ave, Las Vegas, NV 89149For SaleMLS ID #2802677, Robert Andy Stahl, Raintree Real Estate. LVR
- $1,050,0005 bd4 ba4.3k sqft10224 Black Friar Ct, Las Vegas, NV 89166For SaleMLS ID #2783999, Brian Nugent, IS Luxury. LVR
- $710,0003 bd3 ba2.3k sqft10220 Meandering Dell Ave, Las Vegas, NV 89166For SaleMLS ID #2788302, Peter Torsiello, Signature Real Estate Group. LVR
- $799,9993 bd3 ba2.5k sqft10054 Egan Valley St, Las Vegas, NV 89166For SaleMLS ID #2793688, Nathan Strager, Virtue Real Estate Group. LVR
- $935,0004 bd3 ba2.2k sqft11605 Falcon Gorge Ave, Las Vegas, NV 89138For SaleMLS ID #2804320, Amanda L. Romero, Las Vegas Sotheby's Int'l. LVR
