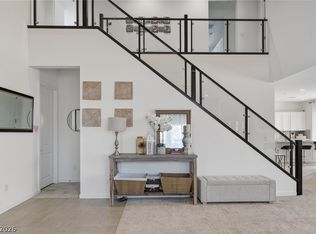
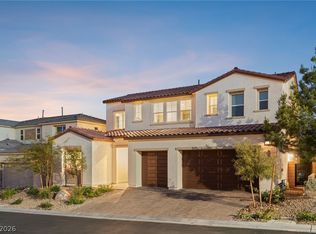
Located in the heart of Skye Canyon, this Toll Brothers Lanzo Modern Craftsman blends resort-style outdoor living with exceptional design and craftsmanship. The backyard is a true showpiece with over $150k already invested and completed, featuring a stunning saltwater pool and spa with dramatic waterfall feature, and an expansive outdoor kitchen complete with deluxe BBQ, oversized island, beverage center, and custom pergola, all backing to a peaceful arroyo with a lighted walking path for added privacy and ambiance. Inside, the home showcases exquisite interior finishes curated with quality and attention to detail. Natural light pours through the open-concept layout, highlighting designer lighting, elegant tile flooring, quartz countertops, upgraded cabinetry with rollouts, and a sophisticated gathering room with fireplace. The culinary kitchen is equipped with premium KitchenAid appliances, a generous walk-in pantry, and an oversized island designed for entertaining. The luxurious primary suite offers a relaxing sitting area, custom walk-in closet, and spa-inspired bath with floor-to-ceiling designer tilework. Smart home technology, Lutron lighting, water filtration, and a security system complete this elevated living experience in one of Las Vegas’ most sought-after master-planned communities. Community members enjoy exceptional amenities including state-of-the-art fitness center, resort-style pools, expansive parks, sport courts, scenic walking trails and a vibrant activity calendar! Don't miss your chance for an amazing new home in the perfect location!
Active
Price cut: $50K (6/29)
$1,150,000
10357 Terra Landings Ave, Las Vegas, NV 89166
5beds
3,481sqft
:
Get pre-qualified$7,274/mo
Single Family Residence
Built in 2023
5,662 Square Feet Lot
$1,123,400 Zestimate®
$330/sqft
$168/mo HOA
What's special
Quartz countertopsWater filtrationResort-style outdoor livingSmart home technologyDesigner lightingLutron lightingGenerous walk-in pantry
- 63 days |
- 1,272 |
- 27 |
Zillow last checked:
Listing updated:
Listed by:
Kristen Gerami S.0179820 (702)569-9787,
Huntington & Ellis, A Real Est
Source: LVR,MLS#: 2785793 Originating MLS: Greater Las Vegas Association of Realtors Inc
Originating MLS: Greater Las Vegas Association of Realtors IncFacts & features
Interior
Bedrooms & bathrooms
- Bedrooms: 5
- Bathrooms: 5
- Full bathrooms: 4
- 1/2 bathrooms: 1
Primary bedroom
- Description: Custom Closet,Sitting Room,Walk-In Closet(s)
- Dimensions: 18x16
Bedroom 2
- Description: Ceiling Fan,Ceiling Light,Downstairs,With Bath
- Dimensions: 11x11
Bedroom 3
- Description: Ceiling Fan,Ceiling Light,Closet
- Dimensions: 13x11
Bedroom 4
- Description: Ceiling Fan,Ceiling Light,Closet
- Dimensions: 14x11
Primary bathroom
- Description: Double Sink,Shower Only
Dining room
- Description: Family Room/Dining Combo
- Dimensions: 13x13
Great room
- Description: Media Center,Surround Sound
- Dimensions: 20x18
Kitchen
- Description: Custom Cabinets,Island,Lighting Recessed,Quartz Countertops,Stainless Steel Appliances,Tile Flooring,Walk-in Pantry
Heating
- Central, Gas, High Efficiency, Multiple Heating Units, Zoned
Cooling
- Central Air, Electric, High Efficiency
Appliances
- Included: Built-In Gas Oven, Dryer, ENERGY STAR Qualified Appliances, Gas Cooktop, Disposal, Microwave, Refrigerator, Water Softener Owned, Washer
- Laundry: Cabinets, Electric Dryer Hookup, Gas Dryer Hookup, Laundry Room, Sink, Upper Level
Features
- Bedroom on Main Level, Ceiling Fan(s), Window Treatments, Programmable Thermostat
- Flooring: Carpet, Tile
- Windows: Double Pane Windows, Drapes, Low-Emissivity Windows, Window Treatments
- Number of fireplaces: 1
- Fireplace features: Gas, Great Room
Interior area
- Total structure area: 3,481
- Total interior livable area: 3,481 sqft
Video & virtual tour
Property
Parking
- Total spaces: 3
- Parking features: Attached, Garage, Garage Door Opener, Inside Entrance, Private
- Attached garage spaces: 3
Features
- Stories: 2
- Patio & porch: Covered, Patio
- Exterior features: Barbecue, Patio, Private Yard, Sprinkler/Irrigation
- Has private pool: Yes
- Pool features: Heated, In Ground, Private, Salt Water, Association, Community
- Has spa: Yes
- Fencing: Block,Back Yard
- Has view: Yes
- View description: Mountain(s)
Lot
- Size: 5,662 Square Feet
- Features: Drip Irrigation/Bubblers, Desert Landscaping, Landscaped, < 1/4 Acre
Details
- Parcel number: 12612515017
- Zoning description: Single Family
- Horse amenities: None
Construction
Type & style
- Home type: SingleFamily
- Architectural style: Two Story
- Property subtype: Single Family Residence
- Attached to another structure: Yes
Materials
- Roof: Tile
Condition
- Resale
- Year built: 2023
Utilities & green energy
- Electric: Photovoltaics None
- Sewer: Public Sewer
- Water: Public
- Utilities for property: Underground Utilities
Green energy
- Green verification: ENERGY STAR Certified Homes
- Energy efficient items: Solar Screens, Windows, HVAC
Community & HOA
Community
- Features: Pool
- Security: Security System Owned
- Subdivision: Skye Canyon 501 & 503
HOA
- Has HOA: Yes
- Amenities included: Dog Park, Fitness Center, Gated, Playground, Pickleball, Park, Pool, Recreation Room
- Services included: Recreation Facilities
- HOA fee: $75 monthly
- HOA name: Valera
- HOA phone: 702-795-3344
- Second HOA fee: $280 quarterly
Location
- Region: Las Vegas
Financial & listing details
- Price per square foot: $330/sqft
- Tax assessed value: $787,771
- Annual tax amount: $8,923
- Date on market: 5/26/2026
- Listing agreement: Exclusive Right To Sell
- Listing terms: Cash,Conventional,VA Loan
Estimated market value
$1,123,400
$1.07M - $1.18M
$7,552/mo
Price history
| Date | Event | Price |
|---|---|---|
| 6/29/2026 | Price change | $1,150,000-4.2%$330/sqft |
Source:  LVR #2785793 Report a problem LVR #2785793 Report a problem | ||
| 5/26/2026 | Price change | $1,199,999-4%$345/sqft |
Source: LVR #2785793 Report a problem | ||
| 4/9/2026 | Listed for sale | $1,250,000+41.4%$359/sqft |
Source: LVR #2771639 Report a problem | ||
| 7/22/2024 | Sold | $884,246$254/sqft |
Source: Public Record Report a problem | ||
Public tax history
| Year | Property taxes | Tax assessment |
|---|---|---|
| 2026 | $8,926 -4% | $275,720 +379.6% |
| 2025 | $9,302 +431.2% | $57,485 -4% |
| 2024 | $1,751 +8% | $59,896 +21.3% |
| 2023 | $1,622 | $49,370 |
Find assessor info on the county website
Monthly payment
Est. payment
Payment breakdown
Explore the cost of this home by adjusting the details. Changes won't be saved.Climate risks
Neighborhood: 89166
Nearby schools
GreatSchools rating
- 8/10Kenneth Divich ElementaryGrades: PK-5Distance: 1.3 mi
- 6/10Edmundo Eddie Escobedo Sr Middle SchoolGrades: 6-8Distance: 2.7 mi
- 6/10Arbor View High SchoolGrades: 9-12Distance: 3.7 mi
Schools provided by the listing agent
- Elementary: Divich, Kenneth,Divich, Kenneth
- Middle: Escobedo Edmundo
- High: Arbor View
Source: LVR. This data may not be complete. We recommend contacting the local school district to confirm school assignments for this home.
- $917,8695 bd4 ba3.4k sqft10375 Terra Landings Ave, Las Vegas, NV 89166Sold
- $821,6165 bd4 ba3.6k sqft10351 Terra Landings Ave, Las Vegas, NV 89166Sold
- $799,7175 bd4 ba3.6k sqft10345 Terra Landings Ave, Las Vegas, NV 89166Sold
- $832,1145 bd4 ba3.4k sqft10381 Terra Landings Ave, Las Vegas, NV 89166Sold
- $529,0004 bd3 ba2.1k sqft10372 Thurso Ave, Las Vegas, NV 89166Sold
- $835,5815 bd4 ba3.6k sqft8972 Rolling Pietra St, Las Vegas, NV 89166Sold
- $1,065,0005 bd5 ba3.4k sqft8967 Rolling Pietra St, Las Vegas, NV 89166Sold
- $484,9903 bd3 ba1.9k sqft10380 Thurso Ave, Las Vegas, NV 89166Sold
A local agent can set up tours, give advice and negotiate with sellers.
Similar homes
- $1,025,0004 bd4 ba3.1k sqft10196 Sequoia Glen Ave, Las Vegas, NV 89166For Sale
 MLS ID #2786787, Ashley Lazarus, IS Luxury. LVR
 - $1,099,0006 bd6 ba3.4k sqft10441 Terra Landings Ave, Las Vegas, NV 89166For Sale
 MLS ID #2765533, Roselin Naghdi, Virtue Real Estate Group. LVR
 - $999,9905 bd5 ba3.3k sqft10267 Midnight Meteor Ave, Las Vegas, NV 89166For Sale
 MLS ID #2791330, Kent J. Divich, Renaissance Realty Inc. LVR
 - $950,0004 bd4 ba3.1k sqft10125 Sequoia Glen Ave, Las Vegas, NV 89166For Sale
 MLS ID #2787933, Eric Gorton, Simply Vegas. LVR
 - $999,9995 bd5 ba3.2k sqft10226 Bismarck Palms Ave, Las Vegas, NV 89166For SaleMLS ID #2790797, Stacey L. Heroy, BHHS Nevada Properties. LVR
- $865,0005 bd5 ba3.6k sqft8311 Skye Highlands St, Las Vegas, NV 89166For SaleMLS ID #2797163, Lisa A. Wilson, Simply Vegas. LVR
- $1,050,0005 bd4 ba4.3k sqft10224 Black Friar Ct, Las Vegas, NV 89166For SaleMLS ID #2783999, Brian Nugent, IS Luxury. LVR
- $799,9905 bd5 ba3.2k sqft10178 Bismarck Palms Ave, Las Vegas, NV 89166For SaleMLS ID #2785531, Jack Graham, Simply Vegas. LVR
- $629,5004 bd4 ba3.1k sqft8596 Scalpay St, Las Vegas, NV 89166For SaleMLS ID #2801463, Christina Schuerman, Real Broker LLC. LVR
- $710,0004 bd4 ba3.1k sqft8836 Scalpay St, Las Vegas, NV 89166For SaleMLS ID #2789080, Ashley Q. Tillman, Realty ONE Group, Inc. LVR
- $825,0004 bd3 ba2.6k sqft8269 Skye Gorge St, Las Vegas, NV 89166For SaleMLS ID #2792506, Tiffany Hollembaek, Legacy Real Estate Group. LVR
- $800,0004 bd4 ba2.8k sqft10125 Pleasant Knoll Ave, Las Vegas, NV 89166For SaleMLS ID #2778785, Alexandria McGurk, Simply Vegas. LVR
- $799,9994 bd3 ba2.5k sqft10253 Fairview Ridge Ct, Las Vegas, NV 89166For SaleMLS ID #2800776, Valeria G. Mariscal-Marquez, Galindo Group Real Estate. LVR
- $1,250,0004 bd3 ba3.1k sqft9155 Cimarron River Ct, Las Vegas, NV 89149For SaleMLS ID #2795728, Tamara Heidel, Heidel Realty. LVR
- $785,0003 bd3 ba2.3k sqft10239 Meandering Dell Ave, Las Vegas, NV 89166For SaleMLS ID #2788275, Cherrieann Diaz, Century 21 Americana. LVR
- $950,0004 bd3 ba2.7k sqft10253 Barnett Hill Ct, Las Vegas, NV 89166For SaleMLS ID #2792240, Ryan Knoch, Real Broker LLC. LVR
- $1,199,9004 bd4 ba2.8k sqft10937 White Alder Pl, Las Vegas, NV 89138For SaleMLS ID #2802447, John Sullivan, Huntington & Ellis, A Real Est. LVR
- $749,9903 bd3 ba2.3k sqft10214 Meandering Dell Ave, Las Vegas, NV 89166For SaleMLS ID #2777616, Shaun D. Ditmar, More Realty Incorporated. LVR
- $1,150,0004 bd4 ba3k sqft5738 Golden Chase Ct, Las Vegas, NV 89131For SaleMLS ID #2789620, Robin M. Compagno, Douglas Elliman of Nevada LLC. LVR
- $899,9004 bd3 ba2.9k sqft9369 Thunder Basin Ave, Las Vegas, NV 89149For SaleMLS ID #2801141, Brianna Haworth, Wedgewood Homes Realty, LLC. LVR
