Experiencе Βеtter-Thаn-Νew Luxury in Exсlusіve Gated Vista Rossa at Skye Canyon. This exceptional Toll Brothers residence offers 5 bedrooms, 5 bathrooms, a private den, loft, and over 3,200 square feet of impeccably designed living space, enhanced by more than $250,000 in premium upgrades. Wide-plank White Oak engineered hardwood flooring, designer lighting, custom feature walls, plantation shutters, and smart-home technology create a sophisticated yet comfortable atmosphere. The chef's kitchen showcases an oversized island, KitchenAid appliances, reverse-osmosis alkaline water system, and an impressive multi-slide stacking glass door that seamlessly blends indoor and outdoor living. Entertain effortlessly with a custom dry bar, dual-keg kegerator, and expansive great room. Retreat to the luxurious primary suite featuring a spa-inspired bath with Italian porcelain accents, anti-fog LED mirrors, and a customized walk-in closet. Outside, discover your own private resort with a spectacular $165,000 pool and spa, premium white marble decking, waterfalls, deck jets, splash pad, gas fireplace, outdoor surround sound, turf, and professionally designed landscaping. Smart security, dual-zone EcoBee thermostats, Lutron lighting, tankless water heater, water softener, EV charger, and MyQ smart garage system complete this remarkable home. Move-in ready and truly better than new, this extraordinary residence offers luxury living without the wait in one of Northwest Las Vegas' most desirable master-planned communities.
Active under contract
$1,075,000
10214 Sequoia Glen Ave, Las Vegas, NV 89166
5beds
3,259sqft
Single Family Residence
Built in 2024
5,662 Square Feet Lot
$1,055,900 Zestimate®
$330/sqft
$148/mo HOA
What's special
Private denSplash padReverse-osmosis alkaline water systemProfessionally designed landscapingCustom dry barDual-keg kegeratorSmart-home technology
- 26 days |
- 1,338 |
- 60 |
Zillow last checked:
Listing updated:
Listed by:
Virginia Campbell S.0062756 (702)349-0598,
Coldwell Banker Premier
Source: LVR,MLS#: 2805024 Originating MLS: Greater Las Vegas Association of Realtors Inc
Originating MLS: Greater Las Vegas Association of Realtors IncFacts & features
Interior
Bedrooms & bathrooms
- Bedrooms: 5
- Bathrooms: 5
- Full bathrooms: 4
- 1/2 bathrooms: 1
Primary bedroom
- Description: Ceiling Fan,Ceiling Light,Custom Closet,Upstairs,Walk-In Closet(s)
- Dimensions: 16x15
Bedroom 2
- Description: Ceiling Light,Closet,Upstairs
- Dimensions: 11x11
Bedroom 3
- Description: Ceiling Light,Closet,Upstairs
- Dimensions: 11x11
Bedroom 4
- Description: Ceiling Light,Closet,Upstairs
- Dimensions: 13x11
Bedroom 5
- Description: Ceiling Light,Closet,Downstairs
- Dimensions: 11x11
Primary bathroom
- Description: Double Sink,Shower Only
Den
- Description: Built-Ins,Ceiling Light,Downstairs
- Dimensions: 11x11
Dining room
- Description: Dining Area
- Dimensions: 8x11
Family room
- Description: Ceiling Fan,Downstairs,Wet Bar
- Dimensions: 35x38
Kitchen
- Description: Breakfast Bar/Counter,Island,Quartz Countertops,Stainless Steel Appliances,Walk-in Pantry
Loft
- Description: Other
- Dimensions: 19x18
Heating
- Central, Electric, Gas, Multiple Heating Units
Cooling
- Central Air, Gas, 2 Units
Appliances
- Included: Built-In Gas Oven, Dishwasher, Gas Cooktop, Disposal, Microwave, Water Softener Owned, Wine Refrigerator
- Laundry: Cabinets, Gas Dryer Hookup, Laundry Room, Sink, Upper Level
Features
- Bedroom on Main Level, Ceiling Fan(s), Window Treatments, Programmable Thermostat
- Flooring: Ceramic Tile, Luxury Vinyl Plank
- Windows: Blinds, Plantation Shutters
- Has fireplace: No
Interior area
- Total structure area: 3,259
- Total interior livable area: 3,259 sqft
Video & virtual tour
Property
Parking
- Total spaces: 3
- Parking features: Attached, Electric Vehicle Charging Station(s), Garage, Garage Door Opener, Inside Entrance, Private, Shelves, Storage
- Attached garage spaces: 3
Features
- Stories: 2
- Patio & porch: Covered, Patio
- Exterior features: Barbecue, Dog Run, Patio, Private Yard, Sprinkler/Irrigation, Outdoor Living Area
- Has private pool: Yes
- Pool features: Heated, In Ground, Private, Pool/Spa Combo, Waterfall, Community
- Has spa: Yes
- Fencing: Back Yard,Stucco Wall
Lot
- Size: 5,662 Square Feet
- Features: 1/4 to 1 Acre Lot, Drip Irrigation/Bubblers, Desert Landscaping, Landscaped, Synthetic Grass
Details
- Parcel number: 12612513096
- Zoning description: Single Family
- Horse amenities: None
Construction
Type & style
- Home type: SingleFamily
- Architectural style: Two Story
- Property subtype: Single Family Residence
Materials
- Roof: Tile
Condition
- Resale
- Year built: 2024
Utilities & green energy
- Electric: Photovoltaics None, 220 Volts in Garage
- Sewer: Public Sewer
- Water: Public
- Utilities for property: Underground Utilities
Community & HOA
Community
- Features: Pool
- Subdivision: Skye Canyon 207 & 232 - Phase 2
HOA
- Has HOA: Yes
- Amenities included: Basketball Court, Clubhouse, Fitness Center, Gated, Park, Pool, Recreation Room, Security
- Services included: Association Management, Recreation Facilities, Security
- HOA fee: $65 monthly
- HOA name: Montrose Vista Rossa
- HOA phone: 800-376-6826
- Second HOA fee: $83 monthly
Location
- Region: Las Vegas
Financial & listing details
- Price per square foot: $330/sqft
- Tax assessed value: $779,429
- Annual tax amount: $8,943
- Date on market: 8/1/2026
- Listing agreement: Exclusive Right To Sell
- Listing terms: Cash,Conventional,VA Loan
- Ownership: Single Family Residential
Estimated market value
$1,055,900
$1.00M - $1.11M
$7,790/mo
Price history
| Date | Event | Price |
|---|---|---|
| 8/20/2026 | Contingent | $1,075,000$330/sqft |
Source:  LVR #2805024 Report a problem LVR #2805024 Report a problem | ||
| 8/1/2026 | Listed for sale | $1,075,000+24.3%$330/sqft |
Source: LVR #2805024 Report a problem | ||
| 12/10/2024 | Sold | $865,000-1.1%$265/sqft |
Source: LVR #2612340 Report a problem | ||
| 11/3/2024 | Contingent | $874,995$268/sqft |
Source: LVR #2612340 Report a problem | ||
| 9/25/2024 | Price change | $874,995-2.8%$268/sqft |
Source: LVR #2612340 Report a problem | ||
| 8/28/2024 | Listed for sale | $899,995+11.1%$276/sqft |
Source: LVR #2612340 Report a problem | ||
| 8/27/2024 | Listing removed | $809,995$249/sqft |
Source: LVR #2575058 Report a problem | ||
| 4/23/2024 | Pending sale | $809,995$249/sqft |
Source: LVR #2575058 Report a problem | ||
| 4/20/2024 | Price change | $809,995+1.3%$249/sqft |
Source: LVR #2575058 Report a problem | ||
| 4/15/2024 | Listed for sale | $799,995$245/sqft |
Source: LVR #2575058 Report a problem | ||
Public tax history
| Year | Property taxes | Tax assessment |
|---|---|---|
| 2026 | $8,946 +0.2% | $272,800 +352.5% |
| 2025 | $8,924 +395.7% | $60,285 +2.4% |
| 2024 | $1,800 +8.8% | $58,846 +16.8% |
| 2023 | $1,655 +0.2% | $50,400 |
| 2022 | $1,652 | $50,400 |
Find assessor info on the county website
Monthly payment
Est. payment
Payment breakdown
Explore the cost of this home by adjusting the details. Changes won't be saved.Climate risks
Neighborhood: 89166
Nearby schools
GreatSchools rating
- 8/10Kenneth Divich ElementaryGrades: PK-5Distance: 1.3 mi
- 6/10Edmundo Eddie Escobedo Sr Middle SchoolGrades: 6-8Distance: 2.7 mi
- 6/10Arbor View High SchoolGrades: 9-12Distance: 3.6 mi
Schools provided by the listing agent
- Elementary: Divich, Kenneth,Divich, Kenneth
- Middle: Escobedo Edmundo
- High: Arbor View
Source: LVR. This data may not be complete. We recommend contacting the local school district to confirm school assignments for this home.
- $849,9954 bd4 ba3k sqft10208 Sequoia Glen Ave, Las Vegas, NV 89166Sold
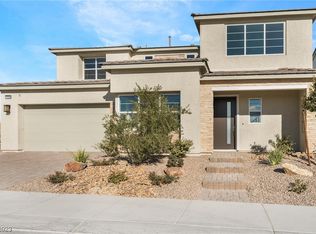
- $754,4274 bd3 ba3.1k sqft10220 Sequoia Glen Ave, Las Vegas, NV 89166Sold
- $814,9954 bd4 ba3k sqft10215 Bismarck Palms Ave, Las Vegas, NV 89166Sold

- $835,0005 bd5 ba3.2k sqft10209 Bismarck Palms Ave, Las Vegas, NV 89166Sold

- $838,3164 bd4 ba3.1k sqft10221 Bismarck Palms Ave, Las Vegas, NV 89166Sold
- $912,9005 bd4 ba3.2k sqft10202 Sequoia Glen Ave, Las Vegas, NV 89166Off Market
- $835,3654 bd3 ba2.8k sqft10226 Sequoia Glen Ave, Las Vegas, NV 89166Sold
- $748,0004 bd3 ba2.1k sqft9013 Laurel Crk, Las Vegas, NV 89166Sold
A local agent can set up tours, give advice and negotiate with sellers.
Similar homes
- $1,025,0004 bd4 ba3.1k sqft10196 Sequoia Glen Ave, Las Vegas, NV 89166For Sale
 MLS ID #2786787, Ashley Lazarus, IS Luxury. LVR
 - $899,9994 bd4 ba3.1k sqft10125 Sequoia Glen Ave, Las Vegas, NV 89166For Sale
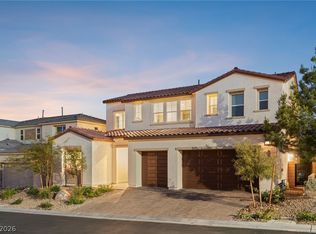 MLS ID #2806117, Eric Gorton, Simply Vegas. LVR
 - $999,9995 bd5 ba3.2k sqft10226 Bismarck Palms Ave, Las Vegas, NV 89166For Sale
 MLS ID #2790797, Stacey L. Heroy, BHHS Nevada Properties. LVR
 - $974,0003 bd3 ba2.3k sqft10130 Copper Meadow Ave, Las Vegas, NV 89166For Sale
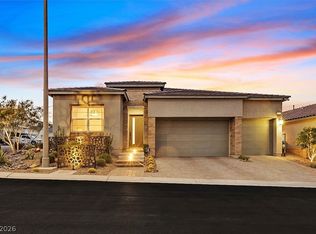 MLS ID #2794846, Teri Maloney, BHHS Nevada Properties. LVR
 - $924,9004 bd4 ba2.6k sqft10433 Skye Paseo Ave, Las Vegas, NV 89166For SaleMLS ID #2804288, Robert W. Morganti, LIFE Realty District. LVR
- $1,050,0005 bd4 ba4.3k sqft10224 Black Friar Ct, Las Vegas, NV 89166For SaleMLS ID #2783999, Brian Nugent, IS Luxury. LVR
- $849,9004 bd4 ba2.8k sqft10143 Bismarck Palms Ave, Las Vegas, NV 89166For SaleMLS ID #2783986, Michelle Nook-Edmonds, LIFE Realty District. LVR
- $720,0004 bd4 ba2.9k sqft10332 Thurso Ave, Las Vegas, NV 89166For SaleMLS ID #2809458, Leigha K. Kirkpatrick, Keller Williams Realty Las Veg. LVR
- $865,0005 bd5 ba3.6k sqft8311 Skye Highlands St, Las Vegas, NV 89166For SaleMLS ID #2797163, Lisa A. Wilson, Simply Vegas. LVR
- $895,0005 bd5 ba3.2k sqft10136 Sequoia Glen Ave, Las Vegas, NV 89166For SaleMLS ID #2738187, Lorraine L. Costello, Costello Realty & Mgmt. LVR
- $939,9003 bd3 ba2.5k sqft8265 Skye Peak St, Las Vegas, NV 89166For SaleMLS ID #2806185, Cindy Sanchez, Realty ONE Group, Inc. LVR
- $929,0004 bd3 ba2.7k sqft10253 Barnett Hill Ct, Las Vegas, NV 89166For SaleMLS ID #2792240, Ryan Knoch, Real Broker LLC. LVR
- $825,0004 bd3 ba2.6k sqft8269 Skye Gorge St, Las Vegas, NV 89166For SaleMLS ID #2792506, Tiffany Hollembaek, Legacy Real Estate Group. LVR
- $899,9004 bd3 ba2.9k sqft9369 Thunder Basin Ave, Las Vegas, NV 89149For SaleMLS ID #2810098, Brianna Haworth, Wedgewood Homes Realty, LLC. LVR
- $699,0004 bd4 ba2.9k sqft7315 Ellington Park St, Las Vegas, NV 89166For SaleMLS ID #2802595, Katy Pereira, Axis Real Estate LLC. LVR
- $1,300,0004 bd5 ba3.1k sqft4395 Conough Ln, Clark County, NV 89129For SaleMLS ID #2809430, Mia Wolfe, Realty of America LLC. LVR
- $1,024,9004 bd4 ba3.1k sqft5241 Brayden Ct, Las Vegas, NV 89131For SaleMLS ID #2804712, Harsha Sarma, The Tom Love Group LLC. LVR
- $710,0003 bd3 ba2.3k sqft10220 Meandering Dell Ave, Las Vegas, NV 89166For SaleMLS ID #2788302, Peter Torsiello, Signature Real Estate Group. LVR
- $799,9993 bd3 ba2.5k sqft10054 Egan Valley St, Las Vegas, NV 89166For SaleMLS ID #2793688, Nathan Strager, Virtue Real Estate Group. LVR
- $1,275,0005 bd4 ba4.2k sqft7119 Arabian Ridge St, Las Vegas, NV 89131For SaleMLS ID #2793170, Virginia Campbell, Coldwell Banker Premier. LVR
