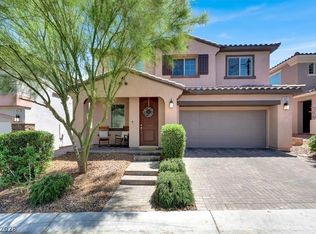
DISCOVER THIS STUNNINGLY UPDATED HOME FEATURING BEAUTIFUL LAS VEGAS STRIP VIEWS, MOUNTAIN VIEWS, AND OVER $30,000 IN THOUGHTFULLY SELECTED DESIGNER UPGRADES. THIS MOVE-IN READY TWO-STORY HOME OFFERS 3 BEDROOMS, A SPACIOUS LOFT, 2.5 BATHS, AND 2,213 SQ. FT. OF MODERN LIVING SPACE.
THE OPEN-CONCEPT FLOOR PLAN FEATURES A BRIGHT GREAT ROOM WITH DESIGNER LIGHT FIXTURES, FRESH AGREEABLE GRAY PAINT, STRIKING BLACK ACCENT WALLS, BLACK PAINTED CABINETS, MODERN BLACK RAILINGS, AND DIMMABLE LIGHTING THAT CREATES A WARM AND INVITING ATMOSPHERE.
THE BEAUTIFULLY REMODELED KITCHEN IS THE HEART OF THE HOME, FEATURING A LARGE ISLAND WITH CUSTOM TILED SIDE PANELS, NEW DESIGNER BACKSPLASH, BRASS POWDER-COATED FAUCET, WALK-IN PANTRY, CUSTOM WINE AREA, AND STYLISH FINISHES THROUGHOUT.
UPSTAIRS, THE SPACIOUS PRIMARY SUITE FEATURES A BEAUTIFULLY UPDATED BATHROOM WITH CUSTOM TILE, A FLOATING LED ANTI-FOG VANITY MIRROR WITH MULTIPLE LIGHT SETTINGS, DESIGNER FINISHES, AND A SPA-LIKE FEEL. THE ADDITIONAL BEDROOMS AND LOFT OFFER FLEXIBLE SPACE FOR FAMILY, GUESTS, OR A HOME OFFICE.
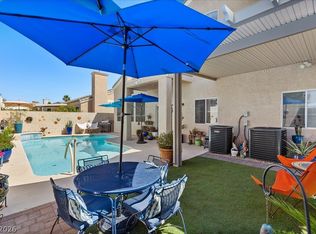
STEP OUTSIDE TO YOUR PRIVATE BACKYARD RETREAT, PROFESSIONALLY LANDSCAPED WITH FULL GREYSTONE PAVERS, LOW-MAINTENANCE TURF, WHITE DECORATIVE ROCK, A DEDICATED DOG RUN, CUSTOM FIRE PIT, AND MULTIPLE AREAS FOR ENTERTAINING OR RELAXING WHILE ENJOYING BEAUTIFUL LAS VEGAS STRIP VIEWS AND SURROUNDING MOUNTAIN VIEWS.
CONVENIENTLY LOCATED NEAR SHOPPING, DINING, PARKS, HIKING TRAILS, AND EASY FREEWAY ACCESS, THIS EXCEPTIONAL HOME OFFERS THE PERFECT COMBINATION OF MODERN DESIGN, COMFORT, LOCATION, AND VIEWS.
Seller might need lease back
Buyer/Agent to verufy schools and dimensions
Active
$579,000
10801 Space Odyssey Ave, Las Vegas, NV 89129
3beds
2,213sqft
:
Get pre-qualified$3,765/mo
Single Family Residence
Built in 2020
3,484 Square Feet Lot
$568,200 Zestimate®
$262/sqft
$78/mo HOA
What's special
Stylish finishes throughoutNew designer backsplashSpa-like feelDesigner finishesModern black railingsLow-maintenance turfMountain views
- 21 days |
- 320 |
- 23 |
Likely to sell faster than
Zillow last checked:
Listing updated:
Listed by:
Tammy Eden S.0173463 (702)513-1300,
BHHS Nevada Properties
Source: LVR,MLS#: 2799067 Originating MLS: Greater Las Vegas Association of Realtors Inc
Originating MLS: Greater Las Vegas Association of Realtors IncFacts & features
Interior
Bedrooms & bathrooms
- Bedrooms: 3
- Bathrooms: 3
- Full bathrooms: 2
- 1/2 bathrooms: 1
Primary bedroom
- Description: Upstairs
- Dimensions: 15x16
Bedroom 2
- Description: Closet
- Dimensions: 14x10
Bedroom 3
- Description: Closet
- Dimensions: 10x10
Primary bathroom
- Description: Double Sink,Separate Shower,Separate Tub
- Dimensions: 13x10
Dining room
- Description: Dining Area
- Dimensions: 12x11
Kitchen
- Description: Butler Pantry,Island,Walk-in Pantry
- Dimensions: 16x23
Living room
- Description: None
- Dimensions: 12x21
Loft
- Description: Other
- Dimensions: 11x9
Heating
- Central, Gas
Cooling
- Central Air, Electric
Appliances
- Included: Built-In Gas Oven, Dryer, Dishwasher, Gas Cooktop, Disposal, Microwave, Refrigerator, Washer
- Laundry: Gas Dryer Hookup, Laundry Room, Upper Level
Features
- Window Treatments
- Flooring: Carpet, Tile
- Windows: Blinds
- Has fireplace: No
Interior area
- Total structure area: 2,213
- Total interior livable area: 2,213 sqft
Video & virtual tour
Property
Parking
- Total spaces: 2
- Parking features: Attached, Garage, Private
- Attached garage spaces: 2
Features
- Stories: 2
- Patio & porch: Covered, Patio
- Exterior features: Patio
- Pool features: Community
- Fencing: Block,Back Yard
Lot
- Size: 3,484 Square Feet
- Features: Desert Landscaping, Landscaped, < 1/4 Acre
Details
- Parcel number: 13701315016
- Zoning description: Single Family
- Horse amenities: None
Construction
Type & style
- Home type: SingleFamily
- Architectural style: Two Story
- Property subtype: Single Family Residence
Materials
- Roof: Tile
Condition
- Resale
- Year built: 2020
Utilities & green energy
- Electric: Photovoltaics None
- Sewer: Public Sewer
- Water: Public
- Utilities for property: Underground Utilities
Community & HOA
Community
- Features: Pool
- Subdivision: Peaceful Ridge At Lone Mountain & Puli Phase 34
HOA
- Has HOA: Yes
- Amenities included: Pool
- Services included: Association Management
- HOA fee: $78 monthly
- HOA name: Hidden Hills
- HOA phone: 702-430-4766
Location
- Region: Las Vegas
Financial & listing details
- Price per square foot: $262/sqft
- Tax assessed value: $485,534
- Annual tax amount: $5,571
- Date on market: 7/10/2026
- Listing agreement: Exclusive Right To Sell
- Listing terms: Cash,Conventional,FHA,VA Loan
Estimated market value
$568,200
$540,000 - $597,000
$2,606/mo
Price history
| Date | Event | Price |
|---|---|---|
| 7/10/2026 | Listed for sale | $579,000+51.6%$262/sqft |
Source:  LVR #2799067 Report a problem LVR #2799067 Report a problem | ||
| 10/15/2020 | Sold | $382,000+1%$173/sqft |
Source: Public Record Report a problem | ||
| 9/23/2020 | Price change | $378,235+0.3%$171/sqft |
Source: Lennar Report a problem | ||
| 9/14/2020 | Listed for sale | $377,235$170/sqft |
Source: Lennar Report a problem | ||
Public tax history
| Year | Property taxes | Tax assessment |
|---|---|---|
| 2026 | $5,955 +9.5% | $169,937 +3.4% |
| 2025 | $5,436 +9.9% | $164,344 +1% |
| 2024 | $4,947 +8% | $162,652 +12.3% |
| 2023 | $4,581 +8% | $144,850 +322.7% |
| 2022 | $4,242 +402.2% | $34,268 +5.3% |
| 2021 | $845 +6.8% | $32,550 +35.2% |
| 2020 | $791 | $24,080 |
Find assessor info on the county website
Monthly payment
Est. payment
Payment breakdown
Explore the cost of this home by adjusting the details. Changes won't be saved.Climate risks
Neighborhood: Lone Mountain
Nearby schools
GreatSchools rating
- 6/10Eileen Conners Elementary SchoolGrades: PK-5Distance: 0.8 mi
- 6/10Justice Myron E Leavitt Middle SchoolGrades: 6-8Distance: 3.9 mi
- 4/10Centennial High SchoolGrades: 9-12Distance: 2.9 mi
Schools provided by the listing agent
- Elementary: Conners, Eileen,Conners, Eileen
- Middle: Leavitt Justice Myron E
- High: Centennial
Source: LVR. This data may not be complete. We recommend contacting the local school district to confirm school assignments for this home.
- $573,7004 bd3 ba2.6k sqft10807 Space Odyssey Ave, Las Vegas, NV 89129Off Market

- $568,0004 bd3 ba2.6k sqft10795 Space Odyssey Ave, Las Vegas, NV 89129Off Market
- $528,9003 bd2 ba2.2k sqft10813 Space Odyssey Ave, Las Vegas, NV 89129Off Market
- $521,3003 bd3 ba2.3k sqft10789 Space Odyssey Ave, Las Vegas, NV 89129Off Market
- $602,7004 bd3 ba2.7k sqft10819 Space Odyssey Ave, Las Vegas, NV 89129Off Market
- $565,3004 bd3 ba2.6k sqft10783 Space Odyssey Ave, Las Vegas, NV 89129Off Market
- $574,7004 bd3 ba2.7k sqft10800 Space Odyssey Ave, Las Vegas, NV 89129Off Market
- $575,0003 bd3 ba2.2k sqft10806 Space Odyssey Ave, Las Vegas, NV 89129Sold
A local agent can set up tours, give advice and negotiate with sellers.
Similar homes
- $590,0004 bd3 ba2.6k sqft3409 Bedfordshire Pl, Las Vegas, NV 89129For Sale
 MLS ID #2803617, Diana L. Hillis, Sphere Real Estate. LVR
 - $515,0003 bd3 ba2.3k sqft10650 Sand Mountain Ave, Las Vegas, NV 89166For Sale
 MLS ID #2803570, David B. Longworth, Serhant. LVR
 - $587,0004 bd3 ba3.1k sqft10521 Sparks Summit Ln, Las Vegas, NV 89166For Sale
 MLS ID #2803502, Roselynn Daniel, Aadvantage Realty & Property. LVR
 - $515,0004 bd3 ba2.1k sqft5422 Pico Viejo St, Las Vegas, NV 89166For Sale
 MLS ID #2802430, Sofia Paivanas, Queensridge Realty. LVR
 - $579,0003 bd3 ba2k sqft8801 Highland Skye Dr, Las Vegas, NV 89166For SaleMLS ID #2792730, Ben Correa, Real Broker LLC. LVR
- $599,0003 bd3 ba2.2k sqft10142 Tree Blossom Ave, Las Vegas, NV 89166For SaleMLS ID #2794519, Peter Torsiello, Signature Real Estate Group. LVR
- $599,0004 bd3 ba2.5k sqft10977 Oregano Ave, Las Vegas, NV 89166For SaleMLS ID #2792152, Brandon Johnson, LIFE Realty District. LVR
- $624,9904 bd3 ba2.1k sqft10936 Chipotle Ave, Las Vegas, NV 89166For SaleMLS ID #2794586, Russell Burlakoff, Realty ONE Group, Inc. LVR
- $590,0003 bd3 ba2k sqft8216 Skye Struck Dr, Las Vegas, NV 89166For SaleMLS ID #2774409, Eddie B. Jackson, BHHS Nevada Properties. LVR
- $485,0003 bd3 ba2.2k sqft7025 Gilman St, Las Vegas, NV 89166For SaleMLS ID #2795554, Eddie B. Jackson, BHHS Nevada Properties. LVR
- $545,0003 bd3 ba2k sqft11437 Ogden Mills Dr Unit 101, Las Vegas, NV 89135For SaleMLS ID #2801675, Marissa Anderson, NV Broker & Associates, LLC. LVR
- $544,9995 bd3 ba2.4k sqft9343 Franconia Ave, Las Vegas, NV 89149For SaleMLS ID #2795377, Falisha Rexford, Real Broker LLC. LVR
- $769,8884 bd3 ba2.7k sqft4315 Skylake Ct, Las Vegas, NV 89129For SaleMLS ID #2788981, Falisha Rexford, Real Broker LLC. LVR
- $549,0004 bd3 ba2.1k sqft8596 Luse St, Las Vegas, NV 89166For SaleMLS ID #2787370, Hannah Noxon Snarr, Real Broker LLC. LVR
- $520,0003 bd2 ba1.8k sqft3901 Uvalde St, Las Vegas, NV 89130For SaleMLS ID #2798192, Michelle D. Madison, Realty ONE Group, Inc. LVR
- $540,0005 bd3 ba2.6k sqft10955 Meridian Fields Ave, Las Vegas, NV 89166For SaleMLS ID #2788563, Lani J. Belcher, eXp Realty. LVR
- $624,9994 bd2 ba1.9k sqft7929 Beaver Mountain Ave, Las Vegas, NV 89131For SaleMLS ID #2802318, Falisha Rexford, Real Broker LLC. LVR
- $549,9003 bd3 ba2.4k sqft9226 Alden Pointe Ct, Las Vegas, NV 89143For SaleMLS ID #2788825, Traci Rivera, Redfin. LVR
- $515,0003 bd2 ba1.7k sqft10175 Knotty Skye Ave, Las Vegas, NV 89166For SaleMLS ID #2791222, Kathryn Campbell, Real Broker LLC. LVR
- $484,8884 bd3 ba2.1k sqft10629 Hartford Hills Ave, Las Vegas, NV 89166For SaleMLS ID #2791519, Eida M. Fujii, Serhant. LVR
