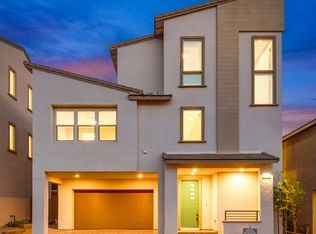
Welcome to this bеаutіfully maintаinеd Opal floor plan bу Woοdside Homes, located in the desirable Obsidian community of Redpoint Square Village in Summerlin West. Built in 2023, this 3-story corner-lot home offers 1,355 sq. ft., 2 bedrooms, 2.5 bathrooms, and a 2-car garage. Lightly lived in as a vacation home for only a few weeks each year, this residence is truly move-in ready. The first level welcomes you with a charming front courtyard, as you enter into the house there is a private entry with a side yard perfect for BBQs and outdoor entertaining, & access to the attached 2-car garage. On the second floor, you'll find an open-concept living area featuring Luxury Vinyl Plank flooring throughout, a modern kitchen with rich brown shaker cabinetry, black matte hardware, stainless steel appliances, quartz countertops, and a large center island ideal for entertaining. The cozy living room opens to a private balcony, creating the perfect indoor-outdoor living space. Upstairs, both bedrooms offer their own private ensuite bathrooms. The spacious primary suite features a generous walk-in closet, a private balcony with peek-a-boo Las Vegas Strip views, and a luxurious bathroom with dual vanities, quartz countertops, and a custom tiled walk-in shower. A unique feature of this home is that every level offers its own outdoor balcony, providing multiple spaces to relax and enjoy the surrounding views. Additional upgrades include epoxy garage flooring, extra garage storage, a kitchen sink water filtration system, and pre-plumbing for a water softener. Ideally situated just minutes from Downtown Summerlin, Red Rock Casino, City National Arena, Las Vegas Ballpark, parks, restaurants, and convenient shopping, this exceptional home offers the perfect combination of low-maintenance living and an unbeatable Summerlin West lifestyle.
Active
$549,990
673 Pyrite Will St, Las Vegas, NV 89138
2beds
1,355sqft
Single Family Residence
Built in 2023
2,178 Square Feet Lot
$536,000 Zestimate®
$406/sqft
$156/mo HOA
What's special
Extra garage storageQuartz countertopsCharming front courtyardEpoxy garage flooringSpacious primary suiteStainless steel appliancesCustom tiled walk-in shower
- 71 days
- 125
- 11
Zillow last checked:
Listing updated:
Listed by:
Angela O'Hare S.0180246 (702)370-5112,
Keller Williams Realty Las Veg
Source: LVR,MLS#: 2805299 Originating MLS: Greater Las Vegas Association of Realtors Inc
Originating MLS: Greater Las Vegas Association of Realtors IncFacts & features
Interior
Bedrooms & bathrooms
- Bedrooms: 2
- Bathrooms: 3
- Full bathrooms: 1
- 3/4 bathrooms: 1
- 1/2 bathrooms: 1
Primary bedroom
- Description: Balcony,Ceiling Light,Upstairs,Walk-In Closet(s)
- Dimensions: 12x12
Bedroom 2
- Description: Ceiling Light,Closet,Upstairs,With Bath
- Dimensions: 10x10
Primary bathroom
- Description: Double Sink,Shower Only
Family room
- Description: Upstairs
- Dimensions: 14x10
Kitchen
- Description: Island,Lighting Recessed,Luxury Vinyl Plank,Pantry,Quartz Countertops,Stainless Steel Appliances
Heating
- Central, Gas
Cooling
- Central Air, Electric
Appliances
- Included: Dryer, Dishwasher, Disposal, Gas Range, Microwave, Refrigerator, Tankless Water Heater, Washer
- Laundry: Gas Dryer Hookup, Laundry Room, Upper Level
Features
- Window Treatments
- Flooring: Carpet, Luxury Vinyl Plank, Tile
- Windows: Double Pane Windows, Low-Emissivity Windows, Window Treatments
- Has fireplace: No
Interior area
- Total structure area: 1,355
- Total interior livable area: 1,355 sqft
Video & virtual tour
Property
Parking
- Total spaces: 2
- Parking features: Attached, Epoxy Flooring, Finished Garage, Garage, Garage Door Opener, Inside Entrance, Private, Storage
- Attached garage spaces: 2
Features
- Stories: 3
- Patio & porch: Balcony, Porch
- Exterior features: Balcony, Porch
- Fencing: Block,Back Yard
- Has view: Yes
- View description: Mountain(s), Strip View
Lot
- Size: 2,178 Square Feet
- Features: Synthetic Grass, < 1/4 Acre
Details
- Parcel number: 13723412030
- Zoning description: Single Family
- Other equipment: Water Softener Loop
- Horse amenities: None
Construction
Type & style
- Home type: SingleFamily
- Architectural style: Three Story
- Property subtype: Single Family Residence
Materials
- Frame, Stucco
- Roof: Tile
Condition
- Resale
- Year built: 2023
Details
- Builder model: Opal
- Builder name: Woodside
Utilities & green energy
- Electric: Photovoltaics None
- Sewer: Public Sewer
- Water: Public
- Utilities for property: High Speed Internet Available, Underground Utilities
Green energy
- Energy efficient items: Windows
Community & HOA
Community
- Subdivision: Obsidian - Summerlin Village 21 Parcel M
HOA
- Has HOA: Yes
- Services included: Association Management, Maintenance Grounds
- HOA fee: $69 monthly
- HOA name: Summerlin West
- HOA phone: 702-791-4600
- Second HOA fee: $87 monthly
Location
- Region: Las Vegas
Financial & listing details
- Price per square foot: $406/sqft
- Tax assessed value: $502,091
- Annual tax amount: $5,584
- Date on market: 8/6/2026
- Listing agreement: Exclusive Right To Sell
- Listing terms: Cash,Conventional,FHA,VA Loan
- Ownership: Single Family Residential
Estimated market value
$536,000
$509,000 - $563,000
$2,393/mo
Price history
| Date | Event | Price |
|---|---|---|
| 8/6/2026 | Listed for sale | $549,990-6%$406/sqft |
Source:  LVR #2805299 Report a problem LVR #2805299 Report a problem | ||
| 1/13/2023 | Sold | $585,094$432/sqft |
Source: Public Record Report a problem | ||
Public tax history
| Year | Property taxes | Tax assessment |
|---|---|---|
| 2026 | $5,587 +8.1% | $175,732 +1.3% |
| 2025 | $5,167 +8% | $173,499 +293.2% |
| 2024 | $4,785 +305.4% | $44,128 +14.6% |
| 2023 | $1,180 +8% | $38,500 +15.8% |
| 2022 | $1,093 | $33,250 |
Find assessor info on the county website
Monthly payment
Est. payment
Payment breakdown
Explore the cost of this home by adjusting the details. Changes won't be saved.Climate risks
Neighborhood: Summerlin North
Nearby schools
Schools provided by the listing agent
- Elementary: Givens, Linda Rankin,Givens, Linda Rankin
- Middle: Rogich Sig
- High: Palo Verde
Source: LVR. This data may not be complete. We recommend contacting the local school district to confirm school assignments for this home.

Similar homes
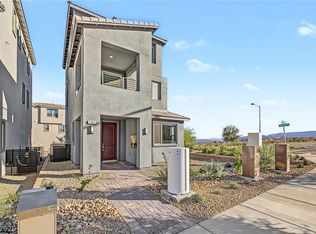
- $537,0002 bd3 ba1.4k sqft655 Angel Aura St, Las Vegas, NV 89138For Sale
 MLS ID #2822382, Rachel Griego, Opendoor Brokerage LLC. LVR
 - $629,0003 bd4 ba1.8k sqft661 Tranquil Jade St, Las Vegas, NV 89138For Sale
 MLS ID #2825117, Stephanie M Caswell, Local Realty. LVR
 - $589,9993 bd4 ba1.8k sqft667 Angel Aura St, Las Vegas, NV 89138For Sale
 MLS ID #2781270, Sam Cohen, Huntington & Ellis, A Real Est. LVR
 - $525,0003 bd4 ba1.5k sqft1501 Little Penguin St, Las Vegas, NV 89138For Sale
 MLS ID #2824868, Benjamin Lamp, Keller Williams MarketPlace. LVR
