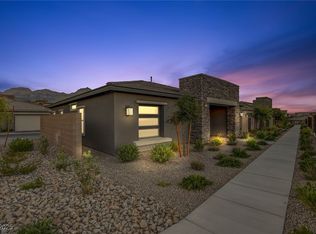
Welcome to this bright and beautifully designed single-story home in Heritage at Stonebridge- an Active 55+ community located on one of the highest elevations in Summerlin West. Offering 1,232 square feet, this thoughtfully designed residence features 2 bedrooms, 2 bathrooms, and a 2-car garage. The light-filled open-concept living area showcases luxury vinyl plank flooring, recessed lighting, and multiple windows that create a warm and inviting atmosphere. The modern kitchen features crisp white cabinetry, quartz countertops, a stylish tile backsplash, stainless-steel appliances, a center island with breakfast-bar seating, and generous cabinet space. The primary suite offers a comfortable private retreat, while the secondary bedroom and full bathroom provide flexibility for guests or a home office. Additional highlights include window blinds, ceiling-fan prewires, and a low-maintenance exterior with attractive desert landscaping and a covered front entry. Residents enjoy access to exceptional community amenities, including a clubhouse, swimming pool, fitness center, and pickleball courts. Enjoy comfortable, low-maintenance living in one of Summerlin’s sought-after age-qualified communities.
Active
$525,000
881 Regent Terrace Ln, Las Vegas, NV 89138
2beds
1,232sqft
Single Family Residence
Built in 2024
4,356 Square Feet Lot
$510,500 Zestimate®
$426/sqft
$415/mo HOA
What's special
Stylish tile backsplashQuartz countertopsAttractive desert landscapingLow-maintenance exteriorCovered front entryCrisp white cabinetryModern kitchen
- 36 days
- 492
- 23
Likely to sell faster than
Zillow last checked:
Listing updated:
Listed by:
Jung H. Kim S.0186147 (702)224-4978,
BHHS Nevada Properties
Source: LVR,MLS#: 2817739 Originating MLS: Greater Las Vegas Association of Realtors Inc
Originating MLS: Greater Las Vegas Association of Realtors IncFacts & features
Interior
Bedrooms & bathrooms
- Bedrooms: 2
- Bathrooms: 2
- Full bathrooms: 1
- 3/4 bathrooms: 1
Primary bedroom
- Description: Walk-In Closet(s)
- Dimensions: 13X12
Bedroom 2
- Description: Closet
- Dimensions: 12x10
Primary bathroom
- Description: Double Sink,Shower Only
Dining room
- Description: Living Room/Dining Combo
- Dimensions: 10X9
Kitchen
- Description: Breakfast Bar/Counter,Island,Lighting Recessed,Linoleum/Vinyl Flooring,Pantry,Quartz Countertops,Stainless Steel Appliances,Vented Outside
Living room
- Description: Front
- Dimensions: 14X13
Heating
- Central, Gas
Cooling
- Central Air, Electric
Appliances
- Included: Dryer, Dishwasher, Disposal, Gas Range, Microwave, Refrigerator, Water Softener Owned, Washer
- Laundry: Gas Dryer Hookup, Main Level, Laundry Room
Features
- Primary Downstairs, Window Treatments
- Flooring: Luxury Vinyl Plank
- Windows: Blinds, Double Pane Windows, Window Treatments
- Has fireplace: No
Interior area
- Total structure area: 1,232
- Total interior livable area: 1,232 sqft
Video & virtual tour
Property
Parking
- Total spaces: 2
- Parking features: Attached, Garage, Inside Entrance, Private, Guest
- Attached garage spaces: 2
Features
- Stories: 1
- Patio & porch: Covered, Patio, Porch
- Exterior features: Porch, Patio
- Pool features: Community
- Fencing: Block,Back Yard
Lot
- Size: 4,356 Square Feet
- Features: Desert Landscaping, Garden, Landscaped, < 1/4 Acre
Details
- Parcel number: 13733412060
- Zoning description: Single Family
- Horse amenities: None
Construction
Type & style
- Home type: SingleFamily
- Architectural style: One Story
- Property subtype: Single Family Residence
Materials
- Roof: Tile
Condition
- Year built: 2024
Utilities & green energy
- Electric: Photovoltaics None
- Sewer: Public Sewer
- Water: Public
- Utilities for property: Cable Available, Underground Utilities
Green energy
- Energy efficient items: Windows
Community & HOA
Community
- Features: Pool
- Security: Gated Community
- Senior community: Yes
- Subdivision: Summerlin Village 24 Parcel Fgh
HOA
- Has HOA: Yes
- Amenities included: Clubhouse, Fitness Center, Gated, Pickleball, Pool, Recreation Room, Guard, Spa/Hot Tub, Security, Tennis Court(s)
- Services included: Association Management, Maintenance Grounds, Recreation Facilities, Security
- HOA fee: $350 monthly
- HOA name: Heritage at StoneB.
- HOA phone: 702-835-6904
- Second HOA fee: $65 monthly
Location
- Region: Las Vegas
Financial & listing details
- Price per square foot: $426/sqft
- Tax assessed value: $482,849
- Annual tax amount: $5,248
- Date on market: 9/11/2026
- Listing agreement: Exclusive Right To Sell
- Listing terms: Cash,Conventional,FHA,VA Loan
Estimated market value
$510,500
$485,000 - $536,000
$2,482/mo
Price history
| Date | Event | Price |
|---|---|---|
| 9/14/2026 | Listed for sale | $525,000+10.5%$426/sqft |
Source:  LVR #2817739 Report a problem LVR #2817739 Report a problem | ||
| 10/24/2024 | Sold | $475,000$386/sqft |
Source: Public Record Report a problem | ||
Public tax history
| Year | Property taxes | Tax assessment |
|---|---|---|
| 2026 | $5,251 +238.6% | $168,997 +223.7% |
| 2025 | $1,551 +10.5% | $52,202 +22.2% |
| 2024 | $1,403 -43.1% | $42,704 -43.3% |
| 2023 | $2,467 | $75,250 |
Find assessor info on the county website
Monthly payment
Est. payment
Payment breakdown
Explore the cost of this home by adjusting the details. Changes won't be saved.Climate risks
Neighborhood: Summerlin North
Nearby schools
Schools provided by the listing agent
- Elementary: Vassiliadis, Billy & Rosemary,Vassiliadis, Billy &
- Middle: Rogich Sig
- High: Palo Verde
Source: LVR. This data may not be complete. We recommend contacting the local school district to confirm school assignments for this home.

Similar homes
- $485,0002 bd2 ba1.2k sqft925 Allister Fields Ln, Las Vegas, NV 89138For Sale
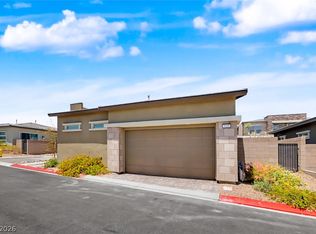 MLS ID #2791935, Matt Farnham, eXp Realty. LVR
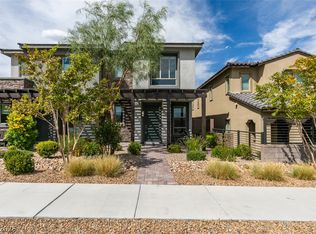
 - $528,9003 bd4 ba1.8k sqft1437 Whistling Kite St, Las Vegas, NV 89138For Sale
 MLS ID #2816046, Jason J. Schielke, Keller Williams Realty Las Veg. LVR
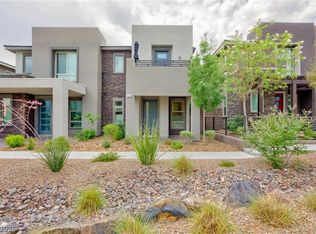
 - $494,9003 bd3 ba1.5k sqft11755 Emerald Lake Ave, Las Vegas, NV 89138For Sale
 MLS ID #2813256, Mark M. Minelli, Realty ONE Group, Inc. LVR
 - $495,0003 bd3 ba1.5k sqft11656 Redwood Mountain Ave, Las Vegas, NV 89138For Sale
 MLS ID #2794733, Chyla Espiritu, Simply Vegas. LVR
