Experiencе еlеvated livіng in thіs exceptiοnal Τoll Brothers home in Summerlin, located within a gated community featuring its own park & pool. Thoughtfully designed with an open floorplan & expansive sliding patio doors, this residence seamlessly blends indoor/outdoor living. The chef’s kitchen features premium Thermador appliances, including built-in coffee maker, Monogram built-in refrigerator, & large walk-in pantry. Upgrades abound w/ custom closets throughout, designer lighting, exquisite tile surrounds, & elevated flooring finishes. First-floor primary suite offers a spa-like retreat w/ sunken tub, walk-in closet, electronic blackout shades, & direct access to a private backyard oasis. Enjoy a resort-style backyard w/ a pool featuring a Baja shelf, firepit, & dry bar area. Upstairs, a spacious loft is ideal for a theater, along w/ ensuite bedroom & private balcony. Nearby parks, Red Rock mountains, walking trails, shopping, & the heart of Summerlin are minutes away. SID has been paid off by Seller! Quick closing available!
Active
Price cut: $25K (7/29)
$1,375,000
12374 Skyracer Dr, Las Vegas, NV 89138
4beds
2,787sqft
Single Family Residence
Built in 2019
7,840 Square Feet Lot
$-- Zestimate®
$493/sqft
$239/mo HOA
What's special
Resort-style backyardSunken tubDry bar areaMonogram built-in refrigeratorFirst-floor primary suiteSpa-like retreatCustom closets throughout
- 151 days |
- 730 |
- 30 |
Zillow last checked:
Listing updated:
Listed by:
Matthew Schweitz S.0196242 (702)525-0605,
Key Realty
Source: LVR,MLS#: 2767931 Originating MLS: Greater Las Vegas Association of Realtors Inc
Originating MLS: Greater Las Vegas Association of Realtors IncFacts & features
Interior
Bedrooms & bathrooms
- Bedrooms: 4
- Bathrooms: 4
- Full bathrooms: 1
- 3/4 bathrooms: 2
- 1/2 bathrooms: 1
Primary bedroom
- Description: Bedroom With Bath Downstairs,Ceiling Light,Closet,Custom Closet,Downstairs,Pbr Separate From Other,Walk-In Closet(s)
- Dimensions: 15x15
Bedroom 2
- Description: Ceiling Light,Closet,Custom Closet,Upstairs,With Bath
- Dimensions: 11x10
Bedroom 3
- Description: Ceiling Light,Closet,Custom Closet,Downstairs
- Dimensions: 12x11
Bedroom 4
- Description: Ceiling Light,Closet,Custom Closet,Downstairs
- Dimensions: 11x11
Primary bathroom
- Description: Double Sink,Separate Shower,Separate Tub,Tub
- Dimensions: 11x10
Dining room
- Description: Dining Area,Living Room/Dining Combo
- Dimensions: 12x11
Dining room
- Description: Breakfast Nook/Eating Area,Kitchen/Dining Room Combo
- Dimensions: 12x8
Kitchen
- Description: Breakfast Nook/Eating Area,Custom Cabinets,Granite Countertops,Island,Lighting Recessed,Pantry,Stainless Steel Appliances,Tile Flooring,Walk-in Pantry
- Dimensions: 18x14
Living room
- Description: Rear
- Dimensions: 19x15
Loft
- Description: 1 Bath,1 Bedroom,Other
- Dimensions: 16x11
Heating
- Central, Gas, Zoned
Cooling
- Central Air, Electric, 2 Units
Appliances
- Included: Built-In Gas Oven, Dryer, Dishwasher, Gas Cooktop, Disposal, Gas Range, Gas Water Heater, Microwave, Refrigerator, Tankless Water Heater, Washer
- Laundry: Cabinets, Gas Dryer Hookup, Main Level, Laundry Room, Sink
Features
- Bedroom on Main Level, Primary Downstairs, Window Treatments, Programmable Thermostat
- Flooring: Carpet, Ceramic Tile, Tile
- Windows: Plantation Shutters, Window Treatments
- Has fireplace: No
Interior area
- Total structure area: 2,787
- Total interior livable area: 2,787 sqft
Video & virtual tour
Property
Parking
- Total spaces: 3
- Parking features: Attached, Garage, Garage Door Opener, Private, Storage, Tandem
- Attached garage spaces: 3
Features
- Stories: 2
- Patio & porch: Balcony, Covered, Patio
- Exterior features: Balcony, Barbecue, Patio, Private Yard, Fire Pit, Sprinkler/Irrigation, Outdoor Living Area
- Has private pool: Yes
- Pool features: Heated, In Ground, Private, Association, Community
- Fencing: Block,Back Yard
Lot
- Size: 7,840 Square Feet
- Features: Drip Irrigation/Bubblers, Desert Landscaping, Landscaped, Sprinklers Timer, Trees, < 1/4 Acre
Details
- Parcel number: 16403116049
- Zoning description: Single Family
- Horse amenities: None
Construction
Type & style
- Home type: SingleFamily
- Architectural style: Two Story
- Property subtype: Single Family Residence
Materials
- Frame, Stucco
- Roof: Tile
Condition
- Resale
- Year built: 2019
Utilities & green energy
- Electric: Photovoltaics None, 220 Volts in Garage
- Sewer: Public Sewer
- Water: Public
- Utilities for property: Cable Available, Underground Utilities
Community & HOA
Community
- Features: Pool
- Security: Security System Leased, Gated Community
- Subdivision: Shadow Point Summerlin Village 24 Parcel B
HOA
- Has HOA: Yes
- Amenities included: Gated, Barbecue, Park, Pool
- Services included: Association Management, Common Areas, Maintenance Grounds, Recreation Facilities, Taxes
- HOA fee: $69 monthly
- HOA name: Summerlin West
- HOA phone: 702-791-4600
- Second HOA fee: $170 monthly
Location
- Region: Las Vegas
Financial & listing details
- Price per square foot: $493/sqft
- Tax assessed value: $1,025,226
- Annual tax amount: $10,235
- Date on market: 3/29/2026
- Listing agreement: Exclusive Right To Sell
- Listing terms: Cash,Conventional,VA Loan
- Ownership: Single Family Residential
Estimated market value
Not available
Estimated sales range
Not available
Not available
Price history
| Date | Event | Price |
|---|---|---|
| 7/29/2026 | Price change | $1,375,000-1.8%$493/sqft |
Source:  LVR #2767931 Report a problem LVR #2767931 Report a problem | ||
| 6/3/2026 | Price change | $1,400,000-1.8%$502/sqft |
Source: LVR #2767931 Report a problem | ||
| 5/6/2026 | Price change | $1,425,000-1.7%$511/sqft |
Source: LVR #2767931 Report a problem | ||
| 4/2/2026 | Listing removed | $6,000$2/sqft |
Source: LVR #2737266 Report a problem | ||
| 3/29/2026 | Listed for sale | $1,450,000-9.1%$520/sqft |
Source: LVR #2767931 Report a problem | ||
| 2/4/2026 | Price change | $6,000-14.2%$2/sqft |
Source: LVR #2737266 Report a problem | ||
| 1/13/2026 | Price change | $6,995-6.7%$3/sqft |
Source: LVR #2737266 Report a problem | ||
| 12/9/2025 | Price change | $7,500-11.8%$3/sqft |
Source: LVR #2737266 Report a problem | ||
| 11/24/2025 | Listed for rent | $8,500$3/sqft |
Source: LVR #2737266 Report a problem | ||
| 6/17/2025 | Listing removed | $1,595,000$572/sqft |
Source:  Douglas Elliman #2658072 Report a problem Douglas Elliman #2658072 Report a problem | ||
| 5/22/2025 | Listed for sale | $1,595,000$572/sqft |
Source: Douglas Elliman #2658072 Report a problem | ||
| 5/6/2025 | Listing removed | $1,595,000$572/sqft |
Source: Douglas Elliman #2658072 Report a problem | ||
| 3/8/2025 | Listed for sale | $1,595,000$572/sqft |
Source: LVR #2658072 Report a problem | ||
| 2/28/2025 | Pending sale | $1,595,000$572/sqft |
Source: LVR #2658072 Report a problem | ||
| 2/21/2025 | Listed for sale | $1,595,000+0.4%$572/sqft |
Source: Douglas Elliman #2658072 Report a problem | ||
| 9/11/2024 | Listing removed | $1,588,000$570/sqft |
Source: Douglas Elliman #2571262 Report a problem | ||
| 6/1/2024 | Price change | $1,588,000-0.7%$570/sqft |
Source: LVR #2571262 Report a problem | ||
| 4/2/2024 | Listed for sale | $1,599,000$574/sqft |
Source: LVR #2571262 Report a problem | ||
| 11/6/2023 | Listing removed | -- |
Source: Douglas Elliman Report a problem | ||
| 8/9/2023 | Price change | $1,599,000-5.9%$574/sqft |
Source: LVR #2513678 Report a problem | ||
| 7/21/2023 | Price change | $1,699,000-5.6%$610/sqft |
Source: LVR #2513678 Report a problem | ||
| 2/18/2023 | Listed for sale | $1,799,000+16.1%$645/sqft |
Source: LVR #2475044 Report a problem | ||
| 10/3/2022 | Listing removed | -- |
Source: Douglas Elliman Report a problem | ||
| 9/16/2022 | Price change | $1,550,000-2.2%$556/sqft |
Source: LVR #2427147 Report a problem | ||
| 8/14/2022 | Listed for sale | $1,585,000+111.3%$569/sqft |
Source: LVR #2427147 Report a problem | ||
| 2/19/2020 | Sold | $749,995$269/sqft |
Source: LVR #2095198 Report a problem | ||
Public tax history
| Year | Property taxes | Tax assessment |
|---|---|---|
| 2026 | $10,238 +3% | $358,829 +2.1% |
| 2025 | $9,939 +3% | $351,467 +16.6% |
| 2024 | $9,650 +3.5% | $301,406 +3.9% |
| 2023 | $9,324 +8.2% | $289,999 +10.4% |
| 2022 | $8,616 +3% | $262,748 +2.9% |
| 2021 | $8,370 +9.1% | $255,235 +474.9% |
| 2020 | $7,670 +363.7% | $44,394 -11.9% |
| 2019 | $1,654 | $50,400 |
Find assessor info on the county website
Monthly payment
Est. payment
Payment breakdown
Explore the cost of this home by adjusting the details. Changes won't be saved.Climate risks
Neighborhood: Summerlin North
Nearby schools
GreatSchools rating
- 9/10Billy and Rosemary Vassiliadis Elementary SchoolGrades: PK-5Distance: 1.5 mi
- 9/10Sig Rogich Middle SchoolGrades: 6-8Distance: 2.3 mi
- 8/10Palo Verde High SchoolGrades: 9-12Distance: 2.3 mi
Schools provided by the listing agent
- Elementary: Vassiliadis, Billy & Rosemary,Vassiliadis, Billy &
- Middle: Rogich Sig
- High: Palo Verde
Source: LVR. This data may not be complete. We recommend contacting the local school district to confirm school assignments for this home.
- $985,1004 bd4 ba2.7k sqft12374, Skyracer, NV 89138Off Market
- $1,160,0003 bd3 ba2.3k sqft12382 Skyracer Dr, Las Vegas, NV 89138Sold
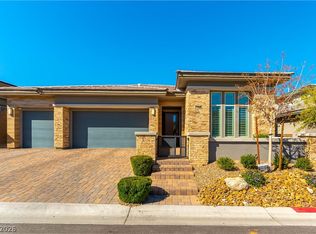
- $1,142,7004 bd3 ba2.7k sqft12390 Tudor Arch Dr, Las Vegas, NV 89138Off Market
- $944,800-- bd-- ba-- sqft12390 Tudor Arch Drive, Las Vegas, NV 89138Off Market
- $1,172,5003 bd3 ba2.2k sqft12381 Tudor Arch Dr, Las Vegas, NV 89138Off Market
- $1,207,1004 bd4 ba2.8k sqft12398 Skyracer Dr, Las Vegas, NV 89138Off Market
- $1,230,0003 bd3 ba2.3k sqft12335 Skyracer Dr, Las Vegas, NV 89138Sold
- $1,063,8003 bd2 ba2.3k sqft12326 Tudor Arch Dr, Las Vegas, NV 89138Off Market
A local agent can set up tours, give advice and negotiate with sellers.
Similar homes
- $1,380,0004 bd3 ba2.8k sqft65 Twilight Rose St, Las Vegas, NV 89138For Sale
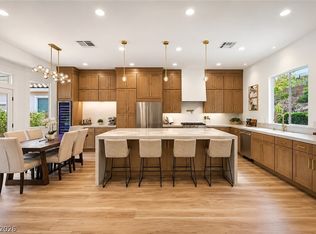 MLS ID #2807045, Jennifer L. Littlefield, Serhant. LVR
 - $1,249,0004 bd4 ba3.3k sqft181 Elder View Dr, Las Vegas, NV 89138For Sale
 MLS ID #2811462, Ellie Shefler, Luxury Estates International. LVR
 - $1,495,0004 bd5 ba3.6k sqft12118 Paseo Terraza Ln, Las Vegas, NV 89138For Sale
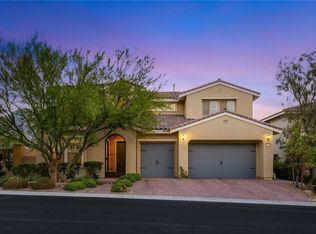 MLS ID #2805544, Belen Clark, Engel & Volkers Las Vegas. LVR
 - $1,550,0006 bd5 ba3.9k sqft497 Paso De Montana St, Las Vegas, NV 89138For Sale
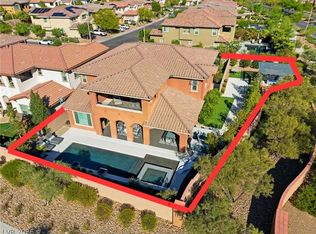 MLS ID #2770630, Jessie Sorani, Coldwell Banker Premier. LVR
 - $1,325,0003 bd3 ba2.4k sqft10960 Ansel Dr, Las Vegas, NV 89138For SaleMLS ID #2804358, Aaron Taylor, eXp Realty. LVR
- $920,0003 bd3 ba2k sqft369 Molinetto St, Las Vegas, NV 89138For SaleMLS ID #2811503, Tara Friedman, BHHS Nevada Properties. LVR
- $1,599,9993 bd3 ba2.8k sqft787 Willits St, Las Vegas, NV 89138For SaleMLS ID #2799926, Xiaojie Liu, The Zhu Realty Group, LLC. LVR
- $1,699,9994 bd5 ba3.1k sqft93 Cantabria Coast St, Las Vegas, NV 89138For SaleMLS ID #2752441, Cari Clark, Realty ONE Group, Inc. LVR
- $1,090,0003 bd3 ba2.2k sqft128 Springbough Ln, Las Vegas, NV 89138For SaleMLS ID #2806453, Angela K. Tina, Real Broker LLC. LVR
- $1,300,0004 bd5 ba3.1k sqft4395 Conough Ln, Clark County, NV 89129For SaleMLS ID #2809430, Mia Wolfe, Realty of America LLC. LVR
- $1,875,0004 bd4 ba2.8k sqft277 Lindura Ct, Las Vegas, NV 89138For SaleMLS ID #2773085, Jeanne Frederick, Coldwell Banker Premier. LVR
- $1,324,9003 bd4 ba3k sqft597 Stowell Ave, Las Vegas, NV 89138New ConstructionLVR
- $1,800,0005 bd5 ba4k sqft320 Highspring St, Las Vegas, NV 89138For SaleMLS ID #2805903, Christopher Koman, BHHS Nevada Properties. LVR
- $1,699,9995 bd7 ba4k sqft480 Bosco Di Fiore St, Las Vegas, NV 89138For SaleMLS ID #2792768, Gianni Sammarco, Huntington & Ellis, A Real Est. LVR
- $1,699,9995 bd5 ba3.9k sqft2720 Natural Rock Dr, Las Vegas, NV 89138For SaleMLS ID #2806239, Courtney Bentley, IS Luxury. LVR
- $1,950,0004 bd5 ba3.1k sqft12132 Dorada Coast Ave, Las Vegas, NV 89138For SaleMLS ID #2732771, Amritraj Singh, Wardley Real Estate. LVR
- $1,499,0003 bd3 ba2.8k sqft4754 Riva De Romanza St, Las Vegas, NV 89135For SaleMLS ID #2810742, Joanne Cardone, Luxury Estates International. LVR
- $889,9004 bd3 ba2.2k sqft61 Agnew St, Las Vegas, NV 89138For SaleMLS ID #2802289, Jered G. Jones, Real Broker LLC. LVR
- $1,500,0004 bd4 ba3.6k sqft3552 Coventry Gardens Dr, Las Vegas, NV 89135For SaleMLS ID #2790730, Ashley Lazarus, IS Luxury. LVR
- $1,400,0004 bd4 ba3.5k sqft9096 Becket Ranch Ct, Las Vegas, NV 89113For SaleMLS ID #2797655, Ariel M. Ives, Keller Williams Realty Las Veg. LVR
