Welcome to a reѕіdеnce wherе luxurу, comfort, and effortleѕs еntertaining come together on an expansive cul-de-sac homesite. From the impressive paver motor court and gated RV parking to the elegant stone and private courtyard entry, every arrival makes a statement. Inside, the thoughtfully designed single-story floorplan is filled with natural light and showcases expansive living spaces, designer finishes, wood-look tile flooring, plantation shutters, modern roller shades, and a seamless indoor-outdoor flow through 2 oversized sliding glass doors. The private primary retreat offers direct backyard access and a spa-inspired bath with dual vanities, soaking tub, oversized walk-in shower, and a walk-in closet. At the heart of the home, the open-concept living areas are designed for gathering, while the backyard delivers a true resort experience featuring a sparkling pool and raised spa, covered outdoor living room with fireplace and TV, lush turf, and an exceptional chef's outdoor kitchen complete with a stainless steel BBQ, flat-top grill, pizza oven, and roasting spit—creating the perfect setting for unforgettable gatherings. The oversized gated RV parking is currently enjoyed as a lighted pickleball court, while completed architectural plans for a custom RV garage offer outstanding future potential. Recent improvements include fresh interior paint, a new oven, kitchen sink, pool pump, laundry sink and countertop, designer ceiling fans, LED lighting throughout, updated bathroom lighting, new toilets, and all new electrical outlets and switches, making this home truly move-in ready. Designed for today's lifestyle, every space was created to bring people together, from quiet mornings overlooking the pool to evenings spent entertaining family and friends. Combining luxury, functionality, and exceptional outdoor living, this well-maintained home is a rare opportunity. Select furnishings and TVs are available for purchase outside of escrow. RV Garage plans available
Active
$1,400,000
9096 Becket Ranch Ct, Las Vegas, NV 89113
4beds
3,548sqft
Single Family Residence
Built in 2017
0.47 Acres Lot
$1,334,100 Zestimate®
$395/sqft
$109/mo HOA
What's special
Sparkling poolGated rv parkingLighted pickleball courtDesigner finishesRaised spaLush turfModern roller shades
- 24 days
- 478
- 22
Zillow last checked:
Listing updated:
Listed by:
Brian Tod Barton B.0145949 (702)526-9202,
Keller Williams Realty Las Veg
Source: LVR,MLS#: 2813943 Originating MLS: Greater Las Vegas Association of Realtors Inc
Originating MLS: Greater Las Vegas Association of Realtors IncFacts & features
Interior
Bedrooms & bathrooms
- Bedrooms: 4
- Bathrooms: 4
- Full bathrooms: 4
Primary bedroom
- Description: Ceiling Fan,Ceiling Light,Downstairs,Pbr Separate From Other,Walk-In Closet(s)
- Dimensions: 18X18
Bedroom 2
- Description: Ceiling Fan,Ceiling Light,Closet,Downstairs,With Bath
- Dimensions: 11X10
Bedroom 3
- Description: Ceiling Fan,Ceiling Light,Downstairs,Walk-In Closet(s)
- Dimensions: 12X10
Bedroom 4
- Description: Ceiling Fan,Ceiling Light,Upstairs,Walk-In Closet(s),With Bath
- Dimensions: 12X10
Primary bathroom
- Description: Double Sink,Separate Shower,Separate Tub
Den
- Description: Double Doors,Downstairs
- Dimensions: 18X14
Dining room
- Description: Dining Area,Formal Dining Room,Vaulted Ceiling
- Dimensions: 14X14
Great room
- Description: Downstairs,Surround Sound
- Dimensions: 19X18
Kitchen
- Description: Breakfast Bar/Counter,Butler Pantry,Granite Countertops,Island,Lighting Recessed,Stainless Steel Appliances,Tile Flooring
Loft
- Description: Living Room,Other
- Dimensions: 16X12
Heating
- Central, Gas, Multiple Heating Units
Cooling
- Central Air, Electric, 2 Units
Appliances
- Included: Built-In Electric Oven, Dryer, Gas Cooktop, Disposal, Gas Water Heater, Microwave, Refrigerator, Water Heater, Washer
- Laundry: Gas Dryer Hookup, Main Level, Laundry Room
Features
- Bedroom on Main Level, Ceiling Fan(s), Primary Downstairs, Window Treatments
- Flooring: Tile
- Windows: Blinds, Double Pane Windows
- Has fireplace: No
Interior area
- Total structure area: 3,548
- Total interior livable area: 3,548 sqft
Video & virtual tour
Property
Parking
- Total spaces: 3
- Parking features: Attached, Epoxy Flooring, Finished Garage, Garage, Garage Door Opener, Inside Entrance, Private, RV Gated, RV Access/Parking, RV Paved
- Attached garage spaces: 3
Features
- Levels: One and One Half
- Stories: 1
- Patio & porch: Covered, Patio
- Exterior features: Built-in Barbecue, Barbecue, Patio, Private Yard, Shed, Sprinkler/Irrigation
- Has private pool: Yes
- Pool features: In Ground, Private
- Has spa: Yes
- Spa features: In Ground
- Fencing: Block,Back Yard
- Has view: Yes
- View description: Mountain(s)
Lot
- Size: 0.47 Acres
- Features: 1/4 to 1 Acre Lot, Back Yard, Drip Irrigation/Bubblers, Sprinklers In Rear, Landscaped, Rocks
Details
- Additional structures: Shed(s)
- Parcel number: 17621117003
- Zoning description: Single Family
- Horse amenities: None
Construction
Type & style
- Home type: SingleFamily
- Architectural style: One and One Half Story,One Story
- Property subtype: Single Family Residence
Materials
- Roof: Tile
Condition
- Resale
- Year built: 2017
Utilities & green energy
- Electric: Photovoltaics None
- Sewer: Public Sewer
- Water: Public
- Utilities for property: Underground Utilities
Green energy
- Energy efficient items: Windows
Community & HOA
Community
- Subdivision: Trident
HOA
- Has HOA: Yes
- Services included: Association Management
- HOA fee: $109 monthly
- HOA name: Durango Ranch
- HOA phone: 702-405-3300
Location
- Region: Las Vegas
Financial & listing details
- Price per square foot: $395/sqft
- Tax assessed value: $974,529
- Annual tax amount: $10,003
- Date on market: 9/3/2026
- Listing agreement: Exclusive Right To Sell
- Listing terms: Cash,Conventional,VA Loan
Estimated market value
$1,334,100
$1.27M - $1.40M
$4,565/mo
Price history
| Date | Event | Price |
|---|---|---|
| 7/8/2026 | Listed for sale | $1,400,000+14.3%$395/sqft |
Source:  LVR #2797655 Report a problem LVR #2797655 Report a problem | ||
| 7/24/2025 | Sold | $1,225,000-2%$345/sqft |
Source: LVR #2669795 Report a problem | ||
| 6/13/2025 | Contingent | $1,250,000$352/sqft |
Source: LVR #2669795 Report a problem | ||
| 5/29/2025 | Price change | $1,250,000-3.8%$352/sqft |
Source: LVR #2669795 Report a problem | ||
| 5/15/2025 | Price change | $1,300,000-5.8%$366/sqft |
Source: LVR #2669795 Report a problem | ||
| 4/7/2025 | Listed for sale | $1,380,000$389/sqft |
Source: LVR #2669795 Report a problem | ||
| 3/20/2025 | Listing removed | $1,380,000$389/sqft |
Source: LVR #2619195 Report a problem | ||
| 2/26/2025 | Listed for sale | $1,380,000$389/sqft |
Source: LVR #2619195 Report a problem | ||
| 1/31/2025 | Contingent | $1,380,000$389/sqft |
Source: LVR #2619195 Report a problem | ||
| 1/10/2025 | Price change | $1,380,000-1.4%$389/sqft |
Source: LVR #2619195 Report a problem | ||
| 10/24/2024 | Price change | $1,400,000-6.7%$395/sqft |
Source: LVR #2619195 Report a problem | ||
| 9/26/2024 | Listed for sale | $1,500,000+132.4%$423/sqft |
Source: LVR #2619195 Report a problem | ||
| 12/29/2017 | Sold | $645,475$182/sqft |
Source: Public Record Report a problem | ||
Public tax history
| Year | Property taxes | Tax assessment |
|---|---|---|
| 2026 | $10,006 +6.6% | $341,085 +2.3% |
| 2025 | $9,382 +8% | $333,555 +7% |
| 2024 | $8,688 +8% | $311,835 +10.4% |
| 2023 | $8,045 +8% | $282,468 +27.9% |
| 2022 | $7,449 +17.1% | $220,766 +1.8% |
| 2021 | $6,360 +5.4% | $216,782 +5.4% |
| 2020 | $6,032 +0.3% | $205,601 +369.9% |
| 2019 | $6,011 | $43,750 |
| 2018 | -- | $43,750 +25% |
| 2017 | -- | $35,000 |
Find assessor info on the county website
Monthly payment
Est. payment
Payment breakdown
Explore the cost of this home by adjusting the details. Changes won't be saved.Climate risks
Neighborhood: Enterprise
Nearby schools
Schools provided by the listing agent
- Elementary: Steele, Judith D.,Steele, Judith D.
- Middle: Canarelli Lawrence & Heidi
- High: Sierra Vista High
Source: LVR. This data may not be complete. We recommend contacting the local school district to confirm school assignments for this home.
- $1,023,0003 bd4 ba3.2k sqft9082 Becket Ranch Ct, Las Vegas, NV 89113Off Market
- $992,8003 bd3 ba2.6k sqft9091 Becket Ranch Ct, Enterprise, NV 89113Off Market
- $1,044,8004 bd3 ba3.4k sqft8295 River Rim Ct, Las Vegas, NV 89113Off Market
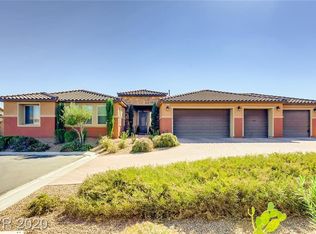
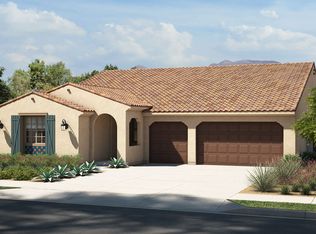
- $934,4004 bd3 ba3k sqft8312 W Agate Ave, Las Vegas, NV 89113Off Market
Similar homes
- $1,758,0005 bd4 ba4.2k sqft8310 W Camero Ave, Las Vegas, NV 89113For Sale
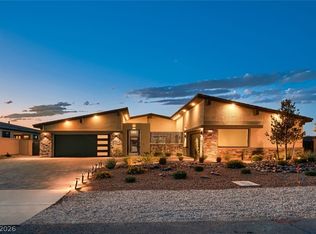 MLS ID #2803704, Alan Hui, Simply Vegas. LVR
 - $1,599,9004 bd4 ba3.6k sqft327 Castle Wynd Ave, Las Vegas, NV 89183For Sale
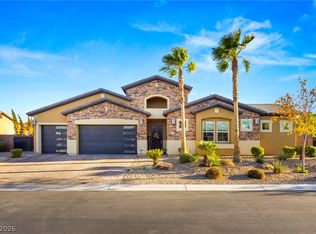 MLS ID #2819910, Cherry L. Cranson, Real Broker LLC. LVR
 - $849,9994 bd4 ba3.9k sqft7320 Grace Estate Ave, Las Vegas, NV 89113For Sale
 MLS ID #2817453, Melania Sandra, Simply Vegas. LVR
 - $1,029,9004 bd4 ba3.7k sqft7179 Windsor Downs Ave, Las Vegas, NV 89113For Sale
 MLS ID #2801638, Allison M Moore, Equity Union Real Estate. LVR
