PAID-OFF SOLAR | PRIVATE NEXT GEN SUITE | SINGLE-STORY LUXURY | NEARLY ½-ACRE LOT. Discover elevated Southwest Las Vegas living in this extensively upgraded, 6-bedroom, single-story home offering over 4,200 sq. ft. on a spacious cul-de-sac lot. Designed for flexibility and indoor-outdoor entertaining, this exceptional property features a private Next Gen suite with a separate entrance, living area, kitchenette, laundry area, bedroom, walk-in closet and full bathroom—ideal for guests, a home office or flexible living arrangements. A custom courtyard and striking glass pivot entry door welcome you into an open-concept interior showcasing luxury vinyl plank flooring, modern lighting and designer finishes. The gourmet kitchen features built-in appliances, custom cabinetry, a hidden walk-in pantry and an oversized waterfall island with prep sink. The expansive great room impresses with a custom beverage bar, illuminated wine rack display, floor-to-ceiling electric fireplace and dramatic 20-foot, four-panel sliding glass door. Enjoy resort-style outdoor living with a heated pool and spa, travertine hardscaping, covered outdoor kitchen and generous backyard space. Additional highlights include brand-new carpet in all six bedrooms, custom window treatments, electric shades in the primary bedroom and great room, an EV charger, upgraded laundry room and 3-car garage. Conveniently located near Durango Station, UnCommons, the 215 Beltway, shopping, dining and entertainment. This Southwest Las Vegas property combines luxury finishes, a private guest suite, paid-off solar and exceptional indoor-outdoor living.
Active
Price cut: $15K (10/1)
$1,460,000
8741 Grand Pass Ct, Las Vegas, NV 89113
6beds
4,207sqft
Single Family Residence
Built in 2019
0.47 Acres Lot
$-- Zestimate®
$347/sqft
$90/mo HOA
What's special
Modern lightingDesigner finishesOpen-concept interiorSpacious cul-de-sac lotUpgraded laundry roomCustom courtyardLuxury vinyl plank flooring
- 52 days
- 655
- 66
Zillow last checked:
Listing updated:
Listed by:
Alicia A. Cruz-Rivera S.0182981 (702)755-3691,
Huntington & Ellis, A Real Est
Source: LVR,MLS#: 2813262 Originating MLS: Greater Las Vegas Association of Realtors Inc
Originating MLS: Greater Las Vegas Association of Realtors IncFacts & features
Interior
Bedrooms & bathrooms
- Bedrooms: 6
- Bathrooms: 5
- Full bathrooms: 2
- 3/4 bathrooms: 3
Primary bedroom
- Description: Custom Closet
- Dimensions: 17x16
Bedroom 2
- Description: Closet
- Dimensions: 11x11
Bedroom 3
- Description: Closet
- Dimensions: 13x11
Bedroom 4
- Description: Closet
- Dimensions: 11x11
Bedroom 5
- Description: Walk-In Closet(s)
- Dimensions: 13x12
Bedroom 6
- Description: Walk-In Closet(s),With Bath
- Dimensions: 14x13
Kitchen
- Description: Custom Cabinets,Island,Pantry,Quartz Countertops,Walk-in Pantry
- Dimensions: 22x13
Heating
- Central, Gas, Solar
Cooling
- Central Air, Electric
Appliances
- Included: Disposal, Gas Range, Microwave, Refrigerator, Wine Refrigerator
- Laundry: Cabinets, Gas Dryer Hookup, Main Level, Laundry Room, Sink
Features
- Bathroom on Main Level, Bedroom on Main Level, Ceiling Fan(s), Primary Downstairs, Window Treatments, Additional Living Quarters
- Flooring: Carpet, Luxury Vinyl Plank, Tile
- Windows: Blinds
- Number of fireplaces: 1
- Fireplace features: Electric, Great Room
Interior area
- Total structure area: 4,207
- Total interior livable area: 4,207 sqft
Video & virtual tour
Property
Parking
- Total spaces: 3
- Parking features: Attached, Electric Vehicle Charging Station(s), Garage, Private
- Attached garage spaces: 3
Features
- Stories: 1
- Exterior features: Built-in Barbecue, Barbecue, Courtyard, Private Yard
- Has private pool: Yes
- Pool features: Heated, In Ground, Private, Pool/Spa Combo
- Has spa: Yes
- Fencing: Block,Back Yard
Lot
- Size: 0.47 Acres
- Features: 1/4 to 1 Acre Lot, Desert Landscaping, Landscaped
Details
- Additional structures: Guest House
- Parcel number: 17615410003
- Zoning description: Single Family
- Horse amenities: None
Construction
Type & style
- Home type: SingleFamily
- Architectural style: One Story
- Property subtype: Single Family Residence
Materials
- Roof: Tile
Condition
- Resale
- Year built: 2019
Utilities & green energy
- Electric: Photovoltaics Seller Owned
- Sewer: Public Sewer
- Water: Public
- Utilities for property: Cable Available
Green energy
- Energy efficient items: Solar Panel(s)
Community & HOA
Community
- Subdivision: Buffalo & Ford
HOA
- Has HOA: Yes
- Services included: Association Management
- HOA fee: $90 monthly
- HOA name: Homestead at Buffalo
- HOA phone: 702-835-6904
Location
- Region: Las Vegas
Financial & listing details
- Price per square foot: $347/sqft
- Tax assessed value: $1,130,340
- Annual tax amount: $9,768
- Date on market: 8/29/2026
- Listing agreement: Exclusive Right To Sell
- Listing terms: Cash,Conventional,VA Loan
Estimated market value
Not available
Estimated sales range
Not available
Not available
Price history
| Date | Event | Price |
|---|---|---|
| 10/1/2026 | Price change | $1,460,000-1%$347/sqft |
Source:  LVR #2813262 Report a problem LVR #2813262 Report a problem | ||
| 8/29/2026 | Price change | $1,475,000-1.5%$351/sqft |
Source: LVR #2813262 Report a problem | ||
| 7/22/2026 | Price change | $1,498,000-0.1%$356/sqft |
Source: LVR #2777447 Report a problem | ||
| 6/20/2026 | Price change | $1,499,000-3.2%$356/sqft |
Source: LVR #2777447 Report a problem | ||
| 4/29/2026 | Price change | $1,549,000-0.1%$368/sqft |
Source: LVR #2777447 Report a problem | ||
| 4/18/2026 | Price change | $1,550,000-1.6%$368/sqft |
Source: LVR #2743630 Report a problem | ||
| 3/13/2026 | Price change | $1,575,000-1.6%$374/sqft |
Source: LVR #2743630 Report a problem | ||
| 2/17/2026 | Price change | $1,600,000-1.5%$380/sqft |
Source: LVR #2743630 Report a problem | ||
| 12/29/2025 | Price change | $1,625,000-3%$386/sqft |
Source: LVR #2743630 Report a problem | ||
| 10/31/2025 | Price change | $1,675,000-2.9%$398/sqft |
Source: LVR #2717508 Report a problem | ||
| 10/15/2025 | Price change | $1,725,000-1.4%$410/sqft |
Source: LVR #2717508 Report a problem | ||
| 9/10/2025 | Listed for sale | $1,750,000-5.4%$416/sqft |
Source: LVR #2717508 Report a problem | ||
| 10/15/2023 | Listing removed | -- |
Source: LVR #2524535 Report a problem | ||
| 10/2/2023 | Listed for sale | $1,850,000+15.7%$440/sqft |
Source: LVR #2524535 Report a problem | ||
| 11/21/2022 | Sold | $1,599,000-5.4%$380/sqft |
Source: LVR #2444166 Report a problem | ||
| 11/3/2022 | Pending sale | $1,690,000$402/sqft |
Source: LVR #2444166 Report a problem | ||
| 10/15/2022 | Contingent | $1,690,000$402/sqft |
Source: LVR #2444166 Report a problem | ||
| 10/5/2022 | Listed for sale | $1,690,000+82.7%$402/sqft |
Source: LVR #2444166 Report a problem | ||
| 1/13/2022 | Sold | $925,000$220/sqft |
Source: LVR #2320902 Report a problem | ||
| 12/7/2021 | Pending sale | $925,000$220/sqft |
Source: LVR #2320902 Report a problem | ||
| 8/27/2021 | Listed for sale | $925,000+27.2%$220/sqft |
Source: LVR #2320902 Report a problem | ||
| 5/3/2019 | Sold | $727,352$173/sqft |
Source: Public Record Report a problem | ||
Public tax history
| Year | Property taxes | Tax assessment |
|---|---|---|
| 2026 | $10,205 +4.5% | $395,619 +19% |
| 2025 | $9,768 +13.4% | $332,436 +2.1% |
| 2024 | $8,613 +8% | $325,655 +10.9% |
| 2023 | $7,975 +8% | $293,732 +6.5% |
| 2022 | $7,385 +3% | $275,775 +7.7% |
| 2021 | $7,169 +2.7% | $255,964 +368% |
| 2020 | $6,983 +443.5% | $54,688 +25% |
| 2019 | $1,285 | $43,750 |
| 2018 | -- | $43,750 |
Find assessor info on the county website
Monthly payment
Est. payment
Payment breakdown
Explore the cost of this home by adjusting the details. Changes won't be saved.Climate risks
Neighborhood: Enterprise
Nearby schools
Schools provided by the listing agent
- Elementary: Steele, Judith D.,Steele, Judith D.
- Middle: Canarelli Lawrence & Heidi
- High: Sierra Vista High
Source: LVR. This data may not be complete. We recommend contacting the local school district to confirm school assignments for this home.
- $1,211,6004 bd3 ba3.5k sqft8729 Grand Pass Ct, Las Vegas, NV 89113Off Market
- $1,258,1004 bd3 ba3.5k sqft8740 Grand Pass Ct, Las Vegas, NV 89113Off Market
- $1,381,8005 bd3 ba4.2k sqft8717 Grand Pass Ct, Las Vegas, NV 89113Off Market
- $1,335,8005 bd4 ba3.9k sqft8728 Grand Pass Ct, Las Vegas, NV 89113Off Market
Similar homes
- $1,350,0004 bd4 ba3.5k sqft9096 Becket Ranch Ct, Las Vegas, NV 89113For Sale
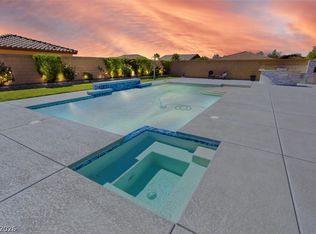 MLS ID #2827074, Ariel M. Ives, Keller Williams Realty Las Veg. LVR
 - $1,679,0005 bd5 ba4.3k sqft8811 Italian Trotter Ct, Las Vegas, NV 89113For Sale
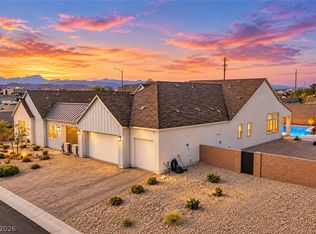 MLS ID #2808695, Evan Bellman, Virtue Real Estate Group. LVR
 - $1,730,0004 bd4 ba4.1k sqft8041 Hamilton Mountain Ct, Las Vegas, NV 89113For Sale
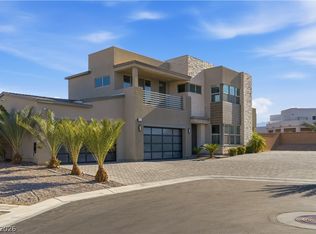 MLS ID #2825062, Kenisha Norton, Compass. LVR
 - $1,795,0005 bd5 ba4.1k sqft7851 W Wigwam Ave, Las Vegas, NV 89113For Sale
 MLS ID #2822936, Eric White, Luxury Estates International. LVR
