Set within an intimate gated enclave just 10 minutes north of Summerlin, this elegant single-story residence offers an exceptional combination of space, privacy, and versatility on a half-acre lot with low HOA and no added SID fees. A beautiful courtyard entry creates an inviting sense of arrival and introduces a thoughtfully designed interior with soaring ceilings, abundant natural light, and generous living spaces ideal for everyday comfort and entertaining. One of the home’s most impressive features is the phenomenal Next Gen suite—a private and versatile living space complete with its own separate entrance, private patio, living room, and kitchenette. Perfectly suited for multigenerational living, extended guests, a private home office, or independent living quarters, this exceptional space adds tremendous flexibility. The beautifully appointed kitchen serves as the heart of the residence with quality finishes, Bosch appliances, abundant cabinetry, and an effortless connection to the surrounding living and dining areas. A dedicated chef’s butler pantry provides additional prep and storage space—an exceptional complement to the main kitchen. The spacious primary suite provides a peaceful retreat with a beautifully appointed bath and generous accommodations. Outdoor living is equally impressive. A lavish covered pavilion creates an exceptional setting for year-round entertaining and enjoying Las Vegas’ beautiful weather, complete with a built-in BBQ, refrigeration, and stone countertops. Whether dining alfresco, entertaining friends, or simply relaxing outdoors, this thoughtfully designed space beautifully extends the home into the expansive backyard. The oversized half-acre homesite provides abundant room for recreation and outdoor enjoyment, while the rare four-car garage plus the possibility for RV parking, offers exceptional space for vehicles, storage, hobbies, or recreational equipment.
Active
Price cut: $25K (10/14)
$1,575,000
8477 Wolf Mountain Ct, Clark County, NV 89129
4beds
4,285sqft
Single Family Residence
Built in 2020
0.49 Acres Lot
$1,521,900 Zestimate®
$368/sqft
$195/mo HOA
What's special
Gated enclaveQuality finishesPossibility for rv parkingSeparate entranceHalf-acre lotPhenomenal next gen suiteOversized half-acre homesite
- 46 days
- 594
- 58
Zillow last checked:
Listing updated:
Listed by:
Robin M. Compagno S.0039982 luxuryhomesoflv@gmail.com,
Douglas Elliman of Nevada LLC
Source: LVR,MLS#: 2812879 Originating MLS: Greater Las Vegas Association of Realtors Inc
Originating MLS: Greater Las Vegas Association of Realtors IncFacts & features
Interior
Bedrooms & bathrooms
- Bedrooms: 4
- Bathrooms: 4
- Full bathrooms: 3
- 1/2 bathrooms: 1
Primary bedroom
- Description: Custom Closet,Downstairs,Pbr Separate From Other,Walk-In Closet(s)
- Dimensions: 21x16
Bedroom 2
- Description: Ceiling Fan,Closet
- Dimensions: 16x15
Bedroom 3
- Description: Ceiling Fan,Closet
- Dimensions: 14x12
Bedroom 4
- Description: Ceiling Fan,Downstairs,Walk-In Closet(s),With Bath
- Dimensions: 20x22
Primary bathroom
- Description: Double Sink
Dining room
- Description: Formal Dining Room
- Dimensions: 18x12
Family room
- Description: Downstairs,Vaulted Ceiling
- Dimensions: 15x12
Great room
- Description: Vaulted Ceiling
- Dimensions: 24x20
Kitchen
- Description: Breakfast Nook/Eating Area,Custom Cabinets,Granite Countertops,Island,Vaulted Ceiling
- Dimensions: 20x15
Heating
- Central, Gas, Multiple Heating Units
Cooling
- Central Air, Electric, 2 Units
Appliances
- Included: Built-In Electric Oven, Dryer, Dishwasher, Gas Cooktop, Disposal, Microwave, Refrigerator, Water Softener Owned, Water Purifier, Wine Refrigerator, Washer
- Laundry: Gas Dryer Hookup, Main Level, Laundry Room
Features
- Bathroom on Main Level, Bedroom on Main Level, Ceiling Fan(s), Primary Downstairs
- Flooring: Carpet, Tile
- Windows: Double Pane Windows
- Number of fireplaces: 2
- Fireplace features: Electric, Great Room, Outside
Interior area
- Total structure area: 4,285
- Total interior livable area: 4,285 sqft
Video & virtual tour
Property
Parking
- Total spaces: 4
- Parking features: Attached, Exterior Access Door, Epoxy Flooring, Electric Vehicle Charging Station(s), Garage, Garage Door Opener, Inside Entrance, Private, RV Potential, RV Gated, RV Access/Parking, RV Paved
- Attached garage spaces: 4
Features
- Stories: 1
- Patio & porch: Covered, Patio
- Exterior features: Built-in Barbecue, Barbecue, Patio, Private Yard
- Fencing: Block,Back Yard,Stucco Wall
- Has view: Yes
- View description: Mountain(s)
Lot
- Size: 0.49 Acres
- Features: 1/4 to 1 Acre Lot, Landscaped
Details
- Parcel number: 13805815015
- Zoning description: Single Family
- Horse amenities: None
Construction
Type & style
- Home type: SingleFamily
- Architectural style: One Story
- Property subtype: Single Family Residence
Materials
- Roof: Pitched,Tile
Condition
- Resale
- Year built: 2020
Details
- Builder name: Pinnacle
Utilities & green energy
- Electric: Photovoltaics None
- Sewer: Public Sewer
- Water: Public
- Utilities for property: Underground Utilities
Green energy
- Energy efficient items: Windows
Community & HOA
Community
- Security: Gated Community
- Subdivision: Elk Ridge Estates Iv
HOA
- Has HOA: Yes
- Amenities included: Gated
- HOA fee: $195 monthly
- HOA name: Elk Ridge Estates
- HOA phone: 702-645-1210
Location
- Region: Clark County
Financial & listing details
- Price per square foot: $368/sqft
- Tax assessed value: $1,295,897
- Annual tax amount: $9,033
- Date on market: 9/5/2026
- Listing agreement: Exclusive Right To Sell
- Listing terms: Cash,Conventional,FHA
- Ownership: Single Family Residential
Estimated market value
$1,521,900
$1.45M - $1.60M
$5,264/mo
Price history
| Date | Event | Price |
|---|---|---|
| 10/14/2026 | Price change | $1,575,000-1.6%$368/sqft |
Source:  LVR #2812879 Report a problem LVR #2812879 Report a problem | ||
| 9/5/2026 | Listed for sale | $1,600,000+8.8%$373/sqft |
Source: LVR #2812879 Report a problem | ||
| 8/26/2026 | Listing removed | $5,500$1/sqft |
Source: Zillow Rentals Report a problem | ||
| 8/25/2026 | Listed for rent | $5,500$1/sqft |
Source: Zillow Rentals Report a problem | ||
| 8/25/2026 | Listing removed | $5,500$1/sqft |
Source: LVR #2791452 Report a problem | ||
| 7/31/2026 | Price change | $5,500-5.2%$1/sqft |
Source: LVR #2791452 Report a problem | ||
| 7/15/2026 | Price change | $5,800-2.5%$1/sqft |
Source: LVR #2791452 Report a problem | ||
| 7/7/2026 | Price change | $5,950-0.8%$1/sqft |
Source: LVR #2791452 Report a problem | ||
| 6/13/2026 | Listed for rent | $6,000+0.8%$1/sqft |
Source: Zillow Rentals Report a problem | ||
| 6/5/2026 | Listing removed | $5,950$1/sqft |
Source: LVR #2770452 Report a problem | ||
| 5/23/2026 | Price change | $5,950-0.8%$1/sqft |
Source: LVR #2770452 Report a problem | ||
| 5/4/2026 | Price change | $6,000-4%$1/sqft |
Source: LVR #2770452 Report a problem | ||
| 4/6/2026 | Listed for rent | $6,250$1/sqft |
Source: LVR #2770452 Report a problem | ||
| 3/22/2025 | Listing removed | $6,250$1/sqft |
Source: LVR #2656364 Report a problem | ||
| 3/10/2025 | Listed for rent | $6,250$1/sqft |
Source: LVR #2656364 Report a problem | ||
| 9/30/2024 | Listing removed | $1,470,000$343/sqft |
Source: LVR #2581073 Report a problem | ||
| 9/10/2024 | Price change | $1,470,000-2%$343/sqft |
Source: LVR #2581073 Report a problem | ||
| 7/27/2024 | Price change | $1,500,000-4.4%$350/sqft |
Source: LVR #2581073 Report a problem | ||
| 6/20/2024 | Price change | $1,569,000-1.9%$366/sqft |
Source: LVR #2581073 Report a problem | ||
| 5/8/2024 | Price change | $1,599,000+0.6%$373/sqft |
Source: LVR #2581073 Report a problem | ||
| 5/6/2024 | Listed for sale | $1,590,000+73.4%$371/sqft |
Source: LVR #2581073 Report a problem | ||
| 7/29/2020 | Sold | $916,780+5.4%$214/sqft |
Source: LVR #2169479 Report a problem | ||
| 2/27/2020 | Listing removed | $869,917$203/sqft |
Source: TMI Realty #2169479 Report a problem | ||
| 2/14/2020 | Price change | $869,917+2.8%$203/sqft |
Source: TMI Realty #2169479 Report a problem | ||
| 1/30/2020 | Listed for sale | $846,377$198/sqft |
Source: TMI Realty #2169479 Report a problem | ||
Public tax history
| Year | Property taxes | Tax assessment |
|---|---|---|
| 2026 | $9,036 +3% | $453,564 +0.4% |
| 2025 | $8,773 +3% | $451,648 -6% |
| 2024 | $8,518 +3% | $480,461 +60.9% |
| 2023 | $8,270 +3.3% | $298,614 -8% |
| 2022 | $8,006 +6.9% | $324,721 +382% |
| 2021 | $7,487 +599.4% | $67,375 +71.9% |
| 2020 | $1,071 | $39,200 |
Find assessor info on the county website
Monthly payment
Est. payment
Payment breakdown
Explore the cost of this home by adjusting the details. Changes won't be saved.Climate risks
Neighborhood: Lone Mountain
Nearby schools
Schools provided by the listing agent
- Elementary: Garehime, Edith,Garehime, Edith
- Middle: Leavitt Justice Myron E
- High: Centennial
Source: LVR. This data may not be complete. We recommend contacting the local school district to confirm school assignments for this home.
- $1,820,0004 bd4 ba4.4k sqft8493 Wolf Mountain Ct, Clark County, NV 89129Off Market
- $1,846,9004 bd4 ba4.2k sqft8461 Wolf Mountain Ct, Clark County, NV 89129Off Market
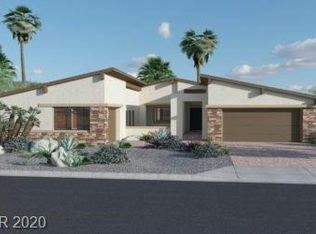
- $1,450,0004 bd4 ba4.2k sqft8542 Wolf Mountain Ct, Clark County, NV 89129Sold
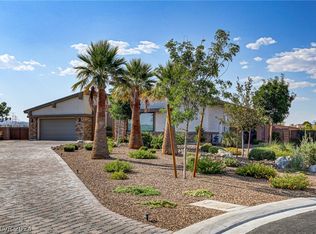
- $1,564,6004 bd3 ba4.2k sqft8478 Wolf Mountain Ct, Las Vegas, NV 89129Off Market
Similar homes
- $1,595,0003 bd3 ba3.5k sqft4008 Desert Trace Ct, Clark County, NV 89129For Sale
 MLS ID #2823703, Stacy Hamilton, Las Vegas Sotheby's Int'l. LVR
 - $1,549,0005 bd5 ba5.2k sqft4504 Amazing View St, Las Vegas, NV 89129For Sale
 MLS ID #2801505, Roy Shitrit, Huntington & Ellis, A Real Est. LVR
 - $1,749,9995 bd5 ba5.3k sqft1504 Silver Oaks St, Las Vegas, NV 89117For Sale
 MLS ID #2827879, Keri A. McKee, 2 Cornel Realty. LVR
 - $1,299,9994 bd5 ba4.5k sqft9985 Spider Creek Ct, Las Vegas, NV 89149For Sale
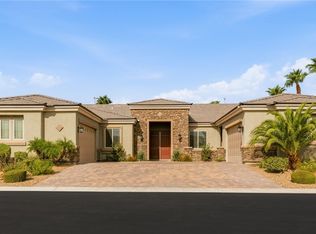 MLS ID #2809801, Ashley Holbrook, IS Luxury. LVR
