This one truly has it all! Inviting courtyard entry leads to phenomenal great room w/ 12' ceilings, 20' multi-slide door, stunning hardwood floors. Chef’s kitchen-custom full-overlay cabinetry, under-cabinet lighting, double oven, 48" cooktop, built-in fridge, professional canopy hood, quartz counters w/ full backsplash & waterfall edge, prep kitchen w/ built-in wine fridge. Luxurious primary suite includes spa-like bath, expanded shower, added rainhead, stand-off back-lit mirrors, expansive walk-in closet. Large secondary beds, spacious multi-gen suite & enclosed office ensure comfort for all. PLUS solid doors, A/V closet, speakers, alarm, electric window shades. Resort style front & rear yard boasts pool/spa elegant porcelain tiled deck, added pavers, large turf area-loads of room to play & entertain. Detached RV garage w/ storage area & half bath plus oversized 3-car garage. Half-acre, elevated homesite, striking architectural detail, prime NW location, 8-home gated community.
Contingent
Price cut: $75K (6/26)
$1,775,000
10320 Galena Springs Ct, Las Vegas, NV 89149
3beds
3,693sqft
:
Get pre-qualified$11,004/mo
Single Family Residence
Built in 2022
0.58 Acres Lot
$1,705,700 Zestimate®
$481/sqft
$265/mo HOA
What's special
Enclosed officeHalf-acre elevated homesiteProfessional canopy hoodInviting courtyard entryElegant porcelain tiled deckLarge secondary bedsElectric window shades
- 179 days |
- 189 |
- 8 |
Zillow last checked:
Listing updated:
Listed by:
Jeffrey Ewing S.0052142 702-568-7778,
TMI Realty
Source: LVR,MLS#: 2755157 Originating MLS: Greater Las Vegas Association of Realtors Inc
Originating MLS: Greater Las Vegas Association of Realtors IncFacts & features
Interior
Bedrooms & bathrooms
- Bedrooms: 3
- Bathrooms: 5
- Full bathrooms: 1
- 3/4 bathrooms: 2
- 1/2 bathrooms: 2
Primary bedroom
- Description: Ceiling Fan,Ceiling Light,Closet,Walk-In Closet(s)
- Dimensions: 16x18
Bedroom 2
- Description: Ceiling Light,Walk-In Closet(s)
- Dimensions: 12x15
Bedroom 3
- Description: Ceiling Light,Closet,Walk-In Closet(s)
- Dimensions: 11x13
Den
- Description: Ceiling Light,Double Doors
- Dimensions: 13x15
Great room
- Description: Surround Sound
- Dimensions: 25x19
Kitchen
- Description: Breakfast Nook/Eating Area,Hardwood Flooring,Island,Lighting Recessed,Quartz Countertops,Stainless Steel Appliances,Vented Outside,Walk-in Pantry
Heating
- Central, Gas, High Efficiency, Zoned
Cooling
- Central Air, Electric, 2 Units
Appliances
- Included: Built-In Electric Oven, Convection Oven, Double Oven, Dryer, Dishwasher, Gas Cooktop, Disposal, Hot Water Circulator, Instant Hot Water, Multiple Water Heaters, Microwave, Refrigerator, Water Softener Owned, Water Heater, Wine Refrigerator, Washer
- Laundry: Cabinets, Gas Dryer Hookup, Main Level, Laundry Room, Sink
Features
- Bedroom on Main Level, Primary Downstairs, Window Treatments, Programmable Thermostat
- Flooring: Hardwood, Tile
- Windows: Double Pane Windows, Low-Emissivity Windows, Window Treatments
- Number of fireplaces: 1
- Fireplace features: Gas, Great Room
Interior area
- Total structure area: 3,693
- Total interior livable area: 3,693 sqft
Video & virtual tour
Property
Parking
- Total spaces: 7
- Parking features: Attached, Exterior Access Door, Epoxy Flooring, Finished Garage, Garage, Garage Door Opener, Inside Entrance, Private, RV Garage, RV Access/Parking, Workshop in Garage
- Attached garage spaces: 7
Features
- Stories: 1
- Patio & porch: Covered, Patio
- Exterior features: Barbecue, Courtyard, Patio, Private Yard, Sprinkler/Irrigation
- Has private pool: Yes
- Pool features: Fiberglass, In Ground, Private, Waterfall
- Has spa: Yes
- Fencing: Block,Back Yard,Stucco Wall
Lot
- Size: 0.58 Acres
- Features: 1/4 to 1 Acre Lot, Corner Lot, Drip Irrigation/Bubblers, Desert Landscaping, Sprinklers In Rear, Sprinklers In Front, Landscaped, Synthetic Grass, Sprinklers Timer
Details
- Parcel number: 12625811001
- Zoning description: Single Family
- Horse amenities: None
Construction
Type & style
- Home type: SingleFamily
- Architectural style: One Story
- Property subtype: Single Family Residence
Materials
- Frame, Stucco
- Roof: Tile
Condition
- Resale
- Year built: 2022
Utilities & green energy
- Electric: Photovoltaics None, 220 Volts in Garage
- Sewer: Public Sewer
- Water: Public
- Utilities for property: Cable Available, Underground Utilities
Green energy
- Energy efficient items: Windows, HVAC
Community & HOA
Community
- Security: Security System Owned, Gated Community
- Subdivision: Altamont At El Campo Grande & Alpine Ridge
HOA
- Has HOA: Yes
- Amenities included: Gated
- Services included: Maintenance Grounds
- HOA fee: $265 monthly
- HOA name: Altamont
- HOA phone: 702-305-2753
Location
- Region: Las Vegas
Financial & listing details
- Price per square foot: $481/sqft
- Tax assessed value: $1,254,474
- Annual tax amount: $11,971
- Date on market: 2/11/2026
- Listing agreement: Exclusive Right To Sell
- Listing terms: Cash,Conventional,VA Loan
- Ownership: Single Family Residential
Estimated market value
$1,705,700
$1.62M - $1.79M
$5,975/mo
Price history
| Date | Event | Price |
|---|---|---|
| 7/20/2026 | Contingent | $1,775,000$481/sqft |
Source:  LVR #2755157 Report a problem LVR #2755157 Report a problem | ||
| 7/11/2026 | Listed for sale | $1,775,000$481/sqft |
Source: LVR #2755157 Report a problem | ||
| 7/2/2026 | Pending sale | $1,775,000$481/sqft |
Source: LVR #2755157 Report a problem | ||
| 6/26/2026 | Price change | $1,775,000-4.1%$481/sqft |
Source: LVR #2755157 Report a problem | ||
| 2/11/2026 | Listed for sale | $1,850,000+35.6%$501/sqft |
Source: LVR #2755157 Report a problem | ||
| 8/30/2022 | Sold | $1,364,295$369/sqft |
Source: Public Record Report a problem | ||
Public tax history
| Year | Property taxes | Tax assessment |
|---|---|---|
| 2026 | $11,974 +2.4% | $439,066 +6.5% |
| 2025 | $11,688 +16.3% | $412,200 +4.7% |
| 2024 | $10,050 +367.4% | $393,691 +399.9% |
| 2023 | $2,150 | $78,750 |
Find assessor info on the county website
Monthly payment
Est. payment
Payment breakdown
Explore the cost of this home by adjusting the details. Changes won't be saved.Climate risks
Neighborhood: Centennial Hills
Nearby schools
GreatSchools rating
- 8/10Marshall C Darnell Elementary SchoolGrades: PK-5Distance: 1.1 mi
- 6/10Edmundo Eddie Escobedo Sr Middle SchoolGrades: 6-8Distance: 1.5 mi
- 4/10Centennial High SchoolGrades: 9-12Distance: 0.9 mi
Schools provided by the listing agent
- Elementary: Darnell, Marshall C,Darnell, Marshall C
- Middle: Escobedo Edmundo
- High: Centennial
Source: LVR. This data may not be complete. We recommend contacting the local school district to confirm school assignments for this home.
- $1,812,1004 bd3 ba4.2k sqft10340 Galena Springs Ct, Las Vegas, NV 89149Off Market
- $1,692,4003 bd2 ba3.6k sqft10325 Galena Springs Ct, Las Vegas, NV 89149Off Market
- $1,623,4004 bd5 ba4.5k sqft5821 Michelli Crest Way, Las Vegas, NV 89149Off Market

- $1,863,1004 bd3 ba4.2k sqft10345 Galena Springs Ct, Las Vegas, NV 89149Off Market
- $1,583,1005 bd5 ba5k sqft10320 W El Campo Grande Ave, Las Vegas, NV 89149Off Market
- $1,983,7005 bd5 ba5.1k sqft10320 El Campo Grande Ave #1, Las Vegas, NV 89149Off Market
- $1,315,0004 bd4 ba3.7k sqft5841 Michelli Crest Way, Las Vegas, NV 89149Sold
- $1,581,1004 bd3 ba3.6k sqft10360 Galena Springs Ct, Las Vegas, NV 89149Off Market
A local agent can set up tours, give advice and negotiate with sellers.
Similar homes
- $1,699,5004 bd5 ba3k sqft5865 Alice Landing Ct, Las Vegas, NV 89149For Sale
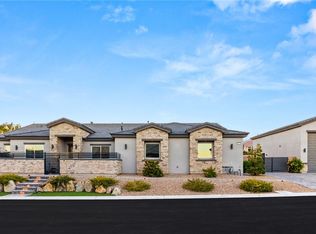 MLS ID #2800076, Kelley Lopez, Liberty Homes Realty. LVR
 - $2,000,0004 bd4 ba4.4k sqft9841 W El Campo Grande Ave, Las Vegas, NV 89149For Sale
 MLS ID #2773233, Amanda L. Romero, Las Vegas Sotheby's Int'l. LVR
 - $1,800,0004 bd4 ba4.1k sqft8494 Wolf Mountain Ct, Clark County, NV 89129For Sale
 MLS ID #2781542, Robin M. Compagno, Douglas Elliman of Nevada LLC. LVR
 - $1,748,0003 bd3 ba3.2k sqft4574 Fiore Bella Blvd, Summerlin, NV 89135For Sale
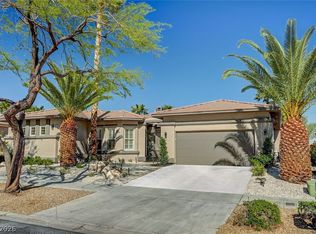 MLS ID #2807573, Man S. Wong, Love Las Vegas Realty. LVR
 - $1,599,9994 bd5 ba4.5k sqft8785 Helena Ave, Las Vegas, NV 89129For SaleMLS ID #2793759, Gina Valona, Realty ONE Group, Inc. LVR
- $1,725,0004 bd4 ba4.4k sqft8479 Hickam Ave, Las Vegas, NV 89129For SaleMLS ID #2794446, Jessica Deuel, Huntington & Ellis, A Real Est. LVR
- $1,498,8006 bd5 ba4.2k sqft9525 Fisher Ave, Las Vegas, NV 89149For SaleMLS ID #2798259, Javier M. Mendez, LPT Realty, LLC. LVR
- $1,695,0002 bd3 ba2.8k sqft2548 Faiss Dr, Las Vegas, NV 89134For SaleMLS ID #2804920, Mark E. Rowley, John Griffith Realty. LVR
- $1,698,8884 bd4 ba3.2k sqft8800 Lusso Ct, Las Vegas, NV 89134For SaleMLS ID #2797675, Joseph Debenedetto, Boeckle & Co.. LVR
- $1,888,0004 bd5 ba4.2k sqft10100 Crescent Mesa Ln, Las Vegas, NV 89145For SaleMLS ID #2796540, Judie Woods, Realty Executives of SNV. LVR
- $1,750,0004 bd4 ba3.3k sqft10848 Ickworth Ct, Las Vegas, NV 89135For SaleMLS ID #2803155, Ashley Lazarus, IS Luxury. LVR
- $1,800,0004 bd4 ba4k sqft7547 W Ford Ave, Las Vegas, NV 89113For SaleMLS ID #2799321, Eric White, Luxury Estates International. LVR
- $1,745,0004 bd4 ba3.6k sqft486 Rosina Vista St, Las Vegas, NV 89138For SaleMLS ID #2779231, Laureen K. Zamora, JohnHart Real Estate. LVR
- $1,380,0004 bd3 ba2.8k sqft65 Twilight Rose St, Las Vegas, NV 89138For SaleMLS ID #2807045, Jennifer L. Littlefield, Serhant. LVR
- $1,495,0004 bd5 ba3.6k sqft12118 Paseo Terraza Ln, Las Vegas, NV 89138For SaleMLS ID #2805544, Belen Clark, Engel & Volkers Las Vegas. LVR
- $2,650,0004 bd4 ba3.6k sqft2680 Nevada Agave Ln, Las Vegas, NV 89138For SaleMLS ID #2803402, Mahsheed Parsons, Mahsheed Real Estate LLC. LVR
- $1,798,8883 bd3 ba2.7k sqft10248 Andante Ct, Las Vegas, NV 89135For SaleMLS ID #2797684, Joseph Debenedetto, Boeckle & Co.. LVR
- $1,688,0004 bd5 ba4.2k sqft12007 Girasole Ave, Las Vegas, NV 89138For SaleMLS ID #2756203, Alice Y. Maddox, Signature Real Estate Group. LVR
- $1,599,9995 bd5 ba3.6k sqft424 Crown Mesa Ave, Las Vegas, NV 89138For SaleMLS ID #2802825, Karen E. Pohl, Huntington & Ellis, A Real Est. LVR
- $1,325,0003 bd3 ba2.4k sqft10960 Ansel Dr, Las Vegas, NV 89138For SaleMLS ID #2804358, Aaron Taylor, eXp Realty. LVR
