Skip main navigation
Closed
  • $1,400,000

    4135 N Durango Dr, Clark County, NV 89129

    3beds
    2,852sqft
    Single Family Residence
    Built in 2017
    0.5 Acres Lot
    $1,349,800 Zestimate®
    $491/sqft
    $5,150 Estimated rent

    Home value

    $1,349,800

    $1.21M - $1.50M

    $5,150/mo

    Zestimate® history
    Loading
    Loading...

    Owner options

    List your home for rent

    $5,150/mo

    Rent Zestimate®

    Find your next renter with Zillow Rental Manager. Plus, with online applications, you can quickly screen prospective tenants – for free.

    Learn more

    $5,150/mo

    Rent Zestimate®

    Refinance and save

    $6,490/mo

    Est. payment

    Refinancing to a lower rate could help reduce your monthly payments and save thousands over the life of the loan.

    See today's rates

    $6,490/mo

    Est. payment

    Explore your selling options

    Work with a Zillow partner agent

    Leverage their expertise and Zillow's premium Showcase listings to get your home seen by more buyers.

    Get started

    List with your own agent

    Get your home in front of millions of buyers by listing it on Zillow.

    Learn how to do it

    Sell it yourself

    Take full control of how buyers see your home on Zillow by listing For Sale by Owner (FSBO).

    List your home

    What's special

    Rv parkingQuartz countertopsImmersive musicEnclosed side yardMagnificent poolGorgeous wall of windowsExpansive glass sliding walls
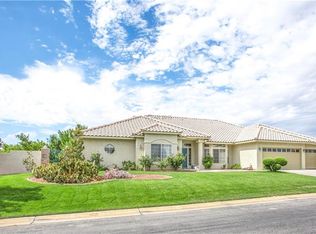
    This luxurious single-story residence, set on a half-acre lot, was the prestigious 2017 St. Jude Dream Home. A paragon of modern design with expansive glass sliding walls and a gorgeous wall of windows, Inside, discover state-of-the-art conveniences, including smart wiring for security, immersive music, high-speed WiFi, and intuitive touch controls. Motorized shades offer effortless privacy, while a Bosch appliance suite, quartz countertops, custom cabinetry, and stunning hardwood floors elevate the interior's elegance. The grandeur extends beyond the interior into your private outdoor oasis. A magnificent pool is complemented by a mesmerizing fire feature for cozy evenings. Entertain in style with a fully equipped outdoor kitchen, perfect for alfresco dining. An enclosed side yard offers a serene retreat, and RV parking ensures ample space for all your adventures. This exquisite property seamlessly blends modern luxury with unparalleled convenience, making it a truly unique offering.

    Zillow last checked:

    Listing updated:

    Listed by:

    Randall J. Char BS.0143566 702-544-0384,

    Las Vegas Sotheby's Int'l

    Bought with:

    Kaori Nagao-Chiti, BS.0145932

    Las Vegas Sotheby's Int'l

    Source: LVR,MLS#: 2661456MLS LogoOriginating MLS: Greater Las Vegas Association of Realtors Inc

    Facts & features

    Interior

    Bedrooms & bathrooms
    • Bedrooms: 3
    • Bathrooms: 3
    • Full bathrooms: 1
    • 3/4 bathrooms: 1
    • 1/2 bathrooms: 1
    Primary bedroom
    • Description: Bedroom With Bath Downstairs,Custom Closet,Walk-In Closet(s)
    • Dimensions: 12x23
    Bedroom 2
    • Description: Custom Closet
    • Dimensions: 11x14
    Bedroom 3
    • Description: Custom Closet
    • Dimensions: 15x10
    Primary bathroom
    • Description: Double Sink,Separate Shower,Separate Tub
    Den
    • Description: Built-Ins
    • Dimensions: 11x13
    Dining room
    • Description: Kitchen/Dining Room Combo,Living Room/Dining Combo
    • Dimensions: 14x17
    Great room
    • Description: Media Center,Surround Sound
    • Dimensions: 17x17
    Kitchen
    • Description: Custom Cabinets,Island,Quartz Countertops,Stainless Steel Appliances
    Heating
    • Electric
    Cooling
    • Electric
    Appliances
    • Included: Dryer, Dishwasher, ENERGY STAR Qualified Appliances, Electric Cooktop, Disposal, Microwave, Refrigerator, Washer
    • Laundry: Cabinets, Electric Dryer Hookup, Laundry Room, Sink
    Features
    • Bedroom on Main Level, Ceiling Fan(s), Primary Downstairs, Window Treatments, Programmable Thermostat
    • Flooring: Hardwood, Tile
    • Windows: Low-Emissivity Windows, Window Treatments
    • Has fireplace: No
    Interior area
    • Total structure area: 2,852
    • Total interior livable area: 2,852 sqft

    Property

    Parking
    • Total spaces: 3
    • Parking features: Attached, Finished Garage, Garage, Garage Door Opener, Inside Entrance, Private, RV Gated, RV Access/Parking, RV Paved, Shelves
    • Attached garage spaces: 3
    Features
    • Stories: 1
    • Exterior features: Barbecue, Courtyard, Private Yard
    • Has private pool: Yes
    • Pool features: Waterfall
    • Fencing: Block,Back Yard
    Lot
    • Size: 0.50 Acres
    • Features: 1/4 to 1 Acre Lot, Desert Landscaping, Landscaped
    Details
    • Parcel number: 13805801034
    • Zoning description: Single Family
    • Horse amenities: None

    Construction

    Type & style
    • Home type: SingleFamily
    • Architectural style: One Story
    • Property subtype: Single Family Residence
    Materials
    • Roof: Flat
    Condition
    • Excellent,Resale
    • Year built: 2017

    Utilities & green energy

    • Electric: Photovoltaics None
    • Sewer: Septic Tank
    • Water: Private, Well
    • Utilities for property: Cable Available, Electricity Available, Septic Available
    Green energy
    • Green verification: LEED For Homes
    • Energy efficient items: Windows

    Community & neighborhood

    Security
    • Security features: Security System Owned
    Location
    • Region: Clark County
    • Subdivision: Durango

    Other

    Other facts
    • Listing agreement: Exclusive Right To Sell
    • Listing terms: Cash,Conventional,VA Loan

    Price history

    DateEventPrice
    5/12/2025Sold$1,400,000-5.1%$491/sqft
    Source: LVR #2661456 Report a problem
    3/13/2025Pending sale$1,475,000$517/sqft
    Source: LVR #2661456 Report a problem
    3/6/2025Listed for sale$1,475,000-1.7%$517/sqft
    Source: LVR #2661456 Report a problem
    3/1/2025Listing removed$1,500,000$526/sqft
    Source: LVR #2650096 Report a problem
    1/28/2025Price change$1,500,000-3.2%$526/sqft
    Source: LVR #2650096 Report a problem
    11/10/2024Price change$1,550,000-6.1%$543/sqft
    Source: LVR #2601649 Report a problem
    8/17/2024Price change$1,650,000-5.7%$579/sqft
    Source: LVR #2601649 Report a problem
    7/20/2024Listed for sale$1,750,000+141.4%$614/sqft
    Source: LVR #2601649 Report a problem
    2/11/2019Sold$725,000-3.3%$254/sqft
    Source: LVR #2051961 Report a problem
    12/4/2018Listed for sale$749,999+476.9%$263/sqft
    Source: Pordes Residential Sales & Mar #2051961 Report a problem
    2/14/2017Sold$130,000$46/sqft
    Source: Public Record Report a problem

    Public tax history

    YearProperty taxesTax assessment
    2026$7,757 +8%$362,359 -0.2%
    2025$7,182 +3%$363,176 +6.5%
    2024$6,974 +3%$341,041 +12.2%
    2023$6,771 +3%$303,888 +19.7%
    2022$6,574 +10.8%$253,804 +16%
    2021$5,930 +3%$218,750 -10.4%
    2020$5,757 +3%$244,040 +453.4%
    2019$5,590 +1213.8%$44,100
    2018$425 $44,100 +5%
    2017$425 $42,000 +33.3%
    2016$425 +3.7%$31,500 +20%
    2015$410 $26,250

    Find assessor info on the county website

    Neighborhood: Lone Mountain

    Nearby schools

    GreatSchools rating
    Schools provided by the listing agent
    • Elementary: Garehime, Edith,Garehime, Edith
    • Middle: Leavitt Justice Myron E
    • High: Centennial

    Source: LVR. This data may not be complete. We recommend contacting the local school district to confirm school assignments for this home.

    Get a cash offer in 3 minutes
    Find out how much your home could sell for in as little as 3 minutes with a no-obligation cash offer.
    Estimated market value
    $1,349,800
    Get a cash offer in 3 minutes
    Find out how much your home could sell for in as little as 3 minutes with a no-obligation cash offer.
    Estimated market value
    $1,349,800