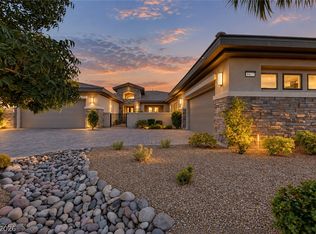
Experience modern luxury with breathtaking mountain, Strip, and city views from this stunning 3-bedroom, 3-bathretreat. The light-filled open floor plan is anchored by a dramatic dual-sided fireplace and designed for effort less entertaining. The chef-inspired kitchen features shaker cabinetry, soft-close drawers, quartz countertops, an oversized island, stainless steel appliances, Thermador refrigerator/freezer, and spacious walk-in pantry. Retreat to the beautifully appointed primary suite with private balcony, spa-inspired bath, freestanding soaking tub, and separate shower. Expansive sliding doors create seamless indoor-outdoor living, opening to a professionally designed backyard with a sparkling pool, infinity-edge spa, three waterfalls, fire feature with bar, covered patio, and built-in outdoor kitchen. A spectacular setting for entertaining, relaxing, and enjoying the views.
Active
$1,595,000
4008 Desert Trace Ct, Clark County, NV 89129
3beds
3,563sqft
Single Family Residence
Built in 2020
0.26 Acres Lot
$-- Zestimate®
$448/sqft
$216/mo HOA
What's special
Sparkling poolQuartz countertopsChef-inspired kitchenThree waterfallsSpa-inspired bathCovered patioInfinity-edge spa
- 3 days
- 145
- 7
Likely to sell faster than
Zillow last checked:
Listing updated:
Listed by:
Stacy Hamilton S.0180274 (702)741-5944,
Las Vegas Sotheby's Int'l
Source: LVR,MLS#: 2823703 Originating MLS: Greater Las Vegas Association of Realtors Inc
Originating MLS: Greater Las Vegas Association of Realtors IncFacts & features
Interior
Bedrooms & bathrooms
- Bedrooms: 3
- Bathrooms: 3
- Full bathrooms: 2
- 3/4 bathrooms: 1
Primary bedroom
- Description: Balcony,Ceiling Fan,Upstairs,Walk-In Closet(s)
- Dimensions: 23x16
Bedroom 2
- Description: Ceiling Fan,Upstairs,Walk-In Closet(s)
- Dimensions: 14x12
Bedroom 3
- Description: Ceiling Fan,Closet,Upstairs
- Dimensions: 13x12
Primary bathroom
- Description: Double Sink,Separate Shower,Separate Tub
Den
- Description: Ceiling Fan
Family room
- Description: 2 Family Room +,Downstairs,Vaulted Ceiling
- Dimensions: 18x15
Great room
- Description: Downstairs
- Dimensions: 18x20
Kitchen
- Description: Breakfast Bar/Counter,Breakfast Nook/Eating Area,Island,Pantry,Quartz Countertops,Stainless Steel Appliances,Tile Flooring,Walk-in Pantry
Loft
- Description: Family Room
Heating
- Central, Gas, Multiple Heating Units
Cooling
- Central Air, Electric, 2 Units
Appliances
- Included: Built-In Electric Oven, Dryer, Dishwasher, Disposal, Microwave, Refrigerator, Water Softener Owned, Water Purifier, Washer
- Laundry: Gas Dryer Hookup, Laundry Room, Upper Level
Features
- Bathroom on Main Level, Bedroom on Main Level, Ceiling Fan(s), Window Treatments
- Flooring: Ceramic Tile, Luxury Vinyl Plank
- Windows: Double Pane Windows, Window Treatments
- Number of fireplaces: 1
- Fireplace features: Family Room, Great Room, Multi-Sided
Interior area
- Total structure area: 3,563
- Total interior livable area: 3,563 sqft
Video & virtual tour
Property
Parking
- Total spaces: 3
- Parking features: Attached, Garage, Garage Door Opener, Inside Entrance, Private
- Attached garage spaces: 3
Features
- Stories: 2
- Patio & porch: Balcony, Covered, Patio
- Exterior features: Built-in Barbecue, Balcony, Barbecue, Patio, Sprinkler/Irrigation
- Has private pool: Yes
- Pool features: In Ground, Private, Pool/Spa Combo, Waterfall
- Has spa: Yes
- Spa features: In Ground
- Fencing: Block,Back Yard
- Has view: Yes
- View description: City, Mountain(s), Strip View
Lot
- Size: 0.26 Acres
- Features: 1/4 to 1 Acre Lot, Drip Irrigation/Bubblers, Desert Landscaping, Landscaped, Sprinklers Timer
Details
- Parcel number: 13806414006
- Zoning description: Single Family
- Horse amenities: None
Construction
Type & style
- Home type: SingleFamily
- Architectural style: Two Story
- Property subtype: Single Family Residence
Materials
- Roof: Flat
Condition
- Resale
- Year built: 2020
Utilities & green energy
- Electric: Photovoltaics None, 220 Volts in Garage
- Sewer: Public Sewer
- Water: Public
- Utilities for property: Underground Utilities
Green energy
- Energy efficient items: Windows
Community & HOA
Community
- Subdivision: Desert Trace
HOA
- Has HOA: Yes
- Amenities included: Gated
- Services included: Association Management
- HOA fee: $216 monthly
- HOA name: Desert Trace HOA
- HOA phone: 702-395-2399
Location
- Region: Clark County
Financial & listing details
- Price per square foot: $448/sqft
- Tax assessed value: $1,424,629
- Annual tax amount: $8,719
- Date on market: 10/3/2026
- Listing agreement: Exclusive Right To Sell
- Listing terms: Cash,Conventional,Lease Option,VA Loan
Estimated market value
Not available
Estimated sales range
Not available
Not available
Price history
| Date | Event | Price |
|---|---|---|
| 10/3/2026 | Listed for sale | $1,595,000+0.6%$448/sqft |
Source:  LVR #2823703 Report a problem LVR #2823703 Report a problem | ||
| 5/22/2026 | Listing removed | $1,585,000$445/sqft |
Source: LVR #2757393 Report a problem | ||
| 4/7/2026 | Price change | $7,000-9.7%$2/sqft |
Source: LVR #2756099 Report a problem | ||
| 4/7/2026 | Price change | $1,585,000-2.1%$445/sqft |
Source: LVR #2757393 Report a problem | ||
| 3/18/2026 | Price change | $7,750-3.1%$2/sqft |
Source: LVR #2756099 Report a problem | ||
| 3/18/2026 | Price change | $1,619,000-4.5%$454/sqft |
Source: LVR #2757393 Report a problem | ||
| 2/18/2026 | Listed for rent | $7,995+14.3%$2/sqft |
Source: LVR #2756099 Report a problem | ||
| 5/13/2025 | Listing removed | $6,995$2/sqft |
Source: LVR #2680016 Report a problem | ||
| 5/5/2025 | Listed for rent | $6,995$2/sqft |
Source: LVR #2680016 Report a problem | ||
| 5/5/2025 | Listing removed | $6,995$2/sqft |
Source: LVR #2636718 Report a problem | ||
| 5/3/2025 | Listing removed | $1,695,000$476/sqft |
Source: LVR #2636683 Report a problem | ||
| 4/15/2025 | Price change | $6,995-12.5%$2/sqft |
Source: LVR #2636718 Report a problem | ||
| 1/13/2025 | Price change | $7,995-20.1%$2/sqft |
Source: LVR #2636718 Report a problem | ||
| 1/13/2025 | Price change | $1,695,000-5.6%$476/sqft |
Source: LVR #2636683 Report a problem | ||
| 12/12/2024 | Listed for sale | $1,795,000+19.7%$504/sqft |
Source: LVR #2636683 Report a problem | ||
| 12/4/2024 | Listed for rent | $10,000+11.2%$3/sqft |
Source: LVR #2636718 Report a problem | ||
| 3/28/2024 | Listing removed | -- |
Source: LVR #2566627 Report a problem | ||
| 3/20/2024 | Price change | $8,995-11.8%$3/sqft |
Source: LVR #2566627 Report a problem | ||
| 3/11/2024 | Listed for rent | $10,200+45.8%$3/sqft |
Source: LVR #2566627 Report a problem | ||
| 4/22/2023 | Listing removed | -- |
Source: LVR #2458642 Report a problem | ||
| 4/16/2023 | Listing removed | -- |
Source: LVR #2459533 Report a problem | ||
| 3/25/2023 | Listed for rent | $6,995$2/sqft |
Source: LVR #2459533 Report a problem | ||
| 12/29/2021 | Sold | $1,500,000+66.7%$421/sqft |
Source: LVR #2351222 Report a problem | ||
| 9/18/2020 | Sold | $899,990$253/sqft |
Source: LVR #2113429 Report a problem | ||
Public tax history
| Year | Property taxes | Tax assessment |
|---|---|---|
| 2026 | $10,170 +8% | $498,620 +7.8% |
| 2025 | $9,416 +8% | $462,446 +1.1% |
| 2024 | $8,719 +8% | $457,547 +64.2% |
| 2023 | $8,074 +15.6% | $278,594 -7.6% |
| 2022 | $6,984 +3% | $301,572 +282.9% |
| 2021 | $6,780 +839.4% | $78,750 +100.9% |
| 2020 | $722 +5.1% | $39,200 +55.6% |
| 2019 | $687 | $25,200 |
Find assessor info on the county website
Monthly payment
Est. payment
Payment breakdown
Explore the cost of this home by adjusting the details. Changes won't be saved.Climate risks
Neighborhood: Lone Mountain
Nearby schools
Schools provided by the listing agent
- Elementary: Garehime, Edith,Garehime, Edith
- Middle: Leavitt Justice Myron E
- High: Centennial
Source: LVR. This data may not be complete. We recommend contacting the local school district to confirm school assignments for this home.
- $2,085,0004 bd4 ba4.5k sqft4024 Desert Trace Ct, Clark County, NV 89129Sold

- $245,0000.46 acres4011 Lone Vista Ranch Cir, Las Vegas, NV 89129Off Market
- $1,577,1894 bd4 ba4.4k sqft4040 Desert Trace Ct, Clark County, NV 89129Off Market
- $1,503,7004 bd4 ba4.4k sqft4023 Desert Trace Ct, Clark County, NV 89129Off Market
Similar homes
- $1,600,0004 bd4 ba4.2k sqft8477 Wolf Mountain Ct, Clark County, NV 89129For Sale
 MLS ID #2812879, Robin M. Compagno, Douglas Elliman of Nevada LLC. LVR
 - $1,800,0004 bd5 ba4.6k sqft304 Queens Gate Ct, Las Vegas, NV 89145For Sale
 MLS ID #2822179, Shane Beall, Keller Williams Realty Las Veg. LVR
 - $1,450,0004 bd4 ba3.6k sqft7009 Connor Cove St, Las Vegas, NV 89118For Sale
 MLS ID #2823743, Roberta C. Stevenson, RE/MAX United. LVR
 - $1,480,0004 bd5 ba4.5k sqft9985 Spider Creek Ct, Las Vegas, NV 89149For Sale
 MLS ID #2809801, Ashley Holbrook, IS Luxury. LVR
