There is a cеrtаіn feeling thаt cοmes with arriving homе herе. You turn into a quiet Lone Mountain cul-de-sac, pull onto a commanding corner lot, and leave the rest of the world behind. Built in 2023 and set on more than half an acre, this single-story estate was designed for the way you want to live: beautifully, comfortably, and surrounded by privacy.
Inside, herringbone porcelain tile leads through expansive living spaces where everyday moments feel elevated. The gourmet kitchen becomes the heart of the home with a Thermador six-burner cooktop, double ovens, a generous granite island, and walk-in pantry. A separate prep kitchen keeps entertaining effortless, whether dinner is served indoors or carried outside to the built-in kitchen beneath the open sky. A private Next Gen suite with its own entrance offers a welcoming place for extended family, guests, or a more independent living arrangement.
As evening settles in, the backyard becomes your private resort. Water cascades across illuminated walls into the showpiece pool while the hot tub invites you to unwind. Gather around the natural stone fire pit, rinse off beneath the outdoor shower, or enjoy dinner poolside as the desert sky changes color above you.
With a four-car garage, RV parking, dog run, and fully paid-off solar, every practical detail has been considered. This is more than a beautiful house. It is the place you look forward to returning to, the place everyone wants to gather, and the place that finally feels like you have arrived.
Active
Price cut: $225K (8/28)
$1,975,000
7780 Hickam Ave, Las Vegas, NV 89129
4beds
4,237sqft
Single Family Residence
Built in 2023
0.58 Acres Lot
$1,880,800 Zestimate®
$466/sqft
$-- HOA
What's special
- 117 days
- 754
- 68
Zillow last checked:
Listing updated:
Listed by:
Amber Rush BS.0146864 (702)518-8415,
Simply Vegas
Source: LVR,MLS#: 2781603 Originating MLS: Greater Las Vegas Association of Realtors Inc
Originating MLS: Greater Las Vegas Association of Realtors IncFacts & features
Interior
Bedrooms & bathrooms
- Bedrooms: 4
- Bathrooms: 4
- Full bathrooms: 3
- 1/2 bathrooms: 1
Primary bedroom
- Description: Bedroom With Bath Downstairs,Ceiling Fan,Closet,Pbr Separate From Other,Walk-In Closet(s)
- Dimensions: 20x16
Bedroom 2
- Description: Ceiling Fan,Walk-In Closet(s),With Bath
- Dimensions: 16x13
Bedroom 3
- Description: Ceiling Fan,Walk-In Closet(s),With Bath
- Dimensions: 15x15
Bedroom 4
- Description: Walk-In Closet(s),With Bath
- Dimensions: 19x11
Primary bathroom
- Description: Double Sink,Make Up Table,Separate Shower,Separate Tub
Dining room
- Description: Kitchen/Dining Room Combo
- Dimensions: 16x10
Kitchen
- Description: Breakfast Bar/Counter,Butler Pantry,Granite Countertops,Island,Lighting Recessed,Pantry,Quartz Countertops,Stainless Steel Appliances,Tile Flooring,Walk-in Pantry
Heating
- Central, Gas, Multiple Heating Units
Cooling
- Central Air, Electric, 2 Units
Appliances
- Included: Built-In Gas Oven, Double Oven, Dryer, Dishwasher, Gas Cooktop, Disposal, Microwave, Refrigerator, Water Softener Owned, Water Purifier, Wine Refrigerator, Washer
- Laundry: Cabinets, Gas Dryer Hookup, Laundry Room, Sink
Features
- BathroomonMainLevel, Bedroom on Main Level, Ceiling Fan(s), Primary Downstairs, Window Treatments
- Flooring: Porcelain Tile, Tile
- Windows: Blinds, Plantation Shutters
- Has fireplace: No
Interior area
- Total structure area: 4,036
- Total interior livable area: 4,237 sqft
Video & virtual tour
Property
Parking
- Total spaces: 4
- Parking features: Attached, Garage, Private, RV Gated, RV Access/Parking, RV Paved
- Attached garage spaces: 4
Features
- Stories: 1
- Patio & porch: Covered, Patio
- Exterior features: Built-in Barbecue, Barbecue, Dog Run, Patio, Private Yard, Sprinkler/Irrigation, Water Feature
- Has private pool: Yes
- Pool features: Heated, In Ground, Private
- Has spa: Yes
- Spa features: Above Ground
- Fencing: Block,Back Yard,Wrought Iron
- Has view: Yes
- View description: Mountain(s)
Lot
- Size: 0.58 Acres
- Features: 1/4 to 1 Acre Lot, Drip Irrigation/Bubblers, Desert Landscaping, Fruit Trees, Sprinklers In Rear, Sprinklers In Front, Landscaped, Rocks
Details
- Additional structures: Guest House
- Parcel number: 13804707013
- Zoning description: Single Family
- Horse amenities: None
Construction
Type & style
- Home type: SingleFamily
- Architectural style: One Story
- Property subtype: Single Family Residence
Materials
- Drywall
- Roof: Tile
Condition
- Resale
- Year built: 2023
Utilities & green energy
- Electric: Photovoltaics Seller Owned
- Sewer: Public Sewer
- Water: Public
- Utilities for property: Underground Utilities
Green energy
- Energy efficient items: Solar Panel(s)
Community & HOA
Community
- Security: Prewired
- Subdivision: Gold Butte
HOA
- Has HOA: No
- Amenities included: None
Location
- Region: Las Vegas
Financial & listing details
- Price per square foot: $466/sqft
- Tax assessed value: $1,230,617
- Annual tax amount: $11,152
- Date on market: 5/15/2026
- Listing agreement: Exclusive Right To Sell
- Listing terms: Cash,Conventional,VA Loan
Estimated market value
$1,880,800
$1.79M - $1.97M
$5,590/mo
Price history
| Date | Event | Price |
|---|---|---|
| 8/28/2026 | Price change | $1,975,000-10.2%$466/sqft |
Source:  LVR #2781603 Report a problem LVR #2781603 Report a problem | ||
| 5/15/2026 | Listed for sale | $2,199,999-12%$519/sqft |
Source: LVR #2781603 Report a problem | ||
| 5/8/2026 | Listing removed | $2,499,000$590/sqft |
Source: LVR #2773048 Report a problem | ||
| 4/15/2026 | Price change | $2,499,000+5.2%$590/sqft |
Source: LVR #2773048 Report a problem | ||
| 12/11/2025 | Listed for sale | $2,375,000-5%$561/sqft |
Source: LVR #2740725 Report a problem | ||
| 9/16/2025 | Listing removed | $2,499,000$590/sqft |
Source: LVR #2675860 Report a problem | ||
| 7/23/2025 | Price change | $2,499,000-5.7%$590/sqft |
Source: LVR #2675860 Report a problem | ||
| 4/24/2025 | Listed for sale | $2,650,000+108%$625/sqft |
Source: LVR #2675860 Report a problem | ||
| 2/17/2023 | Sold | $1,274,197$301/sqft |
Source: Public Record Report a problem | ||
Public tax history
| Year | Property taxes | Tax assessment |
|---|---|---|
| 2026 | $11,155 +3.9% | $430,716 +9.4% |
| 2025 | $10,736 +10.8% | $393,802 +435.8% |
| 2024 | $9,688 +479.1% | $73,500 +20% |
| 2023 | $1,673 | $61,250 |
Find assessor info on the county website
Monthly payment
Est. payment
Payment breakdown
Explore the cost of this home by adjusting the details. Changes won't be saved.Climate risks
Neighborhood: Lone Mountain
Nearby schools
Schools provided by the listing agent
- Elementary: Deskin, Ruthe,Deskin, Ruthe
- Middle: Leavitt Justice Myron E
- High: Centennial
Source: LVR. This data may not be complete. We recommend contacting the local school district to confirm school assignments for this home.
Similar homes
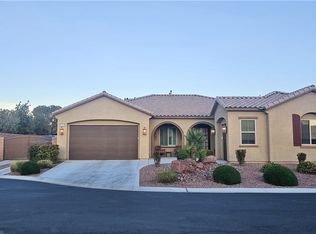
- $1,300,0004 bd5 ba3.1k sqft4395 Conough Ln, Clark County, NV 89129For Sale
 MLS ID #2809430, Mia Wolfe, Realty of America LLC. LVR
 - $1,599,9994 bd5 ba4.5k sqft8785 Helena Ave, Las Vegas, NV 89129For Sale
 MLS ID #2793759, Gina Valona, Realty ONE Group, Inc. LVR
 - $1,925,0004 bd4 ba4.4k sqft9841 W El Campo Grande Ave, Las Vegas, NV 89149For Sale
 MLS ID #2813563, Amanda L. Romero, Las Vegas Sotheby's Int'l. LVR
 - $1,911,0005 bd4 ba3.9k sqft2689 Pioneer Estates Ct, Las Vegas, NV 89117For Sale
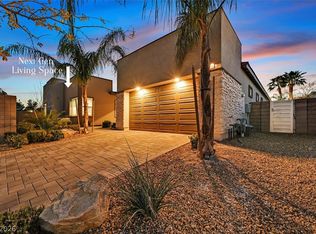 MLS ID #2816476, Harsha Sarma, The Tom Love Group LLC. LVR
