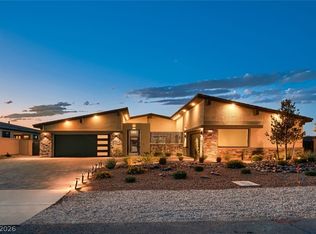
From the private cаѕіta and reѕort‐style backyard tο the RV hοokups, 4-car garage and NO HOA, this extraordinary property checks every box and then some! This barely lived-in, ranch-style single-story home offers an impressive 5,148 total square feet of living space, including a 4,474 sq. ft. main residence and a 674 sq. ft. private attached casita. Loaded with upgrades, this exceptional property perfectly blends luxury, functionality, and seamless indoor-outdoor living. Featuring 5 bedrooms and 4 bathrooms, the attached casita includes its own full kitchen, living room, bedroom, and full bathroom, making it ideal for multi-generational living, guests, or extended stays. The thoughtfully designed open floor plan showcases expansive sliding glass doors that seamlessly connect the great room to the covered patio, creating the ultimate indoor-outdoor entertaining experience. The gourmet kitchen is the heart of the home, featuring a large center island with abundant seating, luxury stainless steel appliances, ample cabinetry, generous counter space. Adjacent to the great room is a spacious room featuring a custom built-in wet bar and direct access to the private side courtyard. The outdoor living area is equally impressive, complete with a built-in outdoor kitchen overlooking the sparkling pool and spa, which was recently emptied, acid washed, and refilled with fresh water. The luxurious primary suite is a true retreat, featuring a private sitting area and a spa-inspired bathroom with a designer layout that includes a freestanding soaking tub and an oversized walk-in shower. Additional highlights a beautifully customized laundry room, no HOA, and high end finishes throughout. This remarkable property offers far more than can be captured in words there are simply too many incredible features to list. You have to experience it in person to truly appreciate everything this one-of-a-kind home has to offer!
Active
$2,000,000
8320 Carlingford Ct, Las Vegas, NV 89113
5beds
5,148sqft
Single Family Residence
Built in 2023
0.46 Acres Lot
$1,904,900 Zestimate®
$389/sqft
$-- HOA
What's special
Sparkling pool and spaRanch-style single-story homeBeautifully customized laundry roomPrivate side courtyardCovered patioLuxury stainless steel appliancesHigh end finishes throughout
- 65 days
- 2,315
- 158
Likely to sell faster than
Zillow last checked:
Listing updated:
Listed by:
Brian F. Burrows S.0057475 (702)809-4073,
Keller Williams VIP
Source: LVR,MLS#: 2796931 Originating MLS: Greater Las Vegas Association of Realtors Inc
Originating MLS: Greater Las Vegas Association of Realtors IncFacts & features
Interior
Bedrooms & bathrooms
- Bedrooms: 5
- Bathrooms: 5
- Full bathrooms: 2
- 3/4 bathrooms: 2
- 1/2 bathrooms: 1
Primary bedroom
- Description: Bedroom With Bath Downstairs,Ceiling Fan,Ceiling Light,Pbr Separate From Other,Sitting Room,Walk-In Closet(s)
- Dimensions: 16x20
Bedroom 2
- Description: Walk-In Closet(s),With Bath
- Dimensions: 12x14
Bedroom 3
- Description: Walk-In Closet(s),With Bath
- Dimensions: 12x15
Bedroom 4
- Description: Walk-In Closet(s),With Bath
- Dimensions: 12x15
Bedroom 5
- Description: Ceiling Fan,Ceiling Light,With Bath
- Dimensions: 25x25
Primary bathroom
- Description: Double Sink,Make Up Table,Separate Shower,Separate Tub
Den
- Description: Downstairs
Dining room
- Description: Formal Dining Room
- Dimensions: 13x17
Great room
- Description: Downstairs
- Dimensions: 23x21
Kitchen
- Description: Breakfast Bar/Counter,Island,Lighting Recessed,Marble/Stone Countertops,Stainless Steel Appliances,Vented Outside,Walk-in Pantry
Heating
- Central, Gas, High Efficiency, Zoned
Cooling
- Central Air, Electric, High Efficiency, 2 Units
Appliances
- Included: Built-In Electric Oven, Built-In Gas Oven, Dryer, Dishwasher, Disposal, Microwave, Refrigerator, Washer
- Laundry: Cabinets, Gas Dryer Hookup, Main Level, Laundry Room, Sink
Features
- BathroomonMainLevel, Bedroom on Main Level, Ceiling Fan(s), Full Bath on Main Level, Primary Downstairs, Window Treatments, Programmable Thermostat
- Flooring: Luxury Vinyl Plank
- Windows: Blinds, Low-Emissivity Windows
- Number of fireplaces: 2
- Fireplace features: Family Room, Gas, Multi-Sided, Outside
Interior area
- Total structure area: 4,474
- Total interior livable area: 5,148 sqft
Video & virtual tour
Property
Parking
- Total spaces: 4
- Parking features: Attached, Garage, Garage Door Opener, Inside Entrance, Private, RV Hook-Ups, RV Gated, RV Access/Parking, RV Paved
- Attached garage spaces: 4
Features
- Stories: 1
- Patio & porch: Covered, Patio
- Exterior features: Built-in Barbecue, Barbecue, Patio, Private Yard, RV Hookup, Sprinkler/Irrigation
- Has private pool: Yes
- Pool features: Heated, In Ground, Private, Waterfall
- Has spa: Yes
- Spa features: Indoor Hot Tub
- Fencing: Block,Back Yard
- Has view: Yes
- View description: Mountain(s)
Lot
- Size: 0.46 Acres
- Features: 1/4 to 1 Acre Lot, Drip Irrigation/Bubblers, Desert Landscaping, Landscaped, Rocks, Synthetic Grass
Details
- Additional structures: Guest House
- Parcel number: 17616213005
- Zoning description: Single Family
- Horse amenities: None
Construction
Type & style
- Home type: SingleFamily
- Architectural style: One Story
- Property subtype: Single Family Residence
Materials
- Roof: Composition,Shingle
Condition
- Resale
- Year built: 2023
Details
- Builder name: Pinnacle
Utilities & green energy
- Electric: Photovoltaics None
- Sewer: Public Sewer
- Water: Public
- Utilities for property: Underground Utilities
Green energy
- Energy efficient items: Windows, HVAC
Community & HOA
Community
- Security: Security System Owned
- Subdivision: Waterstone I At Tomsik & Wigwam
HOA
- Has HOA: No
- Amenities included: None
Location
- Region: Las Vegas
Financial & listing details
- Price per square foot: $389/sqft
- Tax assessed value: $1,545,140
- Annual tax amount: $15,861
- Date on market: 7/3/2026
- Listing agreement: Exclusive Right To Sell
- Listing terms: Cash,Conventional,VA Loan
Estimated market value
$1,904,900
$1.81M - $2.00M
Not available
Price history
| Date | Event | Price |
|---|---|---|
| 7/3/2026 | Listed for sale | $2,000,000+19.7%$389/sqft |
Source:  LVR #2796931 Report a problem LVR #2796931 Report a problem | ||
| 6/23/2023 | Sold | $1,670,260$324/sqft |
Source: Public Record Report a problem | ||
Public tax history
| Year | Property taxes | Tax assessment |
|---|---|---|
| 2026 | $15,863 +9.8% | $540,799 +9.8% |
| 2025 | $14,452 -0.9% | $492,682 +543.5% |
| 2024 | $14,588 +633.5% | $76,563 +12.9% |
| 2023 | $1,989 | $67,813 |
Find assessor info on the county website
Monthly payment
Est. payment
Payment breakdown
Explore the cost of this home by adjusting the details. Changes won't be saved.Climate risks
Neighborhood: Enterprise
Nearby schools
Schools provided by the listing agent
- Elementary: Snyder, Don and Dee,Snyder, Don and Dee
- Middle: Canarelli Lawrence & Heidi
- High: Sierra Vista High
Source: LVR. This data may not be complete. We recommend contacting the local school district to confirm school assignments for this home.
- $1,589,3004 bd3 ba4.2k sqft8330 Carlingford Ct, Las Vegas, NV 89113Off Market
- $1,865,2004 bd4 ba4.4k sqft8310 Carlingford Ct, Las Vegas, NV 89113Off Market
- $1,902,5004 bd4 ba4.9k sqft8325 W Camero Ave, Las Vegas, NV 89113Off Market
- $1,640,7004 bd3 ba4.4k sqft8315 W Camero Ave, Las Vegas, NV 89113Off Market
Similar homes
- $1,999,8885 bd6 ba4.9k sqft8840 Harvest Sunset St, Las Vegas, NV 89113For Sale
 MLS ID #2813542, Sheila Jane D. Regalado, Realty ONE Group, Inc. LVR
 - $1,758,0005 bd4 ba4.2k sqft8310 W Camero Ave, Las Vegas, NV 89113For Sale
 MLS ID #2803704, Alan Hui, Simply Vegas. LVR
 - $1,800,0004 bd4 ba4k sqft7547 W Ford Ave, Las Vegas, NV 89113For Sale
 MLS ID #2799321, Eric White, Luxury Estates International. LVR
 - $1,699,8885 bd5 ba4.3k sqft8811 Italian Trotter Ct, Las Vegas, NV 89113For Sale
 MLS ID #2808695, Evan Bellman, Virtue Real Estate Group. LVR
