New construction rarely feels like this. The Luminary is Pulte's most requested plan right now, and this build started with structural upgrades chosen before the slab was poured — then the owners kept going long after the builder handed over the keys. White oak hardwood floors, designer chandeliers, plantation shutters throughout: none of it came standard. All of it was chosen.
The kitchen was upgraded with premium appliances, a fluted glass backsplash, and custom finishes, and the walk-in pantry was rebuilt with custom cabinetry and its own refrigerator. The entertaining side of the house centers on a custom quartzite bar with dual beverage fridges and a glass rinser, opening onto a glass-walled wine room. Outside, the covered patio has a gas fireplace for the long desert evenings.
The primary suite has a micro-cement spa bath and a fully built-out custom closet with two safes. A bookcase door opens to the attached casita, where a private office sits with its own courtyard entry. Lighting, locks, shades, and in-ceiling audio all respond to voice. The laundry room holds four combination washer-dryers. The insulated RV garage has 50-amp power and lift-ready ceiling height.
Newer than new, finished well past the builder's version, and ready from day one.
Active
$1,799,000
4660 Blushing Dawn Ave, Las Vegas, NV 89118
4beds
4,280sqft
:
Get pre-qualified$11,009/mo
Single Family Residence
Built in 2025
0.47 Acres Lot
$1,748,100 Zestimate®
$420/sqft
$125/mo HOA
What's special
Glass-walled wine roomWhite oak hardwood floorsPremium appliancesDesigner chandeliersPlantation shutters throughoutCustom finishesFluted glass backsplash
- 24 days |
- 837 |
- 45 |
Zillow last checked:
Listing updated:
Listed by:
Alexandra Jones S.0193140 (702)235-3572,
Simply Vegas
Source: LVR,MLS#: 2800153 Originating MLS: Greater Las Vegas Association of Realtors Inc
Originating MLS: Greater Las Vegas Association of Realtors IncFacts & features
Interior
Bedrooms & bathrooms
- Bedrooms: 4
- Bathrooms: 4
- Full bathrooms: 2
- 3/4 bathrooms: 1
- 1/2 bathrooms: 1
Primary bedroom
- Description: Bedroom With Bath Downstairs,Ceiling Light,Closet,Custom Closet,Downstairs,Dressing Room,Pbr Separate From Other,Sitting Room,Walk-In Closet(s)
- Dimensions: 22x16
Bedroom 2
- Description: Ceiling Fan,Closet,Downstairs,Walk-In Closet(s),With Bath
- Dimensions: 17x11
Bedroom 3
- Description: Ceiling Fan,Closet,Downstairs,Walk-In Closet(s)
- Dimensions: 13x13
Bedroom 4
- Description: Built In Shelves,Ceiling Fan,Closet,Downstairs,Walk-In Closet(s)
- Dimensions: 14x12
Primary bathroom
- Description: Double Sink,Dual Flush Toilet,Separate Shower,Separate Tub,Tub
- Dimensions: 13x15
Den
- Description: Downstairs,Other
- Dimensions: 21x11
Den
- Description: Built-Ins,Ceiling Light,Downstairs,Entertainment Center,Other
- Dimensions: 12x19
Dining room
- Description: Dining Area,Kitchen/Dining Room Combo,Living Room/Dining Combo
- Dimensions: 11x22
Kitchen
- Description: Hardwood Flooring,Island,Lighting Recessed,Marble/Stone Countertops,Other,Pantry,Stainless Steel Appliances,Vented Outside,Walk-in Pantry
- Dimensions: 12x15
Living room
- Description: Surround Sound,Wet Bar
- Dimensions: 24x22
Media room
- Description: Downstairs,Surround Sound
- Dimensions: 21x12
Heating
- Gas, High Efficiency, Multiple Heating Units, Zoned
Cooling
- Central Air, Electric, High Efficiency, 2 Units
Appliances
- Included: Dryer, Dishwasher, Disposal, Gas Range, Gas Water Heater, Microwave, Refrigerator, Water Softener Owned, Tankless Water Heater, Water Purifier, Wine Refrigerator, Washer
- Laundry: Cabinets, Gas Dryer Hookup, Main Level, Laundry Room, Sink
Features
- Bedroom on Main Level, Ceiling Fan(s), Primary Downstairs, Paneling/Wainscoting, Window Treatments, Programmable Thermostat
- Flooring: Hardwood, Tile
- Windows: Blinds, Double Pane Windows, Drapes, Low-Emissivity Windows, Plantation Shutters, Window Treatments
- Number of fireplaces: 1
- Fireplace features: Gas, Outside
Interior area
- Total structure area: 4,280
- Total interior livable area: 4,280 sqft
Video & virtual tour
Property
Parking
- Total spaces: 4
- Parking features: Attached, Exterior Access Door, Finished Garage, Garage, Garage Door Opener, Inside Entrance, Private, RV Garage, RV Hook-Ups, RV Access/Parking, RV Covered, RV Paved
- Attached garage spaces: 4
Accessibility
- Accessibility features: Low Pile Carpet, Smart Technology, Accessible Entrance, Accessibility Features
Features
- Levels: One
- Stories: 1
- Patio & porch: Covered, Patio, Porch
- Exterior features: Barbecue, Courtyard, Porch, Patio, Private Yard, RV Hookup, Sprinkler/Irrigation
- Fencing: Block,Back Yard
- Has view: Yes
- View description: None
Lot
- Size: 0.47 Acres
- Features: 1/4 to 1 Acre Lot, Cul-De-Sac, Drip Irrigation/Bubblers, Desert Landscaping, Landscaped, Rocks
Details
- Additional structures: Guest House
- Parcel number: 17706410002
- Zoning description: Single Family
- Horse amenities: None
Construction
Type & style
- Home type: SingleFamily
- Architectural style: One Story
- Property subtype: Single Family Residence
Materials
- Frame, Stucco, Drywall
- Roof: Tile
Condition
- Resale
- Year built: 2025
Details
- Builder model: Luminary
- Builder name: Pulte
Utilities & green energy
- Electric: Photovoltaics None
- Sewer: Public Sewer
- Water: Public
- Utilities for property: Underground Utilities
Green energy
- Green verification: ENERGY STAR Certified Homes
- Energy efficient items: Windows, HVAC
Community & HOA
Community
- Security: Prewired, Security System Owned, Fire Sprinkler System
- Subdivision: Arby & Cameron
HOA
- Has HOA: Yes
- Services included: Association Management
- HOA fee: $125 monthly
- HOA name: Daylight
- HOA phone: 702-953-2226
Location
- Region: Las Vegas
Financial & listing details
- Price per square foot: $420/sqft
- Tax assessed value: $250,000
- Annual tax amount: $2,425
- Date on market: 7/15/2026
- Listing agreement: Exclusive Right To Sell
- Listing terms: Cash,Conventional,VA Loan
- Ownership: Single Family Residential
Estimated market value
$1,748,100
$1.66M - $1.84M
$5,579/mo
Price history
| Date | Event | Price |
|---|---|---|
| 7/15/2026 | Listed for sale | $1,799,000-2.8%$420/sqft |
Source:  LVR #2800153 Report a problem LVR #2800153 Report a problem | ||
| 7/15/2026 | Listing removed | $1,850,000$432/sqft |
Source: LVR #2790690 Report a problem | ||
| 6/14/2026 | Listed for sale | $1,850,000+45.6%$432/sqft |
Source: LVR #2790690 Report a problem | ||
| 7/17/2025 | Sold | $1,270,275$297/sqft |
Source: Public Record Report a problem | ||
Public tax history
| Year | Property taxes | Tax assessment |
|---|---|---|
| 2026 | $2,428 +8% | $87,500 +14.3% |
| 2025 | $2,248 | $76,563 |
| 2024 | -- | $76,563 |
Find assessor info on the county website
Monthly payment
Est. payment
Payment breakdown
Explore the cost of this home by adjusting the details. Changes won't be saved.Climate risks
Neighborhood: Enterprise
Nearby schools
GreatSchools rating
- 6/10Dr. Beverly S. Mathis Elementary SchoolGrades: PK-5Distance: 1.1 mi
- 6/10Lawrence & Heidi Canarelli Middle SchoolGrades: 6-8Distance: 1.8 mi
- 5/10Desert Oasis High SchoolGrades: 9-12Distance: 4.9 mi
Schools provided by the listing agent
- Elementary: Mathis, Beverly Dr.,Mathis, Beverly Dr.
- Middle: Canarelli Lawrence & Heidi
- High: Desert Oasis
Source: LVR. This data may not be complete. We recommend contacting the local school district to confirm school assignments for this home.
- $1,412,0004 bd5 ba3.4k sqft4630 Blushing Dawn Ave, Las Vegas, NV 89118Sold
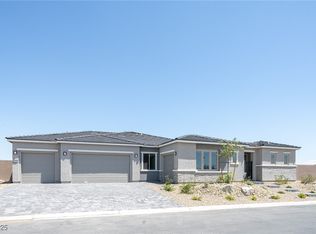
- $1,460,0934 bd3 ba4.2k sqft4655 Blushing Dawn Ave, Las Vegas, NV 89118Sold
- $1,392,5614 bd3 ba4k sqft7178 Painted Skyline St, Las Vegas, NV 89118Sold
- $1,239,1004 bd3 ba3.2k sqft7145 Cameron St, Las Vegas, NV 89118Off Market

- $1,359,5554 bd3 ba4k sqft4685 Blushing Dawn Ave, Las Vegas, NV 89118Sold
- $1,422,6210.48 acres7158 Painted Skyline St, Las Vegas, NV 89118Sold
- $1,363,2475 bd3 ba4.7k sqft7138 Painted Skyline St, Las Vegas, NV 89118Sold
- $1,489,8003 bd3 ba4.2k sqft7225 Cameron St, Las Vegas, NV 89118Off Market
A local agent can set up tours, give advice and negotiate with sellers.
Similar homes
- $1,799,0005 bd4 ba4.2k sqft8310 W Camero Ave, Las Vegas, NV 89113For Sale
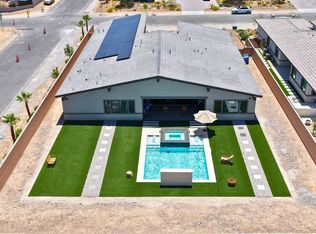 MLS ID #2803704, Alan Hui, Simply Vegas. LVR
 - $1,800,0004 bd4 ba4k sqft7547 W Ford Ave, Las Vegas, NV 89113For Sale
 MLS ID #2799321, Eric White, Luxury Estates International. LVR
 - $1,775,0005 bd5 ba4.4k sqft12 Congressional Ct, Las Vegas, NV 89113For Sale
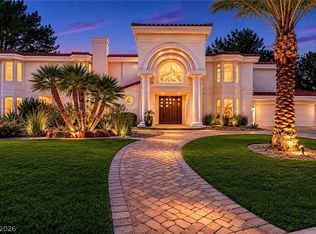 MLS ID #2786256, Richard J. Brenkus, Keller Williams MarketPlace. LVR
 - $1,849,9994 bd4 ba3.6k sqft4078 San Franchesca Ct, Las Vegas, NV 89141For Sale
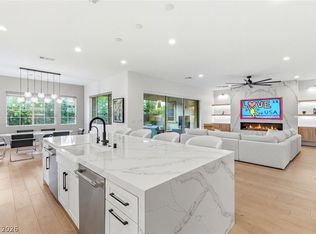 MLS ID #2800500, Timothy McGinnis, IS Luxury. LVR
 - $1,799,9994 bd5 ba4.3k sqft7350 Obannon Dr, Las Vegas, NV 89117For SaleMLS ID #2768978, Justin A. Jahangiri, The Agency Las Vegas. LVR
- $1,738,8885 bd5 ba4.3k sqft8811 Italian Trotter Ct, Las Vegas, NV 89113For SaleMLS ID #2763038, Evan Bellman, Virtue Real Estate Group. LVR
- $1,598,0005 bd3 ba3.5k sqft7185 Ranchito Cir, Las Vegas, NV 89120For SaleMLS ID #2802546, Courtney Bentley, IS Luxury. LVR
- $1,725,0004 bd5 ba4.8k sqft2161 Alexa Breanne Ct, Las Vegas, NV 89117For SaleMLS ID #2793642, Wendy A. Cherrington, Orange Realty Group LLC. LVR
- $1,800,0004 bd4 ba4.1k sqft8494 Wolf Mountain Ct, Clark County, NV 89129For SaleMLS ID #2781542, Robin M. Compagno, Douglas Elliman of Nevada LLC. LVR
- $2,099,9904 bd4 ba4.3k sqft2227 Versailles Ct, Henderson, NV 89074For SaleMLS ID #2805826, Eric Gorton, Simply Vegas. LVR
- $1,999,9995 bd4 ba3.9k sqft2689 Pioneer Estates Ct, Las Vegas, NV 89117For SaleMLS ID #2794961, Chris W. Fikkert, Bottega Real Estate. LVR
- $1,850,0003 bd3 ba3.1k sqft6782 Double Star St, Summerlin, NV 89135For SaleMLS ID #2786311, Nancy A. Freed, Luxury Estates International. LVR
- $1,649,9003 bd4 ba3.2k sqft11830 Kingsbarns Ct, Las Vegas, NV 89141For SaleMLS ID #2802337, John Sullivan, Huntington & Ellis, A Real Est. LVR
- $2,000,0006 bd7 ba6.3k sqft8088 Dark Hollow Pl, Las Vegas, NV 89117For SaleMLS ID #2802960, Alla Margaryan, Vegas Realty Experts. LVR
- $1,650,0003 bd3 ba3.5k sqft1244 Park Cir, Las Vegas, NV 89102For SaleMLS ID #2782663, Zar A. Zanganeh, The Agency Las Vegas. LVR
- $1,749,9005 bd4 ba3.4k sqft252 Hull St, Henderson, NV 89015For SaleMLS ID #2798814, Jonathan C. Catalano, ERA Brokers Consolidated. LVR
- $1,150,0005 bd4 ba4.5k sqft9130 Belcastro St, Las Vegas, NV 89113For SaleMLS ID #2788919, Colette Morales, Keller Williams VIP. LVR
- $1,495,0004 bd5 ba3.6k sqft12118 Paseo Terraza Ln, Las Vegas, NV 89138For SaleMLS ID #2805544, Belen Clark, Engel & Volkers Las Vegas. LVR
- $1,899,9004 bd4 ba4.2k sqft10721 Beringer Dr, Las Vegas, NV 89144For SaleMLS ID #2793110, Andre McCollough, Anchor Realty Group. LVR
- $1,299,9005 bd4 ba3.4k sqft10578 Golden Light Way, Las Vegas, NV 89135For SaleMLS ID #2803735, Craig Tann, Huntington & Ellis, A Real Est. LVR
