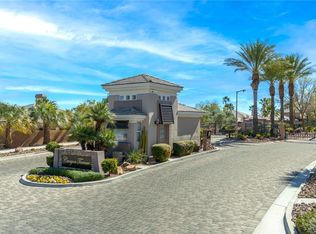
Turnkey luxury in the guard-gated Vineyards of Summerlin. This beautifully reimagined Christopher Homes Cristal offers 4,211 sq ft of light-filled living with soaring ceilings, a dramatic double staircase and one of the community’s most impressive floor plans. The redesigned kitchen is the heart of the home with custom cabinetry, quartz countertops, premium appliances, coffee bar and an oversized island opening to the family room. Every bathroom has been beautifully updated with timeless finishes. A full downstairs guest bedroom and bath, private office with two-way fireplace, spacious loft and generous living and dining spaces provide exceptional flexibility. Outside, enjoy mature landscaping, a heated pool and spa with waterfall, covered trellis, built-in BBQ area and private courtyard with gas firepit. Three-car garage with storage plus four newer AC systems. Completely refreshed and move-in ready! an exceptional opportunity to enjoy space, style and established Summerlin living without the time and expense of a major renovation.
Active
$1,749,999
10721 Beringer Dr, Las Vegas, NV 89144
4beds
4,211sqft
Single Family Residence
Built in 2000
0.27 Acres Lot
$1,732,600 Zestimate®
$416/sqft
$415/mo HOA
What's special
Built-in bbq areaQuartz countertopsThree-car garage with storageMature landscapingDramatic double staircaseCovered trellisSoaring ceilings
- 1 hour
- 53
- 4
Zillow last checked:
Listing updated:
Listed by:
Andre McCollough B.1000889 702-330-3222,
Anchor Realty Group
Source: LVR,MLS#: 2826695 Originating MLS: Greater Las Vegas Association of Realtors Inc
Originating MLS: Greater Las Vegas Association of Realtors IncFacts & features
Interior
Bedrooms & bathrooms
- Bedrooms: 4
- Bathrooms: 4
- Full bathrooms: 3
- 1/2 bathrooms: 1
Primary bedroom
- Description: Ceiling Fan,Dressing Room,Pbr Separate From Other,Sitting Room,Walk-In Closet(s)
- Dimensions: 20X18
Bedroom 2
- Description: Ceiling Fan,Downstairs
- Dimensions: 17X14
Bedroom 3
- Description: Ceiling Fan,Upstairs
- Dimensions: 15X12
Bedroom 4
- Description: Ceiling Fan,Upstairs
- Dimensions: 15X13
Primary bathroom
- Description: Double Sink,Make Up Table,Shower Only,Tub
Den
- Description: Ceiling Fan,Double Doors
- Dimensions: 14X15
Dining room
- Description: Formal Dining Room,Living Room/Dining Combo
- Dimensions: 27X14
Family room
- Description: Downstairs,Separate Family Room
- Dimensions: 19X17
Kitchen
- Description: Breakfast Nook/Eating Area,Granite Countertops,Hardwood Flooring,Island,Walk-in Pantry
Living room
- Description: Entry Foyer,Front,Vaulted Ceiling
- Dimensions: 27X14
Loft
- Description: Living Room
- Dimensions: 23X16
Heating
- Central, Gas
Cooling
- Central Air, Electric
Appliances
- Included: Built-In Electric Oven, Convection Oven, Double Oven, Dishwasher, Disposal, Gas Water Heater, Microwave, Refrigerator, Water Heater, Warming Drawer, Wine Refrigerator
- Laundry: Gas Dryer Hookup, Laundry Room
Features
- Bathroom on Main Level, Bedroom on Main Level, Ceiling Fan(s), Full Bath on Main Level, Window Treatments
- Flooring: Carpet, Tile
- Windows: Double Pane Windows, Plantation Shutters, Window Treatments
- Number of fireplaces: 2
- Fireplace features: Family Room, Gas, Living Room, Multi-Sided
Interior area
- Total structure area: 4,211
- Total interior livable area: 4,211 sqft
Video & virtual tour
Property
Parking
- Total spaces: 3
- Parking features: Attached, Garage, Garage Door Opener, Private, Storage, Workshop in Garage
- Attached garage spaces: 3
Features
- Stories: 2
- Patio & porch: Balcony, Covered, Patio
- Exterior features: Built-in Barbecue, Balcony, Barbecue, Patio, Private Yard, Water Feature
- Has private pool: Yes
- Pool features: Fenced, Heated, In Ground, Private, Waterfall
- Has spa: Yes
- Spa features: In Ground, Outdoor Hot Tub
- Fencing: Block,Full
- Has view: Yes
- View description: City, Mountain(s)
Lot
- Size: 0.27 Acres
- Features: 1/4 to 1 Acre Lot, Desert Landscaping, Front Yard, Sprinklers In Front, Landscaped, Synthetic Grass
Details
- Parcel number: 13725119028
- Zoning description: Single Family
- Other equipment: Satellite Dish
- Horse amenities: None
Construction
Type & style
- Home type: SingleFamily
- Architectural style: Two Story
- Property subtype: Single Family Residence
Materials
- Frame, Stucco
- Roof: Tile
Condition
- Resale
- Year built: 2000
Details
- Builder model: Cristal
- Builder name: Christophe
Utilities & green energy
- Electric: Photovoltaics None
- Sewer: Public Sewer
- Water: Public
- Utilities for property: Cable Available
Green energy
- Energy efficient items: Windows
Community & HOA
Community
- Security: Security System Owned
- Subdivision: VINEYARDS UNIT 2
HOA
- Has HOA: Yes
- Amenities included: Gated, Guard, Security
- Services included: Association Management, Maintenance Grounds, Security
- HOA fee: $70 monthly
- HOA name: Summerlin North
- HOA phone: 702-737-8580
- Second HOA fee: $345 monthly
Location
- Region: Las Vegas
Financial & listing details
- Price per square foot: $416/sqft
- Tax assessed value: $1,134,611
- Annual tax amount: $10,197
- Date on market: 10/15/2026
- Listing agreement: Exclusive Right To Sell
- Listing terms: Cash,Conventional
- Ownership: Single Family Residential
Estimated market value
$1,732,600
$1.65M - $1.82M
$6,687/mo
Price history
| Date | Event | Price |
|---|---|---|
| 10/15/2026 | Listed for sale | $1,749,999-2.8%$416/sqft |
Source:  LVR #2826695 Report a problem LVR #2826695 Report a problem | ||
| 10/15/2026 | Listing removed | $6,950$2/sqft |
Source: LVR #2823143 Report a problem | ||
| 10/14/2026 | Listing removed | $1,799,900$427/sqft |
Source: LVR #2793110 Report a problem | ||
| 10/1/2026 | Listed for rent | $6,950+56.2%$2/sqft |
Source: LVR #2823143 Report a problem | ||
| 9/23/2026 | Price change | $1,799,900-2.7%$427/sqft |
Source: LVR #2793110 Report a problem | ||
| 9/1/2026 | Price change | $1,849,0000%$439/sqft |
Source: LVR #2793110 Report a problem | ||
| 8/24/2026 | Price change | $1,849,900-2.6%$439/sqft |
Source: LVR #2793110 Report a problem | ||
| 7/30/2026 | Price change | $1,899,900-2.5%$451/sqft |
Source: LVR #2793110 Report a problem | ||
| 7/23/2026 | Price change | $1,949,000-2.3%$463/sqft |
Source: LVR #2793110 Report a problem | ||
| 7/14/2026 | Price change | $1,995,000-2.4%$474/sqft |
Source: LVR #2793110 Report a problem | ||
| 7/10/2026 | Price change | $2,045,000-2.4%$486/sqft |
Source: LVR #2793110 Report a problem | ||
| 6/25/2026 | Listed for sale | $2,095,000+145%$498/sqft |
Source: LVR #2793110 Report a problem | ||
| 7/29/2017 | Listing removed | $4,450$1/sqft |
Source: Anchor Realty Group #1902396 Report a problem | ||
| 7/22/2017 | Price change | $4,450-1.1%$1/sqft |
Source: Anchor Realty Group #1902396 Report a problem | ||
| 7/2/2017 | Listed for rent | $4,500$1/sqft |
Source: Anchor Realty Group #1902396 Report a problem | ||
| 4/8/2005 | Sold | $855,000+74.5%$203/sqft |
Source: Public Record Report a problem | ||
| 3/31/2000 | Sold | $490,000$116/sqft |
Source: Public Record Report a problem | ||
Public tax history
| Year | Property taxes | Tax assessment |
|---|---|---|
| 2026 | $10,517 +11.3% | $397,114 +2.8% |
| 2025 | $9,445 +8% | $386,121 +18.8% |
| 2024 | $8,746 +8% | $324,988 +8.9% |
| 2023 | $8,098 +8% | $298,464 +11.7% |
| 2022 | $7,498 +7.7% | $267,227 +0.5% |
| 2021 | $6,962 +1.9% | $265,895 +5.3% |
| 2020 | $6,832 +4.6% | $252,533 +3% |
| 2019 | $6,530 +7.1% | $245,218 |
| 2018 | $6,097 | $245,218 +2.7% |
| 2017 | $6,097 | $238,762 +3.9% |
| 2016 | $6,097 -1.6% | $229,795 +3.3% |
| 2015 | $6,193 +1.8% | $222,447 +4.2% |
| 2014 | $6,087 | $213,567 |
| 2013 | -- | $213,567 +34.6% |
| 2012 | -- | $158,699 -22.1% |
| 2011 | -- | $203,806 -4.5% |
| 2010 | -- | $213,412 -15.7% |
| 2009 | -- | $253,142 |
| 2008 | -- | $253,142 -28.5% |
| 2007 | -- | $353,944 +19.9% |
| 2006 | -- | $295,108 +21.7% |
| 2005 | -- | $242,470 +41.8% |
| 2004 | -- | $170,976 +5.4% |
| 2003 | -- | $162,204 +4.2% |
| 2002 | -- | $155,720 -1.9% |
| 2001 | -- | $158,740 |
Find assessor info on the county website
Monthly payment
Est. payment
Payment breakdown
Explore the cost of this home by adjusting the details. Changes won't be saved.Climate risks
Neighborhood: Summerlin North
Nearby schools
Schools provided by the listing agent
- Elementary: Staton, Ethel W.,Staton, Ethel W.
- Middle: Rogich Sig
- High: Palo Verde
Source: LVR. This data may not be complete. We recommend contacting the local school district to confirm school assignments for this home.

Similar homes
- $1,950,0004 bd3 ba3.5k sqft9601 Canyon Mesa Dr, Las Vegas, NV 89144For Sale
 MLS ID #2826711, Rachel N. Wilson, Realty ONE Group, Inc. LVR
 - $1,800,0004 bd5 ba4.6k sqft304 Queens Gate Ct, Las Vegas, NV 89145For Sale
 MLS ID #2822179, Shane Beall, Keller Williams Realty Las Veg. LVR
 - $2,350,0004 bd4 ba4k sqft1201 Mersault Ct, Las Vegas, NV 89144For Sale
 MLS ID #2817222, Jennifer L. Graff, Simply Vegas. LVR
 - $1,695,0004 bd5 ba4.3k sqft10671 Capesthorne Way, Las Vegas, NV 89135For Sale
 MLS ID #2825321, Lisa J. Holmquist, Sphere Real Estate. LVR
