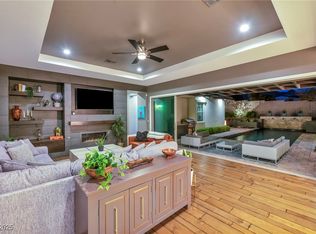
Experiencе rеfіned singlе-ѕtory living at 261 Beѕamе Court, located in Montecito at The Paseos in Summerlin. Built by Toll Brothers, this beautifully upgraded residence offers approximately 3,018 square feet, 4 bedrooms, 3.5 bathrooms, and an open-concept floor plan designed for comfortable everyday living and entertaining.
The chef-inspired kitchen features JennAir appliances, a wine refrigerator, water filtration system, and generous workspace, opening seamlessly to the main living areas. Thoughtful upgrades throughout include plantation shutters, ceiling fans, an alarm system, and a water conditioning system. The spacious primary suite features a large walk-in closet and provides a private retreat.
Step outside to your own private backyard oasis on an approximately 0.22-acre lot. With no homes directly behind the property and a west-facing backyard, the outdoor space offers enhanced privacy and beautiful afternoon and evening skies. Enjoy a covered patio, BBQ stub, sparkling pool with three sheer-descent waterfalls, and relaxing spa—an ideal setting for entertaining, unwinding, and enjoying the Las Vegas lifestyle.
Located in the highly desirable Paseos of Summerlin, with picturesque parks, walking trails, recreation, shopping, dining, and more nearby. This exceptional single-story home combines luxury, privacy, functionality, and an outstanding Summerlin location.
A rare opportunity—schedule your private showing today!
Active
$1,875,000
261 Besame Ct, Las Vegas, NV 89138
4beds
3,018sqft
Single Family Residence
Built in 2018
9,583 Square Feet Lot
$-- Zestimate®
$621/sqft
$108/mo HOA
What's special
Chef-inspired kitchenPrivate retreatWest-facing backyardEnhanced privacyCovered patioRelaxing spaSpacious primary suite
- 57 days
- 264
- 23
Zillow last checked:
Listing updated:
Listed by:
Arik Shina S.0066870 arikshina@gmail.com,
Vegas One Realty
Source: LVR,MLS#: 2810352 Originating MLS: Greater Las Vegas Association of Realtors Inc
Originating MLS: Greater Las Vegas Association of Realtors IncFacts & features
Interior
Bedrooms & bathrooms
- Bedrooms: 4
- Bathrooms: 4
- Full bathrooms: 2
- 3/4 bathrooms: 1
- 1/2 bathrooms: 1
Primary bedroom
- Description: Bedroom With Bath Downstairs,Built-in Bookcases,Ceiling Fan,Ceiling Light,Custom Closet,Pbr Separate From Other,Walk-In Closet(s)
- Dimensions: 18X17
Bedroom 2
- Description: Ceiling Fan,Ceiling Light,Closet,With Bath
- Dimensions: 12X11
Bedroom 3
- Description: Ceiling Fan,Ceiling Light,Closet,With Bath
- Dimensions: 12X11
Bedroom 4
- Description: Ceiling Fan,Ceiling Light,Closet,With Bath
- Dimensions: 12X11
Primary bathroom
- Description: Double Sink,Make Up Table,Separate Shower,Separate Tub,Tub With Jets
Dining room
- Description: Formal Dining Room
- Dimensions: 18X13
Kitchen
- Description: Breakfast Bar/Counter,Breakfast Nook/Eating Area,Island,Lighting Recessed,Quartz Countertops,Stainless Steel Appliances,Tile Flooring,Walk-in Pantry
Living room
- Description: Built-In Entertainment Center,Formal,Surround Sound,Wet Bar
- Dimensions: 21X19
Heating
- Central, Gas
Cooling
- Central Air, Electric
Appliances
- Included: Built-In Gas Oven, Double Oven, Dryer, Dishwasher, Gas Cooktop, Disposal, Microwave, Refrigerator, Water Softener Owned, Wine Refrigerator, Washer
- Laundry: Gas Dryer Hookup, Main Level, Laundry Room
Features
- Ceiling Fan(s), Primary Downstairs, Window Treatments
- Flooring: Porcelain Tile, Tile
- Windows: Blinds, Double Pane Windows
- Number of fireplaces: 1
- Fireplace features: Gas, Glass Doors, Living Room
Interior area
- Total structure area: 3,018
- Total interior livable area: 3,018 sqft
Video & virtual tour
Property
Parking
- Total spaces: 2
- Parking features: Attached, Garage, Garage Door Opener, Inside Entrance, Private
- Attached garage spaces: 2
Features
- Stories: 1
- Patio & porch: Covered, Patio
- Exterior features: Barbecue, Patio, Private Yard, Sprinkler/Irrigation
- Has private pool: Yes
- Pool features: In Ground, Private, Pool/Spa Combo, Waterfall
- Has spa: Yes
- Fencing: Block,Back Yard
Lot
- Size: 9,583 Square Feet
- Features: Drip Irrigation/Bubblers, Desert Landscaping, Landscaped, Rocks, Synthetic Grass, < 1/4 Acre
Details
- Parcel number: 13727315027
- Zoning description: Single Family
- Horse amenities: None
Construction
Type & style
- Home type: SingleFamily
- Architectural style: One Story
- Property subtype: Single Family Residence
Materials
- Roof: Tile
Condition
- Resale
- Year built: 2018
Utilities & green energy
- Electric: Photovoltaics Third-Party Owned
- Sewer: Public Sewer
- Water: Public
- Utilities for property: Underground Utilities
Green energy
- Energy efficient items: Solar Panel(s), Windows
Community & HOA
Community
- Security: Gated Community
- Subdivision: Montecito At Summerlin Village 23B
HOA
- Has HOA: Yes
- Amenities included: Gated
- Services included: Association Management, Security
- HOA fee: $108 monthly
- HOA name: Montecito
- HOA phone: 702-531-3382
Location
- Region: Las Vegas
Financial & listing details
- Price per square foot: $621/sqft
- Tax assessed value: $1,308,183
- Annual tax amount: $11,611
- Date on market: 8/26/2026
- Listing agreement: Exclusive Agency
- Listing terms: Cash,Conventional
Estimated market value
Not available
Estimated sales range
Not available
Not available
Price history
| Date | Event | Price |
|---|---|---|
| 8/26/2026 | Listed for sale | $1,875,000+29.8%$621/sqft |
Source:  LVR #2810352 Report a problem LVR #2810352 Report a problem | ||
| 9/25/2023 | Sold | $1,445,000-3.7%$479/sqft |
Source: LVR #2510071 Report a problem | ||
| 8/28/2023 | Contingent | $1,500,000-14.2%$497/sqft |
Source: LVR #2510071 Report a problem | ||
| 6/27/2023 | Listing removed | -- |
Source: LVR #2503990 Report a problem | ||
| 6/23/2023 | Listed for sale | $1,749,000+116.2%$580/sqft |
Source: LVR #2503990 Report a problem | ||
| 5/14/2018 | Sold | $809,068$268/sqft |
Source: Public Record Report a problem | ||
Public tax history
| Year | Property taxes | Tax assessment |
|---|---|---|
| 2026 | $11,614 +8% | $457,864 +3.1% |
| 2025 | $10,754 +8% | $444,174 +15.4% |
| 2024 | $9,958 +3% | $384,813 +12.4% |
| 2023 | $9,668 +3% | $342,209 +8.7% |
| 2022 | $9,384 +3% | $314,806 +11.7% |
| 2021 | $9,111 +14.1% | $281,709 +6.5% |
| 2020 | $7,984 +3.1% | $264,455 +373.7% |
| 2019 | $7,746 +735% | $55,822 |
| 2018 | $928 | $55,822 +0.3% |
| 2017 | $928 | $55,650 +59% |
| 2016 | $928 -19.2% | $35,000 |
| 2015 | $1,147 | $35,000 |
Find assessor info on the county website
Monthly payment
Est. payment
Payment breakdown
Explore the cost of this home by adjusting the details. Changes won't be saved.Climate risks
Neighborhood: Summerlin North
Nearby schools
Schools provided by the listing agent
- Elementary: Vassiliadis, Billy & Rosemary,Vassiliadis, Billy &
- Middle: Rogich Sig
- High: Palo Verde
Source: LVR. This data may not be complete. We recommend contacting the local school district to confirm school assignments for this home.


Similar homes
- $1,875,0004 bd4 ba2.8k sqft277 Lindura Ct, Las Vegas, NV 89138For Sale
 MLS ID #2773085, Jeanne Frederick, Coldwell Banker Premier. LVR
 - $1,875,0003 bd4 ba3k sqft12217 Tempestad Ave, Las Vegas, NV 89138For Sale
 MLS ID #2788712, Katherine Mae Clemmons, eXp Realty. LVR
 - $1,999,9004 bd4 ba3.8k sqft81 Navarra Canyon Ct, Las Vegas, NV 89138For Sale
 MLS ID #2808374, Angela K. Tina, Real Broker LLC. LVR
 - $1,950,0004 bd5 ba3.1k sqft12132 Dorada Coast Ave, Las Vegas, NV 89138For Sale
 MLS ID #2732771, Amritraj Singh, Wardley Real Estate. LVR
