The Single-Story Opportunity You’ve Been Waiting for in Country Club Hills
If you’ve been searching for a single-story luxury home that is beautifully upgraded, modern, and truly move-in ready, this is the one. Located behind the gates of prestigious guard-gated Country Club Hills at TPC Summerlin, this home is currently the only single-story home offered in this guard-gated community below $2 million.
This beautifully updated residence offers approximately 3,259 square feet with 3 bedrooms and 2.5 baths, thoughtfully designed for sophisticated everyday living and effortless entertaining. Inside, luxury hardwood flooring flows throughout the main living spaces, complemented by modern finishes, generous natural light, and an open, inviting layout.
The spacious primary suite offers a private retreat complete with a beautifully appointed en-suite bathroom and separate his-and-hers closets, providing generous storage and a luxurious, functional space to begin and end your day.
At the heart of the home is the gourmet kitchen, beautifully appointed with premium Wolf and Sub-Zero appliances and designed for both the home chef and entertaining. Spacious living and dining areas create a seamless connection between indoor and outdoor living, giving the home an elegant yet comfortable feel.
Step outside and experience your own private Las Vegas resort. The expansive backyard is designed for year-round outdoor living, featuring a sparkling heated pool and spa, multiple areas for lounging and entertaining, and a fully equipped outdoor kitchen with built-in BBQ and two-burner cooktop. Whether hosting a poolside gathering, preparing dinner outdoors, or unwinding in the spa at the end of the day, this backyard was made to be enjoyed.
Situated on a nearly one-third-acre cul-de-sac lot, the property offers exceptional privacy, space, and outdoor living in one of Summerlin’s most desirable luxury communities. Call today for a private tour!
Active
$1,899,000
8908 Tavistock Ct, Las Vegas, NV 89134
3beds
3,259sqft
Single Family Residence
Built in 1996
0.31 Acres Lot
$-- Zestimate®
$583/sqft
$474/mo HOA
What's special
Modern finishesOpen inviting layoutPrivate retreatNearly one-third-acre cul-de-sac lotSpacious primary suiteGenerous natural lightGourmet kitchen
- 31 days
- 1,222
- 113
Zillow last checked:
Listing updated:
Listed by:
Rabia Bennet-Bannema S.0198717 (702)904-5710,
Simply Vegas
Source: LVR,MLS#: 2818362 Originating MLS: Greater Las Vegas Association of Realtors Inc
Originating MLS: Greater Las Vegas Association of Realtors IncFacts & features
Interior
Bedrooms & bathrooms
- Bedrooms: 3
- Bathrooms: 3
- Full bathrooms: 1
- 3/4 bathrooms: 1
- 1/2 bathrooms: 1
Primary bedroom
- Description: Bedroom With Bath Downstairs,Ceiling Fan,Ceiling Light,Closet,Custom Closet,Walk-In Closet(s)
- Dimensions: 18x16
Bedroom 2
- Description: Ceiling Fan,Ceiling Light,Closet,With Bath
- Dimensions: 15x11
Bedroom 3
- Description: Ceiling Fan,Ceiling Light,Closet
- Dimensions: 12x11
Den
- Description: Ceiling Fan,Ceiling Light
- Dimensions: 16x15
Family room
- Description: 2 Family Room +,2 or More Family Rooms,Ceiling Fan,Downstairs,Surround Sound,Wet Bar
- Dimensions: 25x24
Kitchen
- Description: Breakfast Nook/Eating Area,Custom Cabinets,Garden Window,Island,Lighting Recessed,Pantry,Quartz Countertops,Stainless Steel Appliances,Tile Flooring,Walk-in Pantry
- Dimensions: 23x15
Heating
- Central, Gas
Cooling
- Central Air, Electric, High Efficiency, 2 Units
Appliances
- Included: Built-In Electric Oven, Double Oven, Dryer, Dishwasher, Disposal, Instant Hot Water, Microwave, Refrigerator, Water Heater, Water Purifier, Washer
- Laundry: Gas Dryer Hookup, Main Level, Laundry Room
Features
- Bathroom on Main Level, Bedroom on Main Level, Ceiling Fan(s), Full Bath on Main Level, Primary Downstairs, Window Treatments, Central Vacuum, Programmable Thermostat
- Flooring: Hardwood, Tile
- Windows: Double Pane Windows, Plantation Shutters
- Number of fireplaces: 1
- Fireplace features: Family Room, Gas
Interior area
- Total structure area: 3,259
- Total interior livable area: 3,259 sqft
Video & virtual tour
Property
Parking
- Total spaces: 3
- Parking features: Attached, Epoxy Flooring, Electric Vehicle Charging Station(s), Finished Garage, Garage, Inside Entrance, Private
- Attached garage spaces: 3
Features
- Stories: 1
- Patio & porch: Covered, Patio
- Exterior features: Built-in Barbecue, Barbecue, Courtyard, Patio, Private Yard, IrrigationSprinklers
- Has private pool: Yes
- Pool features: Gas Heat, Heated, In Ground, Private, Pool/Spa Combo
- Has spa: Yes
- Spa features: In Ground
- Fencing: Block,Full,Wrought Iron
- Has view: Yes
- View description: Golf Course, Mountain(s)
Lot
- Size: 0.31 Acres
- Features: 1/4 to 1 Acre Lot, Corner Lot, Cul-De-Sac, Drip Irrigation/Bubblers, Trees
Details
- Parcel number: 13820414007
- Zoning description: Single Family
- Horse amenities: None
Construction
Type & style
- Home type: SingleFamily
- Architectural style: One Story,Custom
- Property subtype: Single Family Residence
Materials
- Frame, Stucco, Drywall
- Roof: Tile
Condition
- Resale
- Year built: 1996
Utilities & green energy
- Electric: Photovoltaics None
- Sewer: Public Sewer
- Water: Public
- Utilities for property: Underground Utilities
Green energy
- Energy efficient items: Windows
Community & HOA
Community
- Subdivision: Country Club Hills 2 In The Hills Summerlin
HOA
- Has HOA: Yes
- Amenities included: Dog Park, Gated, Park, Guard
- Services included: Maintenance Grounds, Security
- HOA fee: $400 monthly
- HOA name: Country Club Hills
- HOA phone: 702-838-5500
- Second HOA fee: $74 monthly
Location
- Region: Las Vegas
Financial & listing details
- Price per square foot: $583/sqft
- Tax assessed value: $911,057
- Annual tax amount: $7,594
- Date on market: 9/14/2026
- Listing agreement: Exclusive Right To Sell
- Listing terms: Cash,Conventional,VA Loan
Estimated market value
Not available
Estimated sales range
Not available
Not available
Price history
| Date | Event | Price |
|---|---|---|
| 9/14/2026 | Listed for sale | $1,899,000-2.4%$583/sqft |
Source:  LVR #2818362 Report a problem LVR #2818362 Report a problem | ||
| 9/13/2026 | Listing removed | $1,945,000$597/sqft |
Source: LVR #2798254 Report a problem | ||
| 8/20/2026 | Price change | $1,945,000-2.5%$597/sqft |
Source: LVR #2798254 Report a problem | ||
| 7/9/2026 | Listed for sale | $1,995,000+140.4%$612/sqft |
Source: LVR #2798254 Report a problem | ||
| 7/29/2005 | Sold | $830,000+101.5%$255/sqft |
Source: Public Record Report a problem | ||
| 6/7/2002 | Sold | $412,000-0.5%$126/sqft |
Source: Public Record Report a problem | ||
| 5/5/1999 | Sold | $414,000$127/sqft |
Source: Public Record Report a problem | ||
Public tax history
| Year | Property taxes | Tax assessment |
|---|---|---|
| 2026 | $7,691 +4.3% | $318,870 -1.9% |
| 2025 | $7,375 +3% | $324,896 +24.3% |
| 2024 | $7,161 +3% | $261,375 +4.2% |
| 2023 | $6,952 +3% | $250,883 +5.2% |
| 2022 | $6,750 +3% | $238,527 +3.2% |
| 2021 | $6,552 +1.2% | $231,196 -0.6% |
| 2020 | $6,472 +4.8% | $232,523 +2.1% |
| 2019 | $6,176 +6.9% | $227,817 |
| 2018 | $5,777 | $227,817 -0.8% |
| 2017 | $5,777 | $229,645 +4.2% |
| 2016 | $5,777 -1% | $220,461 +8.5% |
| 2015 | $5,837 +3.2% | $203,221 +2.9% |
| 2014 | $5,658 | $197,522 |
| 2013 | -- | $197,522 +24.6% |
| 2012 | -- | $158,491 -24.1% |
| 2011 | -- | $208,711 -16.9% |
| 2010 | -- | $251,015 -30.4% |
| 2009 | -- | $360,642 |
| 2008 | -- | $360,642 +22.7% |
| 2007 | -- | $293,817 +4.3% |
| 2006 | -- | $281,640 +19.8% |
| 2005 | -- | $235,081 +28.7% |
| 2004 | -- | $182,588 +4.6% |
| 2003 | -- | $174,615 +7.5% |
| 2002 | -- | $162,450 +12.8% |
| 2001 | -- | $143,960 |
Find assessor info on the county website
Monthly payment
Est. payment
Payment breakdown
Explore the cost of this home by adjusting the details. Changes won't be saved.Climate risks
Neighborhood: Summerlin North
Nearby schools
Schools provided by the listing agent
- Elementary: Givens, Linda Rankin,Givens, Linda Rankin
- Middle: Becker
- High: Palo Verde
Source: LVR. This data may not be complete. We recommend contacting the local school district to confirm school assignments for this home.


Similar homes
- $1,825,0005 bd5 ba4.1k sqft8833 Montagna Dr, Las Vegas, NV 89134For Sale
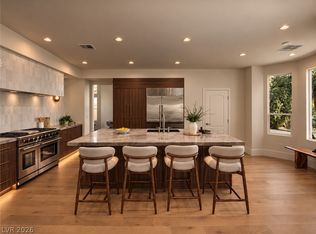 MLS ID #2824239, Joseph Debenedetto, Boeckle & Co.. LVR
 - $1,685,0004 bd4 ba3.2k sqft8800 Lusso Ct, Las Vegas, NV 89134For Sale
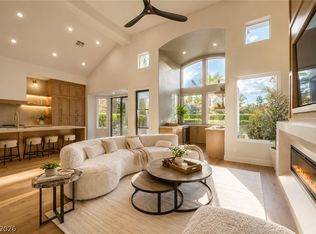 MLS ID #2813521, Joseph Debenedetto, Boeckle & Co.. LVR
 - $1,950,0004 bd3 ba3.5k sqft9601 Canyon Mesa Dr, Las Vegas, NV 89144For Sale
 MLS ID #2826711, Rachel N. Wilson, Realty ONE Group, Inc. LVR
 - $2,150,0005 bd5 ba4.1k sqft1705 Corta Bella Dr, Las Vegas, NV 89134For Sale
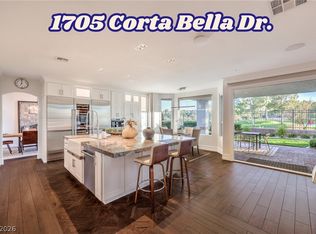 MLS ID #2819835, Doug W. Thompson, Las Vegas Sotheby's Int'l. LVR
