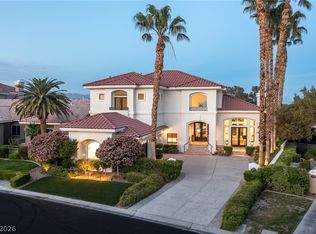
Beautiful house on the gold course, mature landscaping and pool
Pending
$2,160,000
1700 Wincanton Dr, Las Vegas, NV 89134
5beds
4,793sqft
:
Get pre-qualified$13,547/mo
Single Family Residence
Built in 1995
0.29 Acres Lot
$-- Zestimate®
$451/sqft
$480/mo HOA
What's special
Mature landscaping
- 2 days |
- 90 |
- 1 |
Zillow last checked:
Listing updated:
Listed by:
Assaf B. Sinai B.1001894 917-280-2052,
The Highlands RE Group LLC
Source: LVR,MLS#: 2803442 Originating MLS: Greater Las Vegas Association of Realtors Inc
Originating MLS: Greater Las Vegas Association of Realtors IncFacts & features
Interior
Bedrooms & bathrooms
- Bedrooms: 5
- Bathrooms: 5
- Full bathrooms: 4
- 1/2 bathrooms: 1
Primary bedroom
- Description: Upstairs
- Dimensions: 22x24
Bedroom 2
- Description: Closet
- Dimensions: 12x15
Bedroom 3
- Description: Ceiling Light,Closet
- Dimensions: 14x12
Bedroom 4
- Description: Ceiling Fan,Closet
- Dimensions: 13x14
Primary bathroom
- Description: Double Sink
- Dimensions: 14x15
Kitchen
- Description: Breakfast Bar/Counter,Island
Living room
- Description: Built-in Bookcases
- Dimensions: 15x23
Heating
- Gas, Multiple Heating Units
Cooling
- Central Air, Electric, 2 Units
Appliances
- Included: Built-In Gas Oven, Dryer, Disposal, Microwave, Refrigerator, Washer
- Laundry: Electric Dryer Hookup, Gas Dryer Hookup, Main Level
Features
- Ceiling Fan(s), Window Treatments
- Flooring: Hardwood, Porcelain Tile, Tile
- Windows: Double Pane Windows, Plantation Shutters
- Number of fireplaces: 2
- Fireplace features: Gas, Great Room
Interior area
- Total structure area: 4,793
- Total interior livable area: 4,793 sqft
Property
Parking
- Total spaces: 3
- Parking features: Attached, Garage, Private
- Attached garage spaces: 3
Features
- Stories: 2
- Exterior features: Private Yard, Sprinkler/Irrigation
- Has private pool: Yes
- Pool features: In Ground, Private
- Has spa: Yes
- Fencing: Back Yard,Stucco Wall
Lot
- Size: 0.29 Acres
- Features: 1/4 to 1 Acre Lot, Drip Irrigation/Bubblers, Landscaped
Details
- Parcel number: 13820414006
- Zoning description: Single Family
- Horse amenities: None
Construction
Type & style
- Home type: SingleFamily
- Architectural style: Two Story
- Property subtype: Single Family Residence
- Attached to another structure: Yes
Materials
- Drywall
- Roof: Composition,Shingle
Condition
- Resale
- Year built: 1995
Utilities & green energy
- Electric: Photovoltaics None
- Sewer: Public Sewer
- Water: Public
- Utilities for property: Cable Available
Green energy
- Energy efficient items: Windows
Community & HOA
Community
- Subdivision: Country Club Hills 2 In The Hills Summerlin
HOA
- Has HOA: Yes
- Amenities included: Country Club
- Services included: Association Management, Security
- HOA fee: $80 monthly
- HOA name: Summerlin North
- HOA phone: 702-737-8580
- Second HOA fee: $400 monthly
Location
- Region: Las Vegas
Financial & listing details
- Price per square foot: $451/sqft
- Tax assessed value: $1,119,494
- Annual tax amount: $12,500
- Date on market: 7/26/2026
- Listing agreement: Exclusive Right To Sell
- Ownership: Single Family Residential
Estimated market value
Not available
Estimated sales range
Not available
Not available
Price history
| Date | Event | Price |
|---|---|---|
| 7/26/2026 | Pending sale | $2,160,000$451/sqft |
Source:  LVR #2803442 Report a problem LVR #2803442 Report a problem | ||
| 7/26/2026 | Listed for sale | $2,160,000+85.4%$451/sqft |
Source: LVR #2803442 Report a problem | ||
| 6/20/2025 | Listing removed | $9,500$2/sqft |
Source: LVR #2672499 Report a problem | ||
| 4/9/2025 | Listed for rent | $9,500$2/sqft |
Source: LVR #2672499 Report a problem | ||
| 3/2/2024 | Listing removed | -- |
Source: Zillow Rentals Report a problem | ||
| 1/9/2024 | Listed for rent | $9,500+72.7%$2/sqft |
Source: Zillow Rentals Report a problem | ||
| 1/14/2016 | Listing removed | $5,500$1/sqft |
Source: Luxury Real Estate Advisors Report a problem | ||
| 11/1/2015 | Listed for rent | $5,500$1/sqft |
Source: Jade Realty LLC #1585045 Report a problem | ||
| 9/15/2015 | Sold | $1,165,000-2.9%$243/sqft |
Source: LVR #1532357 Report a problem | ||
| 8/5/2015 | Pending sale | $1,199,900$250/sqft |
Source: Realty Executives Broker of Record #1532357 Report a problem | ||
| 7/22/2015 | Price change | $1,199,900-4%$250/sqft |
Source: Realty Executives Broker of Record #1532357 Report a problem | ||
| 6/25/2015 | Price change | $1,250,000-2.7%$261/sqft |
Source: Realty Executives Broker of Record #1532357 Report a problem | ||
| 6/13/2015 | Price change | $1,285,000-1.2%$268/sqft |
Source: Realty Executives Broker of Record #1532357 Report a problem | ||
| 5/15/2015 | Price change | $1,300,000-4.4%$271/sqft |
Source: Realty Executives Broker of Record #1532357 Report a problem | ||
| 4/16/2015 | Listed for sale | $1,360,000+58.1%$284/sqft |
Source: Realty Executives of NV #eps-1246132074-1428964143 Report a problem | ||
| 2/29/2012 | Sold | $860,000-38.4%$179/sqft |
Source: Public Record Report a problem | ||
| 6/6/2009 | Listing removed | $1,395,000$291/sqft |
Source: TourFactory #888929 Report a problem | ||
| 12/11/2008 | Listed for sale | $1,395,000+117.8%$291/sqft |
Source: TourFactory #888929 Report a problem | ||
| 10/25/1995 | Sold | $640,500$134/sqft |
Source: Public Record Report a problem | ||
Public tax history
| Year | Property taxes | Tax assessment |
|---|---|---|
| 2026 | $12,503 +8% | $391,823 -2% |
| 2025 | $11,577 +8% | $399,650 +22.2% |
| 2024 | $10,720 +1.6% | $326,920 +1.6% |
| 2023 | $10,550 +5% | $321,717 +5% |
| 2022 | $10,043 +5.8% | $306,276 +3% |
| 2021 | $9,495 +6.7% | $297,320 -8.3% |
| 2020 | $8,898 +4.8% | $324,163 +2.2% |
| 2019 | $8,491 +6.9% | $317,077 |
| 2018 | $7,942 | $317,077 -12.4% |
| 2017 | $7,942 | $362,041 +7.1% |
| 2016 | $7,942 -1.9% | $337,960 +9.9% |
| 2015 | $8,093 +2.9% | $307,517 +4.8% |
| 2014 | $7,861 | $293,388 |
| 2013 | -- | $293,388 +32.8% |
| 2012 | -- | $220,985 -23% |
| 2011 | -- | $287,101 -17.5% |
| 2010 | -- | $347,927 -25.4% |
| 2009 | -- | $466,156 |
| 2008 | -- | $466,156 +20.9% |
| 2007 | -- | $385,521 +4.6% |
| 2006 | -- | $368,485 +20.7% |
| 2005 | -- | $305,403 +26.1% |
| 2004 | -- | $242,109 -1.6% |
| 2003 | -- | $246,138 -0.2% |
| 2002 | -- | $246,530 +13.1% |
| 2001 | -- | $217,890 |
Find assessor info on the county website
Monthly payment
Est. payment
Payment breakdown
Explore the cost of this home by adjusting the details. Changes won't be saved.Climate risks
Neighborhood: Summerlin North
Nearby schools
GreatSchools rating
- 7/10William Lummis Elementary SchoolGrades: PK-5Distance: 0.6 mi
- 6/10Ernest Becker Middle SchoolGrades: 6-8Distance: 0.7 mi
- 8/10Palo Verde High SchoolGrades: 9-12Distance: 2.7 mi
Schools provided by the listing agent
- Elementary: Lummis, William,Lummis, William
- Middle: Becker
- High: Palo Verde
Source: LVR. This data may not be complete. We recommend contacting the local school district to confirm school assignments for this home.
- $972,6005 bd4 ba4.7k sqft1700 Wincanton Dr #0, Las Vegas, NV 89134Off Market

- $2,385,0004 bd5 ba4.6k sqft1704 Wincanton Dr, Las Vegas, NV 89134Sold
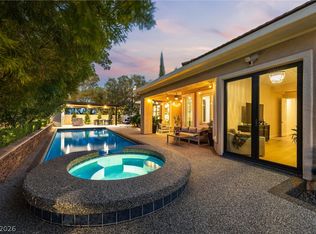
- $1,995,0003 bd3 ba3.2k sqft8908 Tavistock Ct, Las Vegas, NV 89134For Sale
- $2,750,0004 bd5 ba5.1k sqft8904 Tavistock Ct, Las Vegas, NV 89134For Sale

- $1,542,0002 bd2 ba3.2k sqft1708 Wincanton Dr, Las Vegas, NV 89134Off Market
- $1,675,9004 bd5 ba4.3k sqft1705 Wincanton Dr, Las Vegas, NV 89134Off Market
- $1,584,1004 bd4 ba4.2k sqft1701 Wincanton Dr, Las Vegas, NV 89134Off Market
- $1,765,6004 bd4 ba4.8k sqft1800 Wincanton Dr, Las Vegas, NV 89134Off Market
A local agent can set up tours, give advice and negotiate with sellers.
Similar homes
- $2,150,0004 bd5 ba4.7k sqft2033 Winter Wind St, Las Vegas, NV 89134For Sale
 MLS ID #2787006, Randall J. Char, Las Vegas Sotheby's Int'l. LVR
 - $1,995,0003 bd3 ba3.2k sqft8908 Tavistock Ct, Las Vegas, NV 89134For SaleMLS ID #2798254, Rabia Bennet-Bannema, Simply Vegas. LVR
- $1,698,8884 bd4 ba3.2k sqft8800 Lusso Ct, Las Vegas, NV 89134For Sale
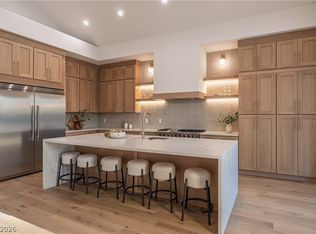 MLS ID #2797675, Joseph Debenedetto, Boeckle & Co.. LVR
 - $2,150,0005 bd5 ba5.3k sqft1504 Silver Oaks St, Las Vegas, NV 89117For Sale
 MLS ID #2795432, Keri A. McKee, Cornel Realty LLC. LVR
 - $2,800,0004 bd4 ba4k sqft1908 Soaring Ct, Las Vegas, NV 89134For SaleMLS ID #2790007, Alex E. Adabashi, Huntington & Ellis, A Real Est. LVR
- $1,295,0005 bd5 ba3.9k sqft8816 Montagna Dr, Las Vegas, NV 89134For SaleMLS ID #2790540, Roger L. Stein, Hudson Real Estate. LVR
- $3,000,0005 bd6 ba6.3k sqft8821 Greensboro Ln, Las Vegas, NV 89134For SaleMLS ID #2777241, Brandy J. White Elk, Innovative Real Estate Strateg. LVR
- $1,749,0004 bd5 ba3.7k sqft305 Prince Charming Ct, Las Vegas, NV 89145For SaleMLS ID #2802532, Joseph Debenedetto, Boeckle & Co.. LVR
- $2,799,0005 bd5 ba6k sqft2313 Cedardale Pl, Las Vegas, NV 89134For SaleMLS ID #2797273, Joanne Cardone, Luxury Estates International. LVR
- $1,205,0004 bd4 ba4k sqft1828 Dolce Dr, Las Vegas, NV 89134For SaleMLS ID #2772753, Qingrong Fu, Gao Realty LLC. LVR
- $1,988,0004 bd5 ba4.2k sqft10100 Crescent Mesa Ln, Las Vegas, NV 89145For SaleMLS ID #2796540, Judie Woods, Realty Executives of SNV. LVR
- $1,599,9555 bd5 ba4k sqft11511 Noors Ave #0, Las Vegas, NV 89138For SaleMLS ID #2803015, Karen Tam, HS Real Estate Group. LVR
- $2,200,0004 bd4 ba4.5k sqft1204 Moselle Ct, Las Vegas, NV 89144For SaleMLS ID #2775903, Gregory I. Katz, Keller Williams VIP. LVR
- $1,949,7504 bd4 ba3.6k sqft1217 Muscato Ct, Las Vegas, NV 89144For SaleMLS ID #2798151, Brian E. Wedewer, BHHS Nevada Properties. LVR
- $1,950,0004 bd5 ba4k sqft9521 Queen Charlotte Dr, Las Vegas, NV 89145For SaleMLS ID #2771167, Cynthia L. Ward, BHHS Nevada Properties. LVR
- $1,949,0004 bd4 ba4.2k sqft10721 Beringer Dr, Las Vegas, NV 89144For SaleMLS ID #2793110, Andre McCollough, Anchor Realty Group. LVR
- $1,100,0002 bd2 ba2.7k sqft2900 Hawksdale Dr, Las Vegas, NV 89134For SaleMLS ID #2802282, Roseanne Luera, Douglas Elliman of Nevada LLC. LVR
- $1,791,0005 bd5 ba5k sqft7428 Doe Ave, Las Vegas, NV 89117For SaleMLS ID #2785310, Jack Greenberg, Huntington & Ellis, A Real Est. LVR
- $1,899,9996 bd8 ba5k sqft628 Edgebrook Dr, Las Vegas, NV 89145For SaleMLS ID #2791586, Alexis Michaud, Huntington & Ellis, A Real Est. LVR
- $1,990,0004 bd3 ba3.5k sqft9601 Canyon Mesa Dr, Las Vegas, NV 89144For SaleMLS ID #2761215, Rachel N. Wilson, Realty ONE Group, Inc. LVR
