Welcome to this beautifully maintained golf course home perfectly situated on the 4th hole of the Sun City Summerlin Golf Course. Filled with natural light, the welcoming entry opens to a spacious living area with a ceiling fan and an inviting floor plan.
The family room features built-in bookcases, a fireplace, and stunning golf course views. The kitchen offers GE appliances a gas cooktop, double ovens, built-in microwave, instant hot and cold water, generous counter space, and pull-out shelves in nearly every cabinet.
The private primary suite opens to the covered patio and features dual vanities, a soaking tub, separate shower, private water closet, linen closet, and two oversized walk-in closets with ceiling fans and additional lighting. The secondary bedroom overlooks the backyard and offers mirrored wardrobe doors. A nearby guest bath includes a tub/shower combination, vanity, medicine cabinet, and extra storage.
The versatile den includes a closet and ceiling fan, making it ideal as a home office, hobby room, or easily converted third bedroom. The spacious laundry room includes a utility sink, abundant cabinetry, and exceptional storage.
Ceiling fans are found in every bedroom and the den. Security doors at the front and rear provide added peace of mind while allowing fresh air to circulate throughout the home.
The fully fenced backyard features low-maintenance desert landscaping, mature shrubs, established plants, and a covered patio overlooking the picturesque 4th hole of the Sun City Summerlin Golf Course—perfect for enjoying morning coffee, evening sunsets, or entertaining.
Additional highlights include freshly professionally cleaned carpeting, a hot water recirculation system, whole-home water softener, and an oversized two-car garage with built-in storage cabinets and room for a golf cart. Offering abundant storage, beautiful golf course views, and exceptional indoor-outdoor living, this move-in ready home is one you won’t want to miss.
Active
$1,100,000
2900 Hawksdale Dr, Las Vegas, NV 89134
2beds
2,715sqft
:
Get pre-qualified$6,959/mo
Single Family Residence
Built in 1993
10,018 Square Feet Lot
$1,037,900 Zestimate®
$405/sqft
$230/mo HOA
What's special
Low-maintenance desert landscapingExtra storageDual vanitiesFully fenced backyardStunning golf course viewsCovered patioFilled with natural light
- 9 days |
- 201 |
- 9 |
Zillow last checked:
Listing updated:
Listed by:
Roseanne Luera S.0170645 (702)406-1910,
Douglas Elliman of Nevada LLC
Source: LVR,MLS#: 2802282 Originating MLS: Greater Las Vegas Association of Realtors Inc
Originating MLS: Greater Las Vegas Association of Realtors IncFacts & features
Interior
Bedrooms & bathrooms
- Bedrooms: 2
- Bathrooms: 2
- Full bathrooms: 2
Primary bedroom
- Description: Ceiling Fan,Closet,Walk-In Closet(s)
- Dimensions: 25x18
Bedroom 2
- Description: Ceiling Fan,Closet
- Dimensions: 12x10
Primary bathroom
- Description: Double Sink,Separate Shower,Separate Tub
Den
- Description: Ceiling Fan
Dining room
- Description: Formal Dining Room,Vaulted Ceiling
- Dimensions: 14x12
Family room
- Description: Built-in Bookcases,Ceiling Fan
- Dimensions: 18x15
Great room
- Description: Vaulted Ceiling
- Dimensions: 15x12
Kitchen
- Description: Breakfast Nook/Eating Area,Lighting Recessed,Pantry,Solid Surface Countertops
Heating
- Central, Gas
Cooling
- Central Air, Electric
Appliances
- Included: Built-In Electric Oven, Double Oven, Dishwasher, Gas Cooktop, Disposal, Microwave
- Laundry: Gas Dryer Hookup, Laundry Room
Features
- Bedroom on Main Level, Primary Downstairs, Window Treatments
- Flooring: Carpet, Ceramic Tile
- Windows: Plantation Shutters
- Number of fireplaces: 1
- Fireplace features: Family Room, Gas
Interior area
- Total structure area: 2,715
- Total interior livable area: 2,715 sqft
Video & virtual tour
Property
Parking
- Total spaces: 2
- Parking features: Attached, Exterior Access Door, Finished Garage, Garage, Garage Door Opener, Private, Storage
- Attached garage spaces: 2
Features
- Stories: 1
- Patio & porch: Covered, Patio
- Exterior features: Built-in Barbecue, Barbecue, Patio, Private Yard
- Fencing: Block,Back Yard,Wrought Iron
- Has view: Yes
- View description: Golf Course
Lot
- Size: 10,018 Square Feet
- Features: Desert Landscaping, Landscaped, < 1/4 Acre
Details
- Parcel number: 13818610008
- Zoning description: Single Family
- Horse amenities: None
Construction
Type & style
- Home type: SingleFamily
- Architectural style: One Story
- Property subtype: Single Family Residence
Materials
- Block, Stucco
- Roof: Pitched,Tile
Condition
- Resale
- Year built: 1993
Utilities & green energy
- Electric: Photovoltaics None
- Sewer: Public Sewer
- Water: Public
- Utilities for property: Underground Utilities
Community & HOA
Community
- Senior community: Yes
- Subdivision: Sun City Las Vegas
HOA
- Has HOA: Yes
- Amenities included: Clubhouse, Fitness Center, Golf Course
- Services included: Association Management
- HOA fee: $230 monthly
- HOA name: Sun City Summerlin
- HOA phone: 702-966-1400
Location
- Region: Las Vegas
Financial & listing details
- Price per square foot: $405/sqft
- Tax assessed value: $496,574
- Annual tax amount: $4,691
- Date on market: 7/23/2026
- Listing agreement: Exclusive Right To Sell
- Listing terms: Cash,Conventional,FHA,VA Loan
Estimated market value
$1,037,900
$986,000 - $1.09M
$2,333/mo
Price history
| Date | Event | Price |
|---|---|---|
| 7/23/2026 | Listed for sale | $1,100,000+93%$405/sqft |
Source:  LVR #2802282 Report a problem LVR #2802282 Report a problem | ||
| 4/26/2004 | Sold | $570,000$210/sqft |
Source: Public Record Report a problem | ||
Public tax history
| Year | Property taxes | Tax assessment |
|---|---|---|
| 2026 | $4,694 +3% | $173,801 +0.3% |
| 2025 | $4,557 +3% | $173,223 +8.5% |
| 2024 | $4,425 +3% | $159,654 +15.8% |
| 2023 | $4,296 +3% | $137,847 +4.1% |
| 2022 | $4,171 +3% | $132,380 +0.3% |
| 2021 | $4,049 +3% | $132,023 +4.9% |
| 2020 | $3,931 +3% | $125,877 +6% |
| 2019 | $3,816 +5.7% | $118,707 |
| 2018 | $3,611 | $118,707 +1.7% |
| 2017 | $3,611 | $116,688 +5.1% |
| 2016 | $3,611 +0.2% | $111,054 +3.6% |
| 2015 | $3,604 +3% | $107,178 +4.4% |
| 2014 | $3,499 | $102,704 |
| 2013 | -- | $102,704 -1.5% |
| 2012 | -- | $104,228 -0.1% |
| 2011 | -- | $104,333 -5.6% |
| 2010 | -- | $110,545 -14.7% |
| 2009 | -- | $129,602 |
| 2008 | -- | $129,602 -22.7% |
| 2007 | -- | $167,577 -2.2% |
| 2006 | -- | $171,434 +17.3% |
| 2005 | -- | $146,132 +26.9% |
| 2004 | -- | $115,164 +8.2% |
| 2003 | -- | $106,450 +6.2% |
| 2002 | -- | $100,190 +2.5% |
| 2001 | -- | $97,730 |
Find assessor info on the county website
Monthly payment
Est. payment
Payment breakdown
Explore the cost of this home by adjusting the details. Changes won't be saved.Climate risks
Neighborhood: Sun City Summerlin
Nearby schools
GreatSchools rating
- 7/10William Lummis Elementary SchoolGrades: PK-5Distance: 1.3 mi
- 6/10Ernest Becker Middle SchoolGrades: 6-8Distance: 1.1 mi
- 8/10Palo Verde High SchoolGrades: 9-12Distance: 3.2 mi
Schools provided by the listing agent
- Elementary: Lummis, William,Lummis, William
- Middle: Becker
- High: Palo Verde
Source: LVR. This data may not be complete. We recommend contacting the local school district to confirm school assignments for this home.
- $850,0002 bd3 ba2.5k sqft2904 Hawksdale Dr, Las Vegas, NV 89134Sold

- $1,406,1003 bd3 ba4.2k sqft9601 Pikedale Dr, Las Vegas, NV 89134Off Market
- $503,2002 bd2 ba1.8k sqft2901 Hawksdale Dr, Las Vegas, NV 89134Off Market
- $396,0002 bd2 ba1.3k sqft9605 Pikedale Dr, Las Vegas, NV 89134Off Market
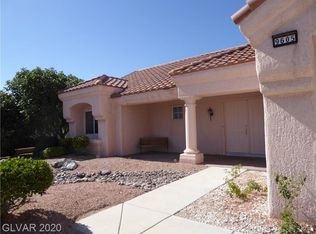
- $732,5003 bd2 ba2.1k sqft2908 Hawksdale Dr, Las Vegas, NV 89134Off Market
- $422,5002 bd2 ba1.3k sqft2905 Hawksdale Dr, Las Vegas, NV 89134Off Market
- $473,4002 bd2 ba1.8k sqft9609 Pikedale Dr, Las Vegas, NV 89134Off Market
- $493,9002 bd2 ba1.6k sqft2909 Hawksdale Dr, Las Vegas, NV 89134Off Market
A local agent can set up tours, give advice and negotiate with sellers.
Similar homes
- $874,9954 bd3 ba2.2k sqft8253 Ruby Mountain Way, Las Vegas, NV 89128For Sale
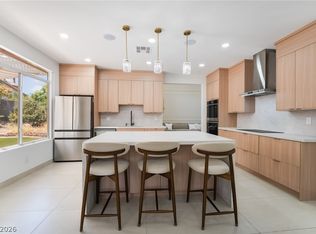 MLS ID #2803867, Mahalalel A Hamilton, Infinity Brokerage. LVR
 - $1,150,0005 bd5 ba4k sqft4260 Helena Cove Ct, Las Vegas, NV 89129For Sale
 MLS ID #2799237, Daniel T. Kim, Simply Vegas. LVR
 - $650,0002 bd2 ba1.8k sqft9916 Folsom Dr, Las Vegas, NV 89134For Sale
 MLS ID #2762732, Kendall Thacker, eXp Realty. LVR
 - $650,0003 bd2 ba2.1k sqft8909 Meadowood Dr, Las Vegas, NV 89134For Sale
 MLS ID #2784096, Ralph Karlisle R. Tong, Real Broker LLC. LVR
 - $629,0003 bd2 ba2.1k sqft8604 Linderwood Dr, Las Vegas, NV 89134For SaleMLS ID #2792992, Laura E. Bomparola, ERA Brokers Consolidated. LVR
- $985,0002 bd3 ba2.6k sqft536 Pima Canyon Ct, Las Vegas, NV 89144For SaleMLS ID #2752475, Karen Bye, Award Realty. LVR
- $594,9503 bd2 ba2.2k sqft3156 Faiss Dr, Las Vegas, NV 89134For SaleMLS ID #2761394, Roger Heller, Costello Realty & Mgmt. LVR
- $559,0002 bd2 ba1.8k sqft2533 Banora Point Dr, Las Vegas, NV 89134For SaleMLS ID #2791589, Frank Davis, Signature Real Estate Group. LVR
- $650,0003 bd2 ba1.8k sqft2401 Sierra Sage St, Las Vegas, NV 89134For SaleMLS ID #2772269, Tanya Smith, LIFE Realty District. LVR
- $865,0003 bd3 ba3k sqft5205 Sandy Cactus Ln, Las Vegas, NV 89149For SaleMLS ID #2793949, Sandra Salsbury, Centennial Real Estate. LVR
- $1,020,0004 bd3 ba3.3k sqft4860 Conough Ln, Las Vegas, NV 89149For SaleMLS ID #2724735, Alisha Johnson, TMI Realty. LVR
- $899,0002 bd3 ba2.9k sqft541 Summer Mesa Dr, Las Vegas, NV 89144For SaleMLS ID #2760735, Alvin B. Tamura, RE/Sys. LVR
- $660,0005 bd3 ba2.9k sqft8332 Spring Arts Ave, Las Vegas, NV 89129For SaleMLS ID #2793555, Usman Malik, Cornel Realty LLC. LVR
- $924,7003 bd3 ba3.4k sqft3894 Tropical Vine St, Las Vegas, NV 89147For SaleMLS ID #2793398, Zachary Philip, BHGRE Universal. LVR
- $725,0005 bd3 ba2.9k sqft1717 Double Arch Ct, Las Vegas, NV 89128For SaleMLS ID #2795224, Alex Rivlin, LPT Realty, LLC. LVR
- $875,0004 bd3 ba2.7k sqft9505 Treasure Beach Ct, Las Vegas, NV 89117For SaleMLS ID #2790627, Brian D. Rhode, Barrett Real Estate. LVR
- $699,9994 bd3 ba2.6k sqft7228 Dusty Cloud St, Las Vegas, NV 89149For SaleMLS ID #2802141, Diana L. Smith, Coldwell Banker Premier. LVR
- $675,0004 bd3 ba2.4k sqft152 Welland Ct, Las Vegas, NV 89144For SaleMLS ID #2797534, Nancy A. Call, Keller Williams MarketPlace. LVR
- $1,438,0005 bd3 ba2.9k sqft6120 Farm Rd, Las Vegas, NV 89131For SaleMLS ID #2790947, Kazumi Ami Miyayama, Realty ONE Group, Inc. LVR
- $815,0004 bd4 ba3.3k sqft7112 Via Campanile Ave, Las Vegas, NV 89131For SaleMLS ID #2798305, Ricardo Ruiz, Signature Real Estate Group. LVR
