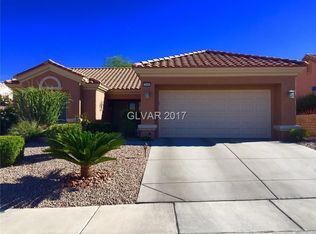
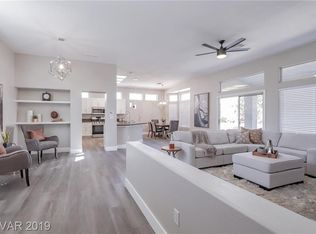
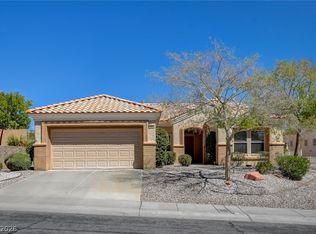
Spacious 2,210 sqft Belmont model with soaring ceilings, abundant natural light and distinctive architectural details in Sun City Summerlin. Offering 3 bedrooms and 2 baths, the home features generous living and dining areas, curved walls, arched openings and an impressive multi-level tray ceiling that adds character throughout. Plantation shutters provide both style and privacy, while expansive windows and transom windows fill the interior with natural light. The kitchen features rich wood cabinetry, granite countertops, a stone tile backsplash, stainless appliances, double ovens, recessed lighting and an expansive curved breakfast bar. An adjoining breakfast nook includes built-in cabinetry and a desk, creating a convenient space for casual dining or a home workspace. The spacious primary suite features a large bay of windows and an ensuite bath with dual vanities, an oversized soaking tub, separate shower and ample closet space. A comfortable secondary bedroom and full guest bath provide privacy for visitors. Easy-care tile flooring extends through much of the home, with carpet in the living areas and bedrooms. Outside, low-maintenance desert landscaping complements the home’s classic Sun City architecture. Enjoy Sun City Summerlin’s extensive amenities, including multiple clubhouses, golf, indoor and outdoor pools, fitness centers, tennis, pickleball and a wide variety of recreational and social activities. A spacious home with great bones, abundant natural light and the opportunity to make it your own.
Active
Price cut: $5K (10/19)
$544,900
3156 Faiss Dr, Las Vegas, NV 89134
3beds
2,210sqft
Single Family Residence
Built in 1995
8,712 Square Feet Lot
$-- Zestimate®
$247/sqft
$230/mo HOA
What's special
Distinctive architectural detailsClassic sun city architectureLow-maintenance desert landscapingAmple closet spaceArched openingsAbundant natural lightSpacious primary suite
- 32 days
- 901
- 54
Likely to sell faster than
Zillow last checked:
Listing updated:
Listed by:
Michael E. DelGais B.0066235 702-252-7400,
Home Realty Center
Source: LVR,MLS#: 2818673 Originating MLS: Greater Las Vegas Association of Realtors Inc
Originating MLS: Greater Las Vegas Association of Realtors IncFacts & features
Interior
Bedrooms & bathrooms
- Bedrooms: 3
- Bathrooms: 2
- Full bathrooms: 2
Primary bedroom
- Description: Ceiling Fan,Ceiling Light,Walk-In Closet(s)
- Dimensions: 16x16
Bedroom 2
- Description: Closet
- Dimensions: 11x12
Bedroom 3
- Description: Closet
- Dimensions: 14x12
Primary bathroom
- Description: Double Sink,Make Up Table,Separate Shower,Separate Tub
Dining room
- Description: Dining Area,Formal Dining Room,Vaulted Ceiling
- Dimensions: 11x11
Family room
- Description: 2 Family Room +,Ceiling Fan,Separate Family Room,Vaulted Ceiling
- Dimensions: 17x16
Kitchen
- Description: Breakfast Bar/Counter,Custom Cabinets,Granite Countertops,Lighting Recessed,Stainless Steel Appliances,Tile Flooring,Vaulted Ceiling
- Dimensions: 11x13
Living room
- Description: Entry Foyer,Formal,Vaulted Ceiling
- Dimensions: 15x23
Heating
- Central, Gas
Cooling
- Central Air, Electric
Appliances
- Included: Built-In Electric Oven, Double Oven, Dishwasher, Electric Cooktop, Disposal, Microwave, Refrigerator
- Laundry: Electric Dryer Hookup, Gas Dryer Hookup, Laundry Room
Features
- Bathroom on Main Level, Bedroom on Main Level, Ceiling Fan(s), Full Bath on Main Level, Primary Downstairs, Pot Rack, Window Treatments
- Flooring: Carpet, Ceramic Tile, Laminate
- Windows: Double Pane Windows, Window Treatments
- Has fireplace: No
Interior area
- Total structure area: 2,210
- Total interior livable area: 2,210 sqft
Video & virtual tour
Property
Parking
- Total spaces: 2
- Parking features: Attached, Garage, Garage Door Opener, Inside Entrance, Private, Shelves
- Attached garage spaces: 2
Features
- Stories: 1
- Patio & porch: Covered, Patio
- Exterior features: Burglar Bar, Courtyard, Patio, Storm/Security Shutters, Irrigation Sprinklers
- Pool features: Association, Community
- Fencing: Block,Partial,Wrought Iron
Lot
- Size: 8,712 Square Feet
- Features: Drip Irrigation/Bubblers, Desert Landscaping, Landscaped, Rocks, Trees, < 1/4 Acre
Details
- Parcel number: 13713110017
- Zoning description: Single Family
- Horse amenities: None
Construction
Type & style
- Home type: SingleFamily
- Architectural style: One Story
- Property subtype: Single Family Residence
Materials
- Roof: Pitched,Tile
Condition
- Resale
- Year built: 1995
Details
- Builder model: Belmont
- Builder name: DelWebb
Utilities & green energy
- Electric: Photovoltaics None
- Sewer: Public Sewer
- Water: Public
- Utilities for property: Cable Available, Underground Utilities
Green energy
- Energy efficient items: Windows
Community & HOA
Community
- Features: Pool
- Senior community: Yes
- Subdivision: Sun City Las Vegas
HOA
- Has HOA: Yes
- Amenities included: Country Club, Clubhouse, Dog Park, Fitness Center, Golf Course, Indoor Pool, Jogging Path, Media Room, Pickleball, Pool, Racquetball, Recreation Room, Spa/Hot Tub, Security, Tennis Court(s)
- Services included: Association Management, Recreation Facilities
- HOA fee: $230 monthly
- HOA name: Sun City Summerlin
- HOA phone: 702-966-1401
Location
- Region: Las Vegas
Financial & listing details
- Price per square foot: $247/sqft
- Tax assessed value: $359,686
- Annual tax amount: $2,964
- Date on market: 9/18/2026
- Listing agreement: Exclusive Right To Sell
- Listing terms: Cash,Conventional,FHA,VA Loan
Estimated market value
Not available
Estimated sales range
Not available
Not available
Price history
| Date | Event | Price |
|---|---|---|
| 10/19/2026 | Price change | $544,900-0.9%$247/sqft |
Source:  LVR #2818673 Report a problem LVR #2818673 Report a problem | ||
| 9/18/2026 | Listed for sale | $549,900-7.6%$249/sqft |
Source: LVR #2818673 Report a problem | ||
| 8/6/2026 | Listing removed | $594,950$269/sqft |
Source: LVR #2761394 Report a problem | ||
| 6/1/2026 | Price change | $594,950-4.8%$269/sqft |
Source: LVR #2761394 Report a problem | ||
| 4/1/2026 | Price change | $624,950-3.9%$283/sqft |
Source: LVR #2761394 Report a problem | ||
| 3/9/2026 | Listed for sale | $649,988+172.5%$294/sqft |
Source: LVR #2761394 Report a problem | ||
| 9/6/1995 | Sold | $238,500$108/sqft |
Source: Public Record Report a problem | ||
Public tax history
| Year | Property taxes | Tax assessment |
|---|---|---|
| 2026 | $2,967 +1% | $125,890 +0.2% |
| 2025 | $2,937 +5% | $125,628 +6.5% |
| 2024 | $2,797 +2.9% | $117,912 +12.5% |
| 2023 | $2,718 +3% | $104,808 +10.1% |
| 2022 | $2,641 +1.2% | $95,156 +0.4% |
| 2021 | $2,610 +3.1% | $94,771 +6.1% |
| 2020 | $2,531 +4.8% | $89,333 +8.9% |
| 2019 | $2,415 +5% | $82,053 -1.6% |
| 2018 | $2,300 | $83,403 +2.3% |
| 2017 | $2,300 | $81,524 +2.6% |
| 2016 | $2,300 +0.2% | $79,479 +4.7% |
| 2015 | $2,295 +3% | $75,944 +5.1% |
| 2014 | $2,229 | $72,245 |
| 2013 | -- | $72,245 +14.4% |
| 2012 | -- | $63,176 -9.8% |
| 2011 | -- | $70,036 -6.7% |
| 2010 | -- | $75,098 -7.4% |
| 2009 | -- | $81,090 |
| 2008 | -- | $81,090 -24.5% |
| 2007 | -- | $107,367 -1.8% |
| 2006 | -- | $109,325 +15.4% |
| 2005 | -- | $94,703 +27% |
| 2004 | -- | $74,564 +4.2% |
| 2003 | -- | $71,547 +5.1% |
| 2002 | -- | $68,060 +3.8% |
| 2001 | -- | $65,540 |
Find assessor info on the county website
Monthly payment
Est. payment
Payment breakdown
Explore the cost of this home by adjusting the details. Changes won't be saved.Climate risks
Neighborhood: Sun City Summerlin
Nearby schools
Schools provided by the listing agent
- Elementary: Lummis, William,Lummis, William
- Middle: Becker
- High: Palo Verde
Source: LVR. This data may not be complete. We recommend contacting the local school district to confirm school assignments for this home.
Similar homes
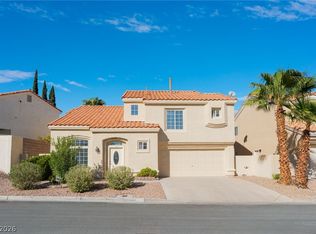
- $570,0003 bd3 ba1.9k sqft2109 Desert Peak Rd, Las Vegas, NV 89134For Sale
 MLS ID #2824526, Dongmei Niu, United Realty Group. LVR
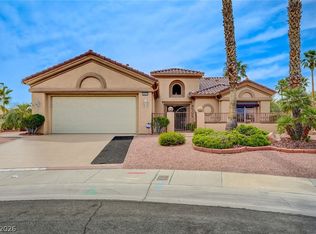
 - $599,0003 bd2 ba1.8k sqft2401 Sierra Sage St, Las Vegas, NV 89134For Sale
 MLS ID #2772269, Tanya Smith, LIFE Realty District. LVR
 - $599,9005 bd3 ba2.6k sqft9229 Valador Ave, Las Vegas, NV 89129For Sale
 MLS ID #2827940, Brian Morris, Keller Williams MarketPlace. LVR
 - $419,9002 bd2 ba1.5k sqft10324 Snyder Ave, Las Vegas, NV 89134For Sale
 MLS ID #2817503, Tamara Heidel, Heidel Realty. LVR
