Coming Soon! If you’ve been searching for a unicorn, you’ve found it! This spacious 2,677 sq. ft. home checks all the boxes with 5 bedrooms, 3 bathrooms, a 3-car garage, a bedroom and 3/4 bath on the main level, a sparkling pool and spa, and NO HOA! The open kitchen and family room flow seamlessly to the covered patio, creating the perfect space for indoor-outdoor living and entertaining. A formal living and dining room offers endless flexibility and is currently enjoyed as a game room and entertainment space. Upstairs, the oversized primary suite features a spa-like bath with a soaking tub, separate shower, and dual vanities. Three additional generously sized bedrooms complete the second floor, including one oversized bedroom. Nestled in the highly desirable Lone Mountain area adjacent to Summerlin, you’ll enjoy easy access to premier shopping, top-rated restaurants, Red Rock, Mt. Charleston, and convenient freeway access while still enjoying the peace and charm of this beautiful neighborhood. Professional photos coming soon!
Coming soon 08/01
$635,000
9229 Valador Ave, Las Vegas, NV 89129
5beds
2,677sqft
:
Get pre-qualified$4,050/mo
Single Family Residence
Built in 1995
5,227 Square Feet Lot
$564,800 Zestimate®
$237/sqft
$-- HOA
What's special
- 25 days |
- 568 |
- 37 |
Zillow last checked:
Listing updated:
Listed by:
Brian Morris S.0176730 Brian@VegasValleyProperty.com,
Keller Williams MarketPlace
Source: LVR,MLS#: 2797036 Originating MLS: Greater Las Vegas Association of Realtors Inc
Originating MLS: Greater Las Vegas Association of Realtors IncFacts & features
Interior
Bedrooms & bathrooms
- Bedrooms: 5
- Bathrooms: 3
- Full bathrooms: 2
- 3/4 bathrooms: 1
Primary bedroom
- Description: Ceiling Fan,Ceiling Light,Upstairs,Walk-In Closet(s)
- Dimensions: 19x17
Bedroom 2
- Description: Ceiling Fan,Ceiling Light,Closet,TV/ Cable,Upstairs
- Dimensions: 11x10
Bedroom 3
- Description: Ceiling Fan,Ceiling Light,Closet,TV/ Cable,Upstairs
- Dimensions: 11x10
Bedroom 4
- Description: Ceiling Fan,Ceiling Light,Closet,TV/ Cable,Upstairs
- Dimensions: 16x12
Bedroom 5
- Description: Ceiling Fan,Ceiling Light,Closet,Downstairs,TV/ Cable
- Dimensions: 11x10
Primary bathroom
- Description: Double Sink,Separate Shower,Separate Tub
- Dimensions: 14x11
Dining room
- Description: Breakfast Nook/Eating Area,Living Room/Dining Combo
- Dimensions: 14x11
Family room
- Description: Ceiling Fan,Downstairs,Separate Family Room
- Dimensions: 17x17
Kitchen
- Description: Breakfast Nook/Eating Area,Granite Countertops,Lighting Recessed,Stainless Steel Appliances
- Dimensions: 17x14
Living room
- Description: Entry Foyer,Formal,Vaulted Ceiling
- Dimensions: 15x13
Heating
- Central, Gas, Multiple Heating Units
Cooling
- Central Air, Electric, High Efficiency, 2 Units
Appliances
- Included: Dryer, Dishwasher, ENERGY STAR Qualified Appliances, Disposal, Gas Range, Gas Water Heater, Microwave, Refrigerator, Water Softener Owned, Water Heater, Washer
- Laundry: Gas Dryer Hookup, Main Level, Laundry Room
Features
- Bedroom on Main Level, Ceiling Fan(s), Window Treatments, Programmable Thermostat
- Flooring: Carpet, Ceramic Tile, Laminate
- Windows: Blinds, Double Pane Windows
- Number of fireplaces: 1
- Fireplace features: Family Room, Gas
Interior area
- Total structure area: 2,677
- Total interior livable area: 2,677 sqft
Property
Parking
- Total spaces: 3
- Parking features: Attached, Epoxy Flooring, Garage, Guest, Inside Entrance, Private, Storage
- Attached garage spaces: 3
Features
- Stories: 2
- Patio & porch: Covered, Patio
- Exterior features: Barbecue, Dog Run, Patio, Private Yard, Sprinkler/Irrigation
- Has private pool: Yes
- Pool features: Gas Heat, In Ground, Private, Pool/Spa Combo
- Has spa: Yes
- Spa features: In Ground
- Fencing: Block,Back Yard
Lot
- Size: 5,227 Square Feet
- Features: Drip Irrigation/Bubblers, Desert Landscaping, Sprinklers In Rear, Sprinklers In Front, Landscaped, Rocks, < 1/4 Acre
Details
- Parcel number: 13808410022
- Zoning description: Single Family
- Horse amenities: None
Construction
Type & style
- Home type: SingleFamily
- Architectural style: Two Story
- Property subtype: Single Family Residence
Materials
- Frame, Stucco
- Roof: Tile
Condition
- Resale
- Year built: 1995
Utilities & green energy
- Electric: Photovoltaics None
- Sewer: Public Sewer
- Water: Public
- Utilities for property: Cable Available, Electricity Available
Green energy
- Energy efficient items: Windows
Community & HOA
Community
- Subdivision: Heritage Place-Phase 1
HOA
- Has HOA: No
- Amenities included: None
Location
- Region: Las Vegas
Financial & listing details
- Price per square foot: $237/sqft
- Tax assessed value: $362,637
- Annual tax amount: $2,576
- Date on market: 8/1/2026
- Listing agreement: Exclusive Right To Sell
- Listing terms: Cash,Conventional,FHA,VA Loan
- Ownership: Single Family Residential
- Electric utility on property: Yes
Estimated market value
$564,800
$537,000 - $593,000
$3,229/mo
Price history
| Date | Event | Price |
|---|---|---|
| 5/8/2018 | Sold | $355,000+1.5%$133/sqft |
Source:  LVR #1982221 Report a problem LVR #1982221 Report a problem | ||
| 4/13/2018 | Pending sale | $349,900$131/sqft |
Source: Genesis Realty Group #1982221 Report a problem | ||
| 4/7/2018 | Listed for sale | $349,900+18.8%$131/sqft |
Source: Genesis Realty Group #1982221 Report a problem | ||
| 4/3/2014 | Sold | $294,500$110/sqft |
Source: LVR #1419558 Report a problem | ||
| 2/14/2014 | Pending sale | $294,500$110/sqft |
Source: WYNN Realty Group #1419558 Report a problem | ||
| 2/7/2014 | Listed for sale | $294,500+35.1%$110/sqft |
Source: WYNN Realty Group #1419558 Report a problem | ||
| 1/28/2014 | Sold | $218,000+21.8%$81/sqft |
Source: Public Record Report a problem | ||
| 6/25/2013 | Listing removed | $179,000$67/sqft |
Source: Century 21 AmeriDream Realty #1335858 Report a problem | ||
| 4/18/2013 | Pending sale | $179,000$67/sqft |
Source: Century 21 AmeriDream Realty #1335858 Report a problem | ||
| 4/10/2013 | Listed for sale | $179,000-40.3%$67/sqft |
Source: Century 21 AmeriDream Realty #1335858 Report a problem | ||
| 6/17/2008 | Sold | $300,000-11.5%$112/sqft |
Source: Public Record Report a problem | ||
| 1/10/2008 | Sold | $338,979+18.9%$127/sqft |
Source: Public Record Report a problem | ||
| 1/16/2004 | Sold | $285,000+54.1%$106/sqft |
Source: Public Record Report a problem | ||
| 10/1/1999 | Sold | $185,000+10.4%$69/sqft |
Source: Public Record Report a problem | ||
| 2/10/1995 | Sold | $167,500$63/sqft |
Source: Public Record Report a problem | ||
Public tax history
| Year | Property taxes | Tax assessment |
|---|---|---|
| 2026 | $2,578 +3% | $126,923 -5.5% |
| 2025 | $2,503 +3% | $134,334 +5.3% |
| 2024 | $2,431 +3% | $127,518 +17.1% |
| 2023 | $2,360 +3% | $108,896 +6.4% |
| 2022 | $2,291 +3% | $102,321 +1.5% |
| 2021 | $2,224 +3% | $100,825 +0.8% |
| 2020 | $2,159 +3% | $100,027 +9.8% |
| 2019 | $2,096 +5.7% | $91,063 |
| 2018 | $1,983 | $91,063 -1.3% |
| 2017 | $1,983 | $92,272 +4.2% |
| 2016 | $1,983 +0.2% | $88,573 +29.8% |
| 2015 | $1,979 +3.2% | $68,233 +20.2% |
| 2014 | $1,918 | $56,754 |
| 2013 | -- | $56,754 -4% |
| 2012 | -- | $59,088 -24.4% |
| 2011 | -- | $78,125 +8.4% |
| 2010 | -- | $72,064 -18.4% |
| 2009 | -- | $88,292 |
| 2008 | -- | $88,292 -31.9% |
| 2007 | -- | $129,641 +9.7% |
| 2006 | -- | $118,165 +16.6% |
| 2005 | -- | $101,329 +38.6% |
| 2004 | -- | $73,129 +2.4% |
| 2003 | -- | $71,432 +4.3% |
| 2002 | -- | $68,460 +18.5% |
| 2001 | -- | $57,780 |
Find assessor info on the county website
Monthly payment
Est. payment
Payment breakdown
Explore the cost of this home by adjusting the details. Changes won't be saved.Climate risks
Neighborhood: Lone Mountain
Nearby schools
GreatSchools rating
- 5/10Edith Garehime Elementary SchoolGrades: PK-5Distance: 0.8 mi
- 4/10Irwin & Susan Molasky Junior High SchoolGrades: 6-8Distance: 1.8 mi
- 4/10Centennial High SchoolGrades: 9-12Distance: 4.3 mi
Schools provided by the listing agent
- Elementary: Garehime, Edith,Garehime, Edith
- Middle: Molasky I
- High: Centennial
Source: LVR. This data may not be complete. We recommend contacting the local school district to confirm school assignments for this home.
- $550,0003 bd2 ba1.7k sqft9233 Valador Ave, Las Vegas, NV 89129Sold
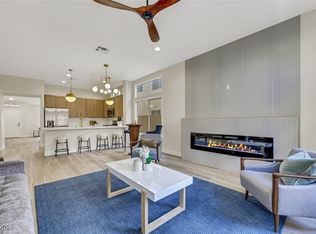
- $547,8005 bd3 ba2.6k sqft9225 Valador Ave, Las Vegas, NV 89129Off Market

- $512,5004 bd3 ba2.1k sqft9237 Valador Ave, Las Vegas, NV 89129Off Market
- $456,0004 bd3 ba2.1k sqft9221 Valador Ave, Las Vegas, NV 89129Pending

- $585,6005 bd3 ba2.6k sqft3245 Ariba St, Las Vegas, NV 89129Off Market
- $413,7003 bd2 ba1.5k sqft3244 Uribe St, Las Vegas, NV 89129Off Market
- $587,3005 bd3 ba2.6k sqft9241 Valador Ave, Las Vegas, NV 89129Off Market
- $581,5005 bd3 ba2.6k sqft9217 Valador Ave, Las Vegas, NV 89129Off Market
A local agent can set up tours, give advice and negotiate with sellers.
Similar homes
- $383,0003 bd3 ba1.3k sqft8704 Harwich Ave, Las Vegas, NV 89129For Sale
 MLS ID #2802925, Richard J. Brenkus, Keller Williams MarketPlace. LVR
 - $688,8885 bd3 ba2.6k sqft425 Emerald Heights St, Las Vegas, NV 89144For Sale
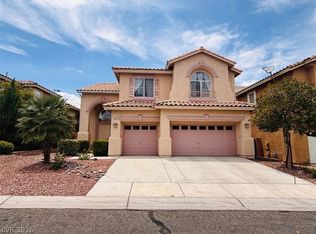 MLS ID #2802238, Teresita Uniza, Phil Am Realty. LVR
 - $484,9004 bd3 ba2.2k sqft3437 Bedfordshire Pl, Las Vegas, NV 89129For Sale
 MLS ID #2773642, David A. Dimarco, North American Realty of NV. LVR
 - $425,0003 bd3 ba1.7k sqft9329 Mountain Rise Ave, Las Vegas, NV 89129For Sale
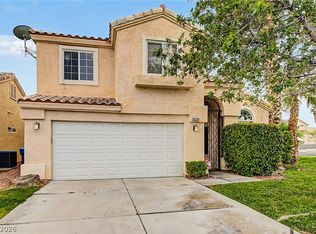 MLS ID #2793071, Nathan Petrosian, Realty ONE Group, Inc. LVR
 - $--4 bd2 ba1.5k sqft2202 Grand Prize Ave, North Las Vegas, NV 89032AuctionAuction.com 2
- $460,0004 bd3 ba1.9k sqft8316 Windchase Ave, Las Vegas, NV 89129For SaleMLS ID #2783478, Holly Marquardt, All Vegas Valley Realty. LVR
- $575,0002 bd2 ba1.6k sqft2629 Tumble Brook Dr, Las Vegas, NV 89134For SaleMLS ID #2787048, Angela Liriano, More Realty Incorporated. LVR
- $650,0005 bd4 ba3.6k sqft3702 Baroda Bay Ct, North Las Vegas, NV 89032For SaleMLS ID #2796985, George Kypreos, Signature Real Estate Group. LVR
- $549,0004 bd4 ba2.2k sqft4953 Portraits Pl, Las Vegas, NV 89149For SaleMLS ID #2799158, Kristine Grant, BHHS Nevada Properties. LVR
- $--3 bd2 ba1.5k sqft5836 Round Castle St, Las Vegas, NV 89130AuctionServiceLink Auction
- $599,5004 bd4 ba2.8k sqft8941 Martin Downs Pl, Las Vegas, NV 89131For SaleMLS ID #2795314, Sean A. Guthrie, Blue Diamond Realty LLC. LVR
- $--4 bd3 ba2.9k sqft4101 Coburn St, North Las Vegas, NV 89032AuctionAuction.com 2
- $739,9904 bd4 ba2.3k sqft135 Berneri Dr, Las Vegas, NV 89138For SaleMLS ID #2802870, Jessie Nieh, PropertyMax Group LLC. LVR
- $--4 bd3 ba1.9k sqft4010 Passing Storm Ln, North Las Vegas, NV 89031AuctionAuction.com 2
- $389,0003 bd3 ba1.4k sqft10635 Gale Wind Ct, Las Vegas, NV 89129For SaleMLS ID #2801476, Roslyn Dolence, Love Las Vegas Realty. LVR
- $530,0004 bd3 ba2.2k sqft1293 Silver Knoll Ave, Las Vegas, NV 89123For SaleMLS ID #2803500, Juan Lopez, Realty of America LLC. LVR
- $664,9994 bd4 ba3.4k sqft6325 Woodstock Ct, Las Vegas, NV 89118For SaleMLS ID #2795862, Regana S. Kooman-Henry, Coldwell Banker Premier. LVR
- $610,8885 bd4 ba3.4k sqft623 Vermeer St, Las Vegas, NV 89110For SaleMLS ID #2785021, Lee K. Barrett, Barrett & Co, Inc. LVR
- $520,0005 bd4 ba2.4k sqft8439 Cabirolera Ave, Las Vegas, NV 89149For SaleMLS ID #2787153, Jessica Deuel, Huntington & Ellis, A Real Est. LVR
- $--3 bd3 ba1.6k sqft5316 Fall Meadows Ave, Las Vegas, NV 89130AuctionAuction.com 2
