Discover Your Dream Home at 9221 Valador Avenue, Las Vegas, NV 89129
Welcome to this stunning two-story residence, gracefully situated on a spacious corner lot in a prime Las Vegas neighborhood. Offering the perfect blend of comfort, style, and effortless living, this beautiful home features 4 bedrooms, 3 full bathrooms, a generous 3-car garage, and a large private pool—all with the freedom of No HOA.
Step inside to soaring vaulted ceilings that create an open, airy atmosphere throughout the main living spaces. The inviting living room flows seamlessly into the formal dining area, ideal for both everyday comfort and memorable gatherings. Adjacent, the well-appointed kitchen boasts elegant tile countertops, stainless steel appliances, and a sunny breakfast nook—perfect for casual mornings and family conversations.
A cozy family room with a warm gas fireplace serves as the heart of the home, inviting relaxation after a long day. Upstairs, the expansive primary suite offers a peaceful retreat with its own vaulted ceilings and generous walk-in closet. The thoughtfully designed Jack-and-Jill bathroom conveniently connects the secondary upstairs bedrooms, providing privacy and ease for family or guests.
Practical comforts abound with ceiling fans and solar screens throughout, enhancing energy efficiency and year-round enjoyment.
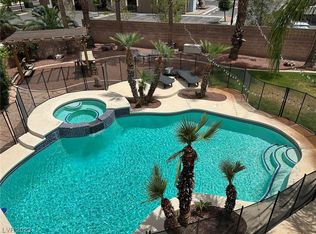
Outside, prepare to be captivated by the breathtaking backyard oasis. With no rear neighbors for ultimate privacy, this serene space features a sparkling inground pool, a shaded covered patio for al fresco dining, and lush synthetic grass that stays vibrant with minimal upkeep—creating your own private resort right at home.
This exceptional property combines classic charm with modern functionality in one of Las Vegas’s most desirable areas. Don’t miss your opportunity to make it yours. Schedule your private showing today and experience the beauty and lifestyle this home has to offer!
Pending
$456,000
9221 Valador Ave, Las Vegas, NV 89129
4beds
2,107sqft
:
Get pre-qualified$2,877/mo
Single Family Residence
Built in 1995
6,098 Square Feet Lot
$458,600 Zestimate®
$216/sqft
$-- HOA
What's special
Spacious corner lotLarge private poolSparkling inground poolLush synthetic grassExpansive primary suiteSoaring vaulted ceilingsFormal dining area
- 13 days |
- 2,783 |
- 288 |
Likely to sell faster than
Zillow last checked:
Listing updated:
Listed by:
Stanley J. King BS.0143719 (702)408-6220,
eXp Realty
Source: LVR,MLS#: 2801314 Originating MLS: Greater Las Vegas Association of Realtors Inc
Originating MLS: Greater Las Vegas Association of Realtors IncFacts & features
Interior
Bedrooms & bathrooms
- Bedrooms: 4
- Bathrooms: 3
- Full bathrooms: 3
Primary bedroom
- Description: Walk-In Closet(s)
- Dimensions: 15x14
Bedroom 2
- Description: Closet
- Dimensions: 12x11
Bedroom 3
- Description: Closet
- Dimensions: 14x11
Bedroom 4
- Description: Closet
- Dimensions: 12x11
Primary bathroom
- Description: Double Sink
Dining room
- Description: Living Room/Dining Combo
- Dimensions: 10x10
Family room
- Description: Separate Family Room
- Dimensions: 14x13
Kitchen
- Description: Tile Countertops
Living room
- Description: Formal
- Dimensions: 17x14
Heating
- Central, Gas
Cooling
- Central Air, Electric
Appliances
- Included: Dryer, Dishwasher, Disposal, Gas Range, Microwave, Refrigerator, Washer
- Laundry: Gas Dryer Hookup, Laundry Room
Features
- Bedroom on Main Level
- Flooring: Laminate
- Number of fireplaces: 1
- Fireplace features: Family Room, Gas
Interior area
- Total structure area: 2,107
- Total interior livable area: 2,107 sqft
Property
Parking
- Total spaces: 3
- Parking features: Attached, Garage, Private
- Attached garage spaces: 3
Features
- Stories: 2
- Patio & porch: Covered, Patio
- Exterior features: Patio
- Has private pool: Yes
- Pool features: In Ground, Private
- Fencing: Block,Back Yard
Lot
- Size: 6,098 Square Feet
- Features: Desert Landscaping, Landscaped, < 1/4 Acre
Details
- Parcel number: 13808410020
- Zoning description: Single Family
- Horse amenities: None
Construction
Type & style
- Home type: SingleFamily
- Architectural style: Two Story
- Property subtype: Single Family Residence
Materials
- Drywall
- Roof: Tile
Condition
- Resale
- Year built: 1995
Utilities & green energy
- Electric: Photovoltaics None
- Sewer: Public Sewer
- Water: Public
- Utilities for property: Underground Utilities
Community & HOA
Community
- Subdivision: Heritage Place-Phase 1
HOA
- Has HOA: No
- Amenities included: None
Location
- Region: Las Vegas
Financial & listing details
- Price per square foot: $216/sqft
- Tax assessed value: $328,154
- Annual tax amount: $3,100
- Date on market: 7/18/2026
- Listing agreement: Exclusive Right To Sell
- Listing terms: Cash,Conventional,FHA,VA Loan
Estimated market value
$458,600
$436,000 - $482,000
$2,830/mo
Price history
| Date | Event | Price |
|---|---|---|
| 7/23/2026 | Pending sale | $456,000$216/sqft |
Source:  LVR #2801314 Report a problem LVR #2801314 Report a problem | ||
| 7/18/2026 | Listed for sale | $456,000-5.6%$216/sqft |
Source: LVR #2801314 Report a problem | ||
| 2/23/2026 | Listing removed | $2,729$1/sqft |
Source: Zillow Rentals Report a problem | ||
| 2/17/2026 | Price change | $2,729+1.1%$1/sqft |
Source: Zillow Rentals Report a problem | ||
| 2/11/2026 | Price change | $2,699-1.1%$1/sqft |
Source: Zillow Rentals Report a problem | ||
| 2/4/2026 | Price change | $2,729-1.1%$1/sqft |
Source: Zillow Rentals Report a problem | ||
| 1/27/2026 | Price change | $2,759-1.4%$1/sqft |
Source: Zillow Rentals Report a problem | ||
| 1/13/2026 | Price change | $2,799-1.4%$1/sqft |
Source: Zillow Rentals Report a problem | ||
| 1/7/2026 | Price change | $2,839-2.1%$1/sqft |
Source: Zillow Rentals Report a problem | ||
| 12/24/2025 | Listed for rent | $2,899$1/sqft |
Source: Zillow Rentals Report a problem | ||
| 12/10/2021 | Sold | $483,000+0.6%$229/sqft |
Source: LVR #2345061 Report a problem | ||
| 11/11/2021 | Pending sale | $480,000$228/sqft |
Source: LVR #2345061 Report a problem | ||
| 10/27/2021 | Listed for sale | $480,000+226.5%$228/sqft |
Source: LVR #2345061 Report a problem | ||
| 3/10/1995 | Sold | $147,000$70/sqft |
Source: Public Record Report a problem | ||
Public tax history
| Year | Property taxes | Tax assessment |
|---|---|---|
| 2026 | $3,103 +8% | $114,854 -5.8% |
| 2025 | $2,873 +8% | $121,987 +5.1% |
| 2024 | $2,661 +8% | $116,027 +18% |
| 2023 | $2,464 +8% | $98,301 +6.5% |
| 2022 | $2,282 +7.7% | $92,304 +1.5% |
| 2021 | $2,118 +6.7% | $90,901 +0.9% |
| 2020 | $1,985 +4.8% | $90,109 +10.2% |
| 2019 | $1,894 +6.9% | $81,745 |
| 2018 | $1,772 | $81,745 -1.3% |
| 2017 | $1,772 | $82,821 +4.7% |
| 2016 | $1,772 +0.2% | $79,097 +30.2% |
| 2015 | $1,768 +3.2% | $60,746 +19.8% |
| 2014 | $1,712 | $50,686 |
| 2013 | -- | $50,686 -3.7% |
| 2012 | -- | $52,635 -24% |
| 2011 | -- | $69,217 +8.1% |
| 2010 | -- | $64,012 -19% |
| 2009 | -- | $79,070 |
| 2008 | -- | $79,070 -34.7% |
| 2007 | -- | $121,080 +10.3% |
| 2006 | -- | $109,742 +16.5% |
| 2005 | -- | $94,192 +42.6% |
| 2004 | -- | $66,038 +2% |
| 2003 | -- | $64,743 +4.7% |
| 2002 | -- | $61,860 +6.9% |
| 2001 | -- | $57,880 |
Find assessor info on the county website
Monthly payment
Est. payment
Payment breakdown
Explore the cost of this home by adjusting the details. Changes won't be saved.Climate risks
Neighborhood: Lone Mountain
Nearby schools
GreatSchools rating
- 5/10Edith Garehime Elementary SchoolGrades: PK-5Distance: 0.8 mi
- 4/10Irwin & Susan Molasky Junior High SchoolGrades: 6-8Distance: 1.8 mi
- 4/10Centennial High SchoolGrades: 9-12Distance: 4.3 mi
Schools provided by the listing agent
- Elementary: Garehime, Edith,Garehime, Edith
- Middle: Molasky I
- High: Centennial
Source: LVR. This data may not be complete. We recommend contacting the local school district to confirm school assignments for this home.
- $547,8005 bd3 ba2.6k sqft9225 Valador Ave, Las Vegas, NV 89129Off Market

- $579,2005 bd3 ba2.6k sqft9217 Valador Ave, Las Vegas, NV 89129Off Market
- $447,5003 bd2 ba1.7k sqft9332 Valador Ave, Las Vegas, NV 89129Off Market
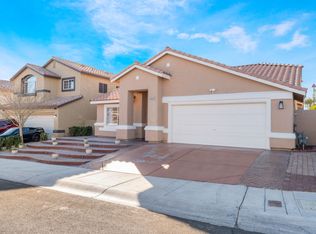
- $635,0005 bd3 ba2.6k sqft9229 Valador Ave, Las Vegas, NV 89129For Sale

- $545,0005 bd3 ba2.6k sqft3240 Ariba St, Las Vegas, NV 89129For Sale
- $585,6005 bd3 ba2.6k sqft3245 Ariba St, Las Vegas, NV 89129Off Market
- $550,0003 bd2 ba1.7k sqft9233 Valador Ave, Las Vegas, NV 89129Sold
- $420,2003 bd2 ba1.5k sqft3244 Ariba St, Las Vegas, NV 89129Off Market
A local agent can set up tours, give advice and negotiate with sellers.
Similar homes
- $480,0004 bd3 ba2.2k sqft8875 Dove Cove Dr, Las Vegas, NV 89129For Sale
 MLS ID #2804219, Erica Lemarr, Real Broker LLC. LVR
 - $462,0004 bd3 ba2.1k sqft9328 Chilly Pond Ave, Las Vegas, NV 89129For Sale
 MLS ID #2794999, Rachel Griego, Opendoor Brokerage LLC. LVR
 - $444,9003 bd2 ba1.5k sqft9108 Valley Of Fire Ave, Las Vegas, NV 89129For Sale
 MLS ID #2801613, Toni K. Smith, Elite Realty. LVR
 - $440,0003 bd3 ba1.5k sqft9408 Tall Wood Ln, Las Vegas, NV 89129For Sale
 MLS ID #2800780, Jerome W. Edwards, Realty ONE Group, Inc. LVR
 - $469,0003 bd3 ba1.7k sqft8872 Chapman Point, Las Vegas, NV 89129For SaleMLS ID #2795695, Alana Pahia, Galindo Group Real Estate. LVR
- $500,0004 bd3 ba1.9k sqft8721 Raindrop Canyon Ave, Las Vegas, NV 89129For SaleMLS ID #2797480, Melissa Collins, THE Brokerage A RE Firm. LVR
- $479,9004 bd3 ba1.6k sqft8829 Cornwall Glen Ave, Las Vegas, NV 89129For SaleMLS ID #2772284, Brandy J. White Elk, Innovative Real Estate Strateg. LVR
- $383,0003 bd3 ba1.3k sqft8704 Harwich Ave, Las Vegas, NV 89129For SaleMLS ID #2802925, Richard J. Brenkus, Keller Williams MarketPlace. LVR
- $545,0005 bd3 ba2.6k sqft3240 Ariba St, Las Vegas, NV 89129For SaleMLS ID #2801286, Frederique Doukhan, Realty ONE Group, Inc. LVR
- $460,0004 bd3 ba1.9k sqft8776 Country View Ave, Las Vegas, NV 89129For SaleMLS ID #2722561, Giselle A. Capdevila, Capdevila Realty LLC. LVR
- $405,9003 bd2 ba1.7k sqft3305 N Campbell Rd, Las Vegas, NV 89129For SaleMLS ID #2783857, Richard J. Brenkus, Keller Williams MarketPlace. LVR
- $499,0004 bd3 ba2.8k sqft3725 Deer Flats St, Las Vegas, NV 89129For SaleMLS ID #2788256, Stanley J. King, eXp Realty. LVR
- $477,0004 bd2 ba1.7k sqft9433 Oxford Wine Ct, Las Vegas, NV 89129For SaleMLS ID #2773234, Cristian Vasquez Campos, Century 21 1st Priority Realty. LVR
- $410,0003 bd3 ba1.6k sqft9129 Green Frost Dr, Las Vegas, NV 89129For SaleMLS ID #2776594, Joseph A. Graziano, Huntington & Ellis, A Real Est. LVR
- $474,5003 bd3 ba1.7k sqft3725 Shanagolden St, Las Vegas, NV 89129For SaleMLS ID #2790702, Monica Petrovic, Simply Vegas. LVR
- $434,0004 bd2 ba1.5k sqft8433 Cinnamon Hill Ave, Las Vegas, NV 89129For SaleMLS ID #2782022, Andreas Adolfsson, BHHS Nevada Properties. LVR
- $424,9003 bd3 ba1.7k sqft3728 Ashling St, Las Vegas, NV 89129For SaleMLS ID #2788644, Brad K. Wolfe, LIFE Realty District. LVR
- $395,9993 bd3 ba1.5k sqft8914 Indian Eagle Dr, Las Vegas, NV 89129For SaleMLS ID #2797552, Mahisha Sedere, Zenith Realty Group. LVR
- $419,0003 bd2 ba1.2k sqft9301 Mountain Range Ave, Las Vegas, NV 89129For SaleMLS ID #2796206, Nicole Maroe, Simply Vegas. LVR
- $425,0003 bd3 ba1.6k sqft3571 N Campbell Rd, Las Vegas, NV 89129For SaleMLS ID #2717975, Brayn Aguirre, eXp Realty. LVR
