Skip main navigation
Active
  • $545,000

    3240 Ariba St, Las Vegas, NV 89129

    5beds
    2,677sqft
    : 
    Loading
    Get pre-qualified
    Single Family Residence
    Built in 1995
    7,405 Square Feet Lot
    $536,200 Zestimate®
    $204/sqft
    $-- HOA

    What's special

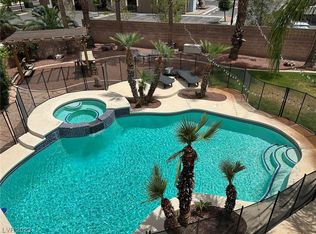
    Private jacuzziFive well-appointed bedroomsBuilt-in microwave
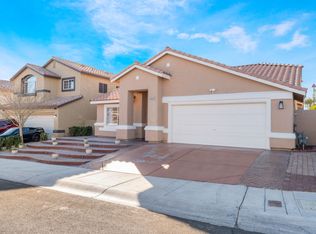
    Discover unparalleled comfort and spacious living in this remarkable residence, offering an expansive layout perfect for creating lasting memories. The home features five well-appointed bedrooms and three full bathrooms, ensuring ample space and privacy for everyone. With two stories of meticulously crafted living space, this dwelling provides a seamless blend of functionality and elegance. Modern conveniences include a built-in microwave, simplifying meal preparation, and blinds on the windows for enhanced privacy and light control. Ceiling fans are strategically placed throughout, promoting comfort and energy efficiency. Step outside to a private jacuzzi and a nice covered patio, an ideal setting for outdoor dining, entertaining, or simply unwinding in the fresh air. The generous 0.17-acre lot provides a wonderful outdoor canvas, offering plenty of room for various activities and gardening aspirations. Situated in the thriving city of Las Vegas, this address offers convenient access to local amenities and the dynamic lifestyle the area is known for. This residence truly embodies a desirable living experience, combining comfort, convenience, and a welcoming atmosphere for its next inhabitants.
    8 hours
    |
    106
    |
    3
    |

    Zillow last checked:

    Listing updated:

    Listed by:

    Frederique Doukhan S.0170336 doukhan.frederique@gmail.com,

    Realty ONE Group, Inc

    Source: LVR,MLS#: 2801286MLS LogoOriginating MLS: Greater Las Vegas Association of Realtors Inc

    Loading...

      Facts & features

      Interior

      Bedrooms & bathrooms
      • Bedrooms: 5
      • Bathrooms: 3
      • Full bathrooms: 2
      • 3/4 bathrooms: 1
      Primary bedroom
      • Description: Balcony,Ceiling Fan,Ceiling Light,Upstairs,Walk-In Closet(s)
      • Dimensions: 19x17
      Bedroom 2
      • Description: Ceiling Fan,Ceiling Light,Downstairs
      • Dimensions: 11x10
      Bedroom 3
      • Description: Ceiling Fan,Ceiling Light,Upstairs
      • Dimensions: 11x10
      Bedroom 4
      • Description: Ceiling Fan,Ceiling Light,Upstairs
      • Dimensions: 16x12
      Bedroom 5
      • Description: Ceiling Fan,Ceiling Light,Upstairs
      • Dimensions: 11x10
      Primary bathroom
      • Description: Double Sink,Make Up Table,Separate Shower,Separate Tub
      Family room
      • Description: Ceiling Fan,Downstairs,Separate Family Room
      • Dimensions: 18x14
      Kitchen
      • Description: Breakfast Bar/Counter,Granite Countertops,Tile Flooring
      Living room
      • Description: Entry Foyer,Formal,Front,Vaulted Ceiling
      • Dimensions: 17x13
      Heating
      • Central, Gas, Multiple Heating Units
      Cooling
      • Central Air, Electric, 2 Units
      Appliances
      • Included: Disposal, Gas Range, Refrigerator
      • Laundry: Gas Dryer Hookup, Main Level
      Features
      • Bedroom on Main Level, Ceiling Fan(s), Pot Rack, Window Treatments
      • Flooring: Carpet, Ceramic Tile, Laminate
      • Windows: Blinds, Double Pane Windows, Plantation Shutters
      • Number of fireplaces: 2
      • Fireplace features: Family Room, Gas, Primary Bedroom
      Interior area
      • Total structure area: 2,677
      • Total interior livable area: 2,677 sqft
      Video & virtual tour

      Property

      Parking
      • Total spaces: 3
      • Parking features: Attached, Garage, Garage Door Opener, Inside Entrance, Open
      • Attached garage spaces: 3
      • Has uncovered spaces: Yes
      Features
      • Stories: 2
      • Patio & porch: Balcony
      • Exterior features: Balcony, Sprinkler/Irrigation, Water Feature
      • Has private pool: Yes
      • Pool features: In Ground, Private
      • Has spa: Yes
      • Fencing: Block,Brick,Back Yard
      Lot
      • Size: 7,405 Square Feet
      • Features: Drip Irrigation/Bubblers, Front Yard, Sprinklers In Front, Landscaped, Sprinklers Timer, < 1/4 Acre
      Details
      • Parcel number: 13808410018
      • Zoning description: Single Family
      • Horse amenities: None

      Construction

      Type & style
      • Home type: SingleFamily
      • Architectural style: Two Story
      • Property subtype: Single Family Residence
      Materials
      • Roof: Pitched,Tile
      Condition
      • Resale
      • Year built: 1995

      Utilities & green energy

      • Electric: Photovoltaics None
      • Sewer: Public Sewer
      • Water: Public
      • Utilities for property: Underground Utilities
      Green energy
      • Energy efficient items: Windows

      Community & HOA

      Community
      • Subdivision: Heritage Place-Phase 1
      HOA
      • Has HOA: No
      • Amenities included: None
      Location
      • Region: Las Vegas

      Financial & listing details

      • Price per square foot: $204/sqft
      • Tax assessed value: $341,731
      • Annual tax amount: $3,262
      • Date on market: 7/17/2026
      • Listing agreement: Exclusive Right To Sell
      • Listing terms: Cash,Conventional,FHA,VA Loan
      • Ownership: Single Family Residential

        Estimated market value

        $536,200

        $509,000 - $563,000

        $2,803/mo

        Price history

        DateEventPrice
        7/17/2026Listed for sale$545,000+69.3%$204/sqft
        Source: LVR #2801286 Report a problem
        11/19/2022Listing removed--
        Source: Zillow Rental Network Premium Report a problem
        11/11/2022Listed for rent$2,600-7.1%$1/sqft
        Source: Zillow Rental Network Premium Report a problem
        11/4/2022Listing removed--
        Source: Zillow Rental Network Premium Report a problem
        10/21/2022Listed for rent$2,800+12%$1/sqft
        Source: Zillow Rental Network Premium Report a problem
        10/19/2021Listing removed--
        Source: Zillow Rental Network Premium Report a problem
        10/13/2021Listed for rent$2,500$1/sqft
        Source: Zillow Rental Network Premium Report a problem
        10/5/2021Listing removed--
        Source: Zillow Rental Network Premium Report a problem
        10/2/2021Price change$2,500-3.8%$1/sqft
        Source: Zillow Rental Network Premium Report a problem
        9/8/2021Listed for rent$2,600+30.3%$1/sqft
        Source: Zillow Rental Network Premium Report a problem
        2/27/2019Listing removed$1,995$1/sqft
        Source: Key Property Management LLC Report a problem
        2/25/2019Listed for rent$1,995$1/sqft
        Source: Key Realty Southwest LLC #2073056 Report a problem
        12/2/2017Listing removed$1,995$1/sqft
        Source: Key Realty Southwest LLC #1947107 Report a problem
        11/7/2017Listed for rent$1,995$1/sqft
        Source: Key Property Management LLC Report a problem
        9/12/2017Sold$322,000-2.4%$120/sqft
        Source: LVR #1917216 Report a problem
        8/3/2017Listed for sale$330,000+77.4%$123/sqft
        Source: BHHS Nevada Properties #1917216 Report a problem
        8/15/1995Sold$186,000$69/sqft
        Source: Public Record Report a problem

        Public tax history

        YearProperty taxesTax assessment
        2026$3,265 +8%$119,606 -5.6%
        2025$3,023 +8%$126,677 +4.9%
        2024$2,800 +8%$120,773 +17.8%
        2023$2,593 +8%$102,545 +6.5%
        2022$2,401 +7.7%$96,313 +1.6%
        2021$2,229 +6.7%$94,828 +0.7%
        2020$2,088 +4.8%$94,125 +10.4%
        2019$1,993 +6.9%$85,293
        2018$1,864 $85,293 -1.2%
        2017$1,864 $86,361 +4.4%
        2016$1,864 +2.5%$82,726 +29.2%
        2015$1,818 +3%$64,019 +19.8%
        2014$1,765 $53,444
        2013-- $53,444 -3.8%
        2012-- $55,536 -24.1%
        2011-- $73,205 +8.3%
        2010-- $67,624 -18.7%
        2009-- $83,208
        2008-- $83,208 -33.3%
        2007-- $124,822 +9.8%
        2006-- $113,670 +15.4%
        2005-- $98,539 +40.2%
        2004-- $70,266 +2.4%
        2003-- $68,604 +4.5%
        2002-- $65,640 +6.9%
        2001-- $61,410
        Find assessor info on the county website

        Monthly payment

        Est. payment

        Payment breakdown

        Explore the cost of this home by adjusting the details. Changes won't be saved.
        All calculations are estimates and provided by Zillow, Inc. for informational purposes only. Actual amounts may vary.
        HOA fees may include property taxes on listings classified as Co-Ops. Contact the listing agent and/or owner for fee details.
        Mortgage interest rates are dependent on a number of factors, including credit score, down payment, and repayment length. Interest rate data provided by Zillow Group Marketplace, Inc. as of 1/1/1970 from various mortgage lenders with which we have lead or other similar arrangements; the Estimated Payment is an average of those rates.
        See how much you could borrow to make a competitive offer.

        Climate risks

        Neighborhood: Lone Mountain

        Getting around

        30 / 100
        Car-Dependent
        30 / 100
        Some Transit
        34 / 100
        Somewhat Bikeable

        Nearby schools

        GreatSchools rating
        Schools provided by the listing agent
        • Elementary: Garehime, Edith,Garehime, Edith
        • Middle: Molasky I
        • High: Centennial

        Source: LVR. This data may not be complete. We recommend contacting the local school district to confirm school assignments for this home.

        A local agent can set up tours, give advice and negotiate with sellers.

        Browse local experts

        Similar homes