FABULOUS WELL MAINTAINED 1520 SQ FT SINGLE STORY 3 BEDROOMS 2 BATHROOMS 2 CAR GARAGE NESTLED IN A COVETED NORTHWEST COMMUNITY * NO HOA! * NEW HVAC SYSTEM INSTALLED AUGUST 2024 * NEW WATER HEATER INSTALLED OCTOBER 2024 * SOLAR SYSTEM * MODERN STYLE TILE FLOORS & LUSH CARPET * LOTS OF NATURAL LIGHT * SOARING CEILINGS * RAISED PANEL DOORS * FRONT ENTRY FORMAL LIVING ROOM WITH GAS FIREPLACE & VAULTED CEILING * SEPARATE FAMILY ROOM WITH VAULTED CEILING & SLIDER TO COVERED PATIO * KITCHEN HAS BEVELED EDGE GRANITE COUNTER TOPS, LOTS OF CABINET SPACE, VAULTED CEILING, BREAKFAST BAR & SUNNY BREAKFAST NOOK * AMPLE SIZED SECONDARY BEDROOMS * SPACIOUS PRIMARY BEDROOM IS SEPARATE WITH WALK IN CLOSET * PRIMARY BATH HAS DOUBLE SINKS AND SEPARATE TUB & SHOWER * WELL MANICURED BEAUTIFULLY LANDSCAPED * BACKYARD WITH COVERED PATIO * GARAGE HAS AN INSULATED 2 BAY DOOR, CABINETS & SHELVES FOR STORAGE & A WATER CONDITIONER * COME SEE THIS LOVELY HOME FOR YOURSELF!
Active
$449,900
9108 Valley Of Fire Ave, Las Vegas, NV 89129
3beds
1,520sqft
:
Get pre-qualified$2,870/mo
Single Family Residence
Built in 1995
4,791 Square Feet Lot
$442,300 Zestimate®
$296/sqft
$-- HOA
What's special
Modern style tile floorsBackyard with covered patioAmple sized secondary bedroomsSoaring ceilingsLots of natural lightLots of cabinet spaceWell manicured beautifully landscaped
- 4 days |
- 324 |
- 17 |
Likely to sell faster than
Zillow last checked:
Listing updated:
Listed by:
Toni K. Smith S.0062208 (702)501-0389,
Elite Realty
Source: LVR,MLS#: 2801613 Originating MLS: Greater Las Vegas Association of Realtors Inc
Originating MLS: Greater Las Vegas Association of Realtors IncFacts & features
Interior
Bedrooms & bathrooms
- Bedrooms: 3
- Bathrooms: 2
- Full bathrooms: 2
Primary bedroom
- Description: Pbr Separate From Other,Walk-In Closet(s)
- Dimensions: 15x13
Bedroom 2
- Description: Closet
- Dimensions: 13x11
Bedroom 3
- Description: Closet
- Dimensions: 11x10
Primary bathroom
- Description: Double Sink,Separate Shower,Separate Tub
Dining room
- Description: Breakfast Nook/Eating Area,Dining Area
- Dimensions: 10x10
Family room
- Description: Separate Family Room,Vaulted Ceiling
- Dimensions: 14x12
Kitchen
- Description: Breakfast Bar/Counter,Breakfast Nook/Eating Area,Granite Countertops,Pantry,Tile Flooring,Vaulted Ceiling
Living room
- Description: Entry Foyer,Formal,Front,Vaulted Ceiling
- Dimensions: 19x12
Heating
- Central, Gas
Cooling
- Central Air, Electric
Appliances
- Included: Disposal, Gas Range, Microwave, Water Softener Owned
- Laundry: Gas Dryer Hookup, Laundry Room
Features
- Bedroom on Main Level, Primary Downstairs, Pot Rack, Window Treatments
- Flooring: Carpet, Ceramic Tile, Laminate
- Windows: Blinds, Double Pane Windows
- Number of fireplaces: 1
- Fireplace features: Gas, Living Room
Interior area
- Total structure area: 1,520
- Total interior livable area: 1,520 sqft
Video & virtual tour
Property
Parking
- Total spaces: 2
- Parking features: Attached, Finished Garage, Garage, Garage Door Opener, Inside Entrance, Open, Private, Shelves, Storage, Workshop in Garage
- Attached garage spaces: 2
- Has uncovered spaces: Yes
Features
- Stories: 1
- Patio & porch: Covered, Patio
- Exterior features: Patio, Private Yard, Sprinkler/Irrigation
- Fencing: Block,Back Yard
Lot
- Size: 4,791 Square Feet
- Features: Drip Irrigation/Bubblers, Desert Landscaping, Landscaped, Rocks, Sprinklers Timer, < 1/4 Acre
Details
- Parcel number: 13808413020
- Zoning description: Single Family
- Horse amenities: None
Construction
Type & style
- Home type: SingleFamily
- Architectural style: One Story
- Property subtype: Single Family Residence
Materials
- Roof: Tile
Condition
- Resale
- Year built: 1995
Utilities & green energy
- Electric: Photovoltaics Third-Party Owned
- Sewer: Public Sewer
- Water: Public
- Utilities for property: Cable Available
Green energy
- Energy efficient items: Windows, Solar Panel(s)
Community & HOA
Community
- Subdivision: Vista Pageantry
HOA
- Has HOA: No
- Amenities included: None
Location
- Region: Las Vegas
Financial & listing details
- Price per square foot: $296/sqft
- Tax assessed value: $250,771
- Annual tax amount: $1,609
- Date on market: 7/20/2026
- Listing agreement: Exclusive Right To Sell
- Listing terms: Cash,Conventional,FHA,VA Loan
Estimated market value
$442,300
$420,000 - $464,000
$2,102/mo
Price history
| Date | Event | Price |
|---|---|---|
| 7/20/2026 | Listed for sale | $449,900+246.1%$296/sqft |
Source:  LVR #2801613 Report a problem LVR #2801613 Report a problem | ||
| 1/5/2010 | Sold | $130,000-25.7%$86/sqft |
Source: Public Record Report a problem | ||
| 12/2/2003 | Sold | $174,900+44.5%$115/sqft |
Source: Public Record Report a problem | ||
| 4/27/1995 | Sold | $121,000$80/sqft |
Source: Public Record Report a problem | ||
Public tax history
| Year | Property taxes | Tax assessment |
|---|---|---|
| 2026 | $1,611 +3% | $87,770 -1.2% |
| 2025 | $1,564 +3% | $88,800 +6.2% |
| 2024 | $1,519 +3% | $83,626 +12.4% |
| 2023 | $1,475 +3% | $74,375 +6.8% |
| 2022 | $1,432 +3% | $69,661 +11.3% |
| 2021 | $1,390 +3% | $62,616 -3.8% |
| 2020 | $1,349 +3% | $65,089 +9.2% |
| 2019 | $1,310 +5.7% | $59,620 |
| 2018 | $1,239 | $59,620 +3.1% |
| 2017 | $1,239 | $57,853 +8.9% |
| 2016 | $1,239 +0.3% | $53,132 +13.4% |
| 2015 | $1,236 +3% | $46,846 +22.5% |
| 2014 | $1,200 | $38,230 |
| 2013 | -- | $38,230 +10.9% |
| 2012 | -- | $34,480 -19.6% |
| 2011 | -- | $42,904 +4.6% |
| 2010 | -- | $41,036 -23.9% |
| 2009 | -- | $53,944 |
| 2008 | -- | $53,944 -42.3% |
| 2007 | -- | $93,435 +3.9% |
| 2006 | -- | $89,914 +31.3% |
| 2005 | -- | $68,474 +35.7% |
| 2004 | -- | $50,470 +1.5% |
| 2003 | -- | $49,746 +9.2% |
| 2002 | -- | $45,570 +8.3% |
| 2001 | -- | $42,070 |
Find assessor info on the county website
Monthly payment
Est. payment
Payment breakdown
Explore the cost of this home by adjusting the details. Changes won't be saved.Climate risks
Neighborhood: Lone Mountain
Nearby schools
GreatSchools rating
- 5/10Edith Garehime Elementary SchoolGrades: PK-5Distance: 0.6 mi
- 4/10Irwin & Susan Molasky Junior High SchoolGrades: 6-8Distance: 1.6 mi
- 4/10Centennial High SchoolGrades: 9-12Distance: 4.2 mi
Schools provided by the listing agent
- Elementary: Garehime, Edith,Garehime, Edith
- Middle: Molasky I
- High: Centennial
Source: LVR. This data may not be complete. We recommend contacting the local school district to confirm school assignments for this home.
- $415,6003 bd2 ba1.2k sqft9112 Valley Of Fire Ave, Las Vegas, NV 89129Off Market
- $394,3003 bd2 ba1.7k sqft9116 Valley Of Fire Ave, Las Vegas, NV 89129Off Market
- $392,6003 bd2 ba1.5k sqft9100 Valley Of Fire Ave, Las Vegas, NV 89129Off Market

- $346,0003 bd2 ba1.5k sqft8915 Green Jade Dr, Las Vegas, NV 89129Off Market
- $455,1004 bd3 ba1.8k sqft9120 Valley Of Fire Ave, Las Vegas, NV 89129Off Market
- $375,0003 bd2 ba1.2k sqft9020 Valley Of Fire Ave, Las Vegas, NV 89129Off Market
- $481,6003 bd3 ba1.9k sqft9109 Valley Of Fire Ave, Las Vegas, NV 89129Off Market
- $408,9003 bd2 ba1.5k sqft9113 Valley Of Fire Ave, Las Vegas, NV 89129Off Market
A local agent can set up tours, give advice and negotiate with sellers.
Similar homes
- $460,0004 bd3 ba2.2k sqft3561 Scottsbluff St, Las Vegas, NV 89129For Sale
 MLS ID #2801684, Craig Tann, Huntington & Ellis, A Real Est. LVR
 - $440,0003 bd3 ba1.5k sqft9408 Tall Wood Ln, Las Vegas, NV 89129For Sale
 MLS ID #2800780, Jerome W. Edwards, Realty ONE Group, Inc. LVR
 - $469,0003 bd3 ba1.7k sqft8872 Chapman Point, Las Vegas, NV 89129For Sale
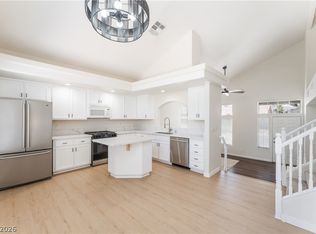 MLS ID #2795695, Alana Pahia, Galindo Group Real Estate. LVR
 - $419,0003 bd2 ba1.2k sqft9301 Mountain Range Ave, Las Vegas, NV 89129For Sale
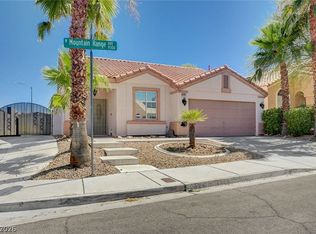 MLS ID #2796206, Nicole Maroe, Simply Vegas. LVR
 - $395,9993 bd3 ba1.5k sqft8914 Indian Eagle Dr, Las Vegas, NV 89129For SaleMLS ID #2797552, Mahisha Sedere, Zenith Realty Group. LVR
- $405,9003 bd2 ba1.7k sqft3305 N Campbell Rd, Las Vegas, NV 89129For SaleMLS ID #2783857, Richard J. Brenkus, Keller Williams MarketPlace. LVR
- $383,0003 bd3 ba1.3k sqft8704 Harwich Ave, Las Vegas, NV 89129For Sale By Owner
- $462,0004 bd3 ba2.1k sqft9328 Chilly Pond Ave, Las Vegas, NV 89129For SaleMLS ID #2794999, Tara F. Jones, Opendoor Brokerage LLC. LVR
- $425,0003 bd3 ba1.7k sqft9329 Mountain Rise Ave, Las Vegas, NV 89129For SaleMLS ID #2793071, Nathan Petrosian, Realty ONE Group, Inc. LVR
- $479,9004 bd3 ba1.6k sqft8829 Cornwall Glen Ave, Las Vegas, NV 89129For SaleMLS ID #2772284, Brandy J. White Elk, Innovative Real Estate Strateg. LVR
- $425,0003 bd3 ba1.6k sqft3571 N Campbell Rd, Las Vegas, NV 89129For SaleMLS ID #2717975, Brayn Aguirre, eXp Realty. LVR
- $445,0002 bd2 ba1.6k sqft8765 Raindrop Canyon Ave, Las Vegas, NV 89129For SaleMLS ID #2769663, Darin Marques, Virtue Real Estate Group. LVR
- $410,0003 bd3 ba1.6k sqft9129 Green Frost Dr, Las Vegas, NV 89129For SaleMLS ID #2776594, Joseph A. Graziano, Huntington & Ellis, A Real Est. LVR
- $500,0004 bd3 ba1.9k sqft8721 Raindrop Canyon Ave, Las Vegas, NV 89129For SaleMLS ID #2797480, Melissa Collins, THE Brokerage A RE Firm. LVR
- $469,0003 bd2 ba1.6k sqft8756 Harvest Valley Ave, Las Vegas, NV 89129For SaleMLS ID #2721886, Michael Owens, BHHS Nevada Properties. LVR
- $474,5003 bd3 ba1.7k sqft3725 Shanagolden St, Las Vegas, NV 89129For SaleMLS ID #2790702, Monica Petrovic, Simply Vegas. LVR
- $424,9003 bd3 ba1.7k sqft3728 Ashling St, Las Vegas, NV 89129For SaleMLS ID #2788644, Brad K. Wolfe, LIFE Realty District. LVR
- $425,0002 bd2 ba1.3k sqft9501 Fox Forest Ave, Las Vegas, NV 89129For SaleMLS ID #2795540, David B. Dilks, Vegas International Properties. LVR
- $434,0004 bd2 ba1.5k sqft8433 Cinnamon Hill Ave, Las Vegas, NV 89129For SaleMLS ID #2782022, Andreas Adolfsson, BHHS Nevada Properties. LVR
- $398,0003 bd3 ba1.5k sqft9083 Hollow Green Dr, Las Vegas, NV 89129For SaleMLS ID #2767659, Alain Cohen, Ameropan Realty and Property. LVR
