Welcome home to this impeccably maintained and thoughtfully updated home where pride of ownership shines throughout. Featuring 3 full bedrooms plus a spacious upstairs room that can serve as a den, loft, office, or optional 4th bedroom — a rare feature for this model — this home offers flexible living for any lifestyle.
Enjoy peace of mind with a newer roof and HVAC system, along with a low maintenance yard designed for easy living. Convenient highway access makes commuting simple, while nearby dining, shopping, and entertainment are all within reach. Best of all, no HOA provides added freedom and flexibility.
A rare combination of condition, convenience, and value — this move-in ready home is one you won’t want to miss.
Active
Price cut: $5K (5/20)
$410,000
9129 Green Frost Dr, Las Vegas, NV 89129
3beds
1,611sqft
:
Get pre-qualified$2,641/mo
Single Family Residence
Built in 1994
3,920 Square Feet Lot
$-- Zestimate®
$255/sqft
$-- HOA
What's special
Low maintenance yardSpacious upstairs roomFlexible livingNewer roofImpeccably maintainedThoughtfully updated home
- 92 days |
- 301 |
- 42 |
Zillow last checked:
Listing updated:
Listed by:
Joseph A. Graziano S.0190851 (702)972-9827,
Huntington & Ellis, A Real Est
Source: LVR,MLS#: 2776594 Originating MLS: Greater Las Vegas Association of Realtors Inc
Originating MLS: Greater Las Vegas Association of Realtors IncFacts & features
Interior
Bedrooms & bathrooms
- Bedrooms: 3
- Bathrooms: 3
- Full bathrooms: 2
- 1/2 bathrooms: 1
Primary bedroom
- Description: Ceiling Fan
- Dimensions: 14x12
Bedroom 2
- Description: Ceiling Fan
- Dimensions: 10x12
Bedroom 3
- Description: Ceiling Fan
- Dimensions: 10x11
Bedroom 4
- Description: Ceiling Fan
- Dimensions: 10x10
Primary bathroom
- Description: Tub/Shower Combo
Dining room
- Description: Dining Area
- Dimensions: 8x8
Kitchen
- Description: Lighting Recessed,Lighting Track
Living room
- Description: Front
- Dimensions: 24x14
Heating
- Central, Gas
Cooling
- Central Air, Electric
Appliances
- Included: Dryer, Dishwasher, Gas Cooktop, Disposal, Gas Range, Microwave, Refrigerator, Washer
- Laundry: Gas Dryer Hookup, Laundry Closet, Upper Level
Features
- Flooring: Carpet, Luxury Vinyl Plank
- Number of fireplaces: 1
- Fireplace features: Gas, Glass Doors, Kitchen
Interior area
- Total structure area: 1,611
- Total interior livable area: 1,611 sqft
Video & virtual tour
Property
Parking
- Total spaces: 2
- Parking features: Attached, Garage, Guest, Private
- Attached garage spaces: 2
Features
- Stories: 2
- Patio & porch: Patio
- Exterior features: Patio, Private Yard, Sprinkler/Irrigation
- Fencing: Block,Back Yard
- Has view: Yes
- View description: None
Lot
- Size: 3,920 Square Feet
- Features: Drip Irrigation/Bubblers, Desert Landscaping, Landscaped, Rocks, Synthetic Grass, < 1/4 Acre
Details
- Parcel number: 13808319032
- Zoning description: Single Family
- Horse amenities: None
Construction
Type & style
- Home type: SingleFamily
- Architectural style: Two Story
- Property subtype: Single Family Residence
Materials
- Drywall
- Roof: Tile
Condition
- Resale
- Year built: 1994
Utilities & green energy
- Electric: Photovoltaics None
- Sewer: Public Sewer
- Water: Public
- Utilities for property: Underground Utilities
Community & HOA
Community
- Subdivision: Summersprings
HOA
- Has HOA: No
- Amenities included: None
Location
- Region: Las Vegas
Financial & listing details
- Price per square foot: $255/sqft
- Tax assessed value: $240,117
- Annual tax amount: $1,595
- Date on market: 4/27/2026
- Listing agreement: Exclusive Right To Sell
- Listing terms: Cash,Conventional,FHA,VA Loan
- Ownership: Single Family Residential
Estimated market value
Not available
Estimated sales range
Not available
Not available
Price history
| Date | Event | Price |
|---|---|---|
| 7/18/2026 | Listed for sale | $410,000$255/sqft |
Source:  LVR #2776594 Report a problem LVR #2776594 Report a problem | ||
| 5/30/2026 | Contingent | $410,000$255/sqft |
Source: LVR #2776594 Report a problem | ||
| 5/20/2026 | Price change | $410,000-1.2%$255/sqft |
Source: LVR #2776594 Report a problem | ||
| 4/27/2026 | Listed for sale | $415,000+128%$258/sqft |
Source: LVR #2776594 Report a problem | ||
| 12/16/2015 | Sold | $182,000-1.6%$113/sqft |
Source: LVR #1560026 Report a problem | ||
| 11/3/2015 | Pending sale | $184,888$115/sqft |
Source: Life Realty #1560026 Report a problem | ||
| 10/19/2015 | Price change | $184,888-0.1%$115/sqft |
Source: Life Realty #1560026 Report a problem | ||
| 9/16/2015 | Price change | $184,999-2.6%$115/sqft |
Source: Life Realty #1560026 Report a problem | ||
| 9/8/2015 | Price change | $189,888-2.6%$118/sqft |
Source: Life Realty #1560026 Report a problem | ||
| 7/29/2015 | Listed for sale | $195,000+62.6%$121/sqft |
Source: Life Realty #1560026 Report a problem | ||
| 4/9/2013 | Listing removed | $119,900$74/sqft |
Source: Congress Realty Report a problem | ||
| 4/5/2013 | Listed for sale | $119,900$74/sqft |
Source: Congress Realty Report a problem | ||
| 2/15/2012 | Listing removed | $119,900-1.6%$74/sqft |
Source: Congress Realty Report a problem | ||
| 8/24/2011 | Sold | $121,900+1.7%$76/sqft |
Source: Public Record Report a problem | ||
| 7/11/2011 | Price change | $119,900-11.2%$74/sqft |
Source: Congress Realty Report a problem | ||
| 9/21/2010 | Listed for sale | $135,000+37.8%$84/sqft |
Source: Congress Realty Report a problem | ||
| 9/10/2010 | Sold | $98,000-7.7%$61/sqft |
Source: Public Record Report a problem | ||
| 6/7/2010 | Sold | $106,200-61.4%$66/sqft |
Source: Public Record Report a problem | ||
| 12/14/2006 | Sold | $275,000+79.7%$171/sqft |
Source: Public Record Report a problem | ||
| 2/28/2002 | Sold | $153,000+13.2%$95/sqft |
Source: Public Record Report a problem | ||
| 3/30/2001 | Sold | $135,100+23.4%$84/sqft |
Source: Public Record Report a problem | ||
| 5/12/1994 | Sold | $109,500$68/sqft |
Source: Public Record Report a problem | ||
Public tax history
| Year | Property taxes | Tax assessment |
|---|---|---|
| 2026 | $1,699 +9.5% | $84,041 -0.8% |
| 2025 | $1,552 +3% | $84,757 +7.8% |
| 2024 | $1,507 +3% | $78,637 +16.2% |
| 2023 | $1,463 -1.5% | $67,679 +5.8% |
| 2022 | $1,485 +7.7% | $63,965 +0.9% |
| 2021 | $1,379 +6.7% | $63,401 +6.7% |
| 2020 | $1,292 +4.8% | $59,407 +10.4% |
| 2019 | $1,233 +11.4% | $53,808 |
| 2018 | $1,106 | $53,808 +3% |
| 2017 | $1,106 | $52,234 +5.6% |
| 2016 | $1,106 +0.3% | $49,463 +14.3% |
| 2015 | $1,103 +3.2% | $43,274 +24.7% |
| 2014 | $1,069 | $34,695 |
| 2013 | -- | $34,695 +14.3% |
| 2012 | -- | $30,361 -23.3% |
| 2011 | -- | $39,608 +6% |
| 2010 | -- | $37,376 -24.9% |
| 2009 | -- | $49,766 |
| 2008 | -- | $49,766 -44.5% |
| 2007 | -- | $89,650 +2.8% |
| 2006 | -- | $87,204 +29.1% |
| 2005 | -- | $67,526 +37.5% |
| 2004 | -- | $49,112 +6.3% |
| 2003 | -- | $46,221 +8.1% |
| 2002 | -- | $42,740 +11% |
| 2001 | -- | $38,520 |
Find assessor info on the county website
Monthly payment
Est. payment
Payment breakdown
Explore the cost of this home by adjusting the details. Changes won't be saved.Climate risks
Neighborhood: Lone Mountain
Nearby schools
GreatSchools rating
- 5/10Edith Garehime Elementary SchoolGrades: PK-5Distance: 0.6 mi
- 4/10Irwin & Susan Molasky Junior High SchoolGrades: 6-8Distance: 1.8 mi
- 4/10Centennial High SchoolGrades: 9-12Distance: 4.1 mi
Schools provided by the listing agent
- Elementary: Garehime, Edith,Garehime, Edith
- Middle: Molasky I
- High: Centennial
Source: LVR. This data may not be complete. We recommend contacting the local school district to confirm school assignments for this home.
- $489,1005 bd3 ba2k sqft9123 Green Frost Dr, Las Vegas, NV 89129Off Market

- $2,3005 bd3 ba2k sqft9135 Green Frost Dr, Las Vegas, NV 89129For Rent

- $460,4004 bd3 ba1.8k sqft9143 Green Frost Dr, Las Vegas, NV 89129Off Market

- $413,7004 bd2 ba1.6k sqft9130 Indian Breeze Dr, Las Vegas, NV 89129Off Market
- $418,2005 bd2 ba2k sqft9124 Indian Breeze Dr, Las Vegas, NV 89129Off Market
- $373,0004 bd2 ba1.6k sqft9147 Green Frost Dr, Las Vegas, NV 89129Off Market
- $400,3004 bd2 ba1.6k sqft9136 Indian Breeze Dr, Las Vegas, NV 89129Off Market
- $406,8004 bd3 ba2k sqft9146 Indian Breeze Dr, Las Vegas, NV 89129Off Market
A local agent can set up tours, give advice and negotiate with sellers.
Similar homes
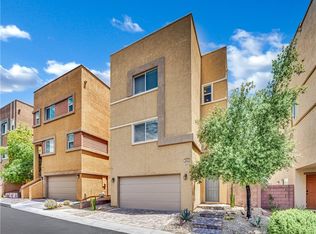
- $439,9003 bd4 ba1.8k sqft3944 Total Eclipse St, Las Vegas, NV 89129For Sale
 MLS ID #2801927, Brian Mercado, Huntington & Ellis, A Real Est. LVR
 - $375,0002 bd2 ba1.4k sqft10400 Nutt Creek Ave, Las Vegas, NV 89129For Sale
 MLS ID #2798787, Crystal Head, LIFE Realty District. LVR
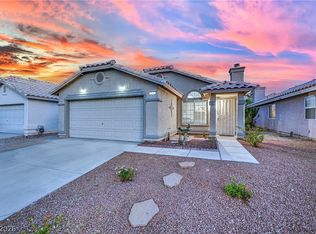
 - $429,9993 bd2 ba1.2k sqft7133 Old Village Ave, Las Vegas, NV 89129For Sale
 MLS ID #2792692, Matthew Suiter, BHHS Nevada Properties. LVR
 - $415,0003 bd3 ba1.4k sqft1837 Sierra Valley Way, Las Vegas, NV 89128For Sale
 MLS ID #2794436, Jeffrey A. Galindo, New Door Residential. LVR
 - $349,9002 bd2 ba1.3k sqft3352 Kylemore St Unit 103, Las Vegas, NV 89129For SaleMLS ID #2786997, Robert W. Morganti, LIFE Realty District. LVR
- $509,0003 bd2 ba1.5k sqft7412 Summer Crest Ln, Las Vegas, NV 89129For SaleMLS ID #2795501, John M. Gafford, Simply Vegas. LVR
- $407,0003 bd3 ba1.6k sqft7514 Captain Palmer Ct, Las Vegas, NV 89166For SaleMLS ID #2794627, Marilee Greene, Keller Williams MarketPlace. LVR
- $435,0003 bd3 ba2.2k sqft8944 Snowtrack Ave, Las Vegas, NV 89149For SaleMLS ID #2794940, Katherine Mae Clemmons, eXp Realty. LVR
- $404,9903 bd2 ba1.4k sqft3576 Judah Way, Las Vegas, NV 89147For SaleMLS ID #2801421, Diana Barnes, Coldwell Banker Premier. LVR
- $449,0003 bd2 ba1.5k sqft4705 Imperial Beach Ave, North Las Vegas, NV 89032For SaleMLS ID #2801600, Fernanda A. Kriese, Redfin. LVR
- $445,0003 bd3 ba2k sqft10746 Fenway Park Ave, Las Vegas, NV 89166For SaleMLS ID #2791763, Cheryl A. Van Elsis, Redfin. LVR
- $379,7773 bd2 ba1.3k sqft2001 Garnet Gable Ave, Las Vegas, NV 89106For SaleMLS ID #2797846, Nakia Woodson, Hecker Real Estate & Develop. LVR
- $430,0003 bd2 ba1.5k sqft4210 Chicory Cir, North Las Vegas, NV 89032For SaleMLS ID #2783246, Anyn A. Papin, SOS Realty Group LLC. LVR
- $385,0003 bd3 ba1.3k sqft7445 Ringquist St, Las Vegas, NV 89148For SaleMLS ID #2800560, Donovan Reyes, Galindo Group Real Estate. LVR
- $470,0003 bd2 ba1.6k sqft7729 White Grass Ave, Las Vegas, NV 89131For SaleMLS ID #2792554, Chris W. Fikkert, Bottega Real Estate. LVR
- $434,9993 bd3 ba1.4k sqft1527 Bent Arrow Dr, North Las Vegas, NV 89031For SaleMLS ID #2775985, Benjamin Rubio-Favela, eXp Realty. LVR
- $429,9903 bd3 ba2k sqft4514 Cradle Cliff St, North Las Vegas, NV 89031For SaleMLS ID #2792170, Craig Tann, Huntington & Ellis, A Real Est. LVR
- $445,0003 bd2 ba1.4k sqft3118 New Journey Way, North Las Vegas, NV 89031For SaleMLS ID #2795139, Kelly J. Barnhart, Simply Vegas. LVR
- $395,0003 bd3 ba1.3k sqft7498 Buttonbrush Ct, Las Vegas, NV 89139For SaleMLS ID #2790494, Jason D. Lindstrom, Equity Union Real Estate. LVR
- $419,0003 bd3 ba1.5k sqft8246 Wuthering Heights Ave, Las Vegas, NV 89113For SaleMLS ID #2770488, Elda M. Puleo Rojas, Fathom Realty. LVR
