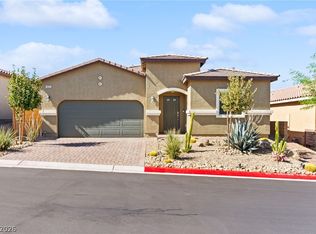
Huge price deduction!! Paid off SOLAR! Discover refined living in this exquisite single-story Las Vegas residence. Its meticulously designed layout promises cherished moments, with an inviting sophistication greeting you upon entry. The culinary space features a contemporary microwave, enhancing functional elegance. Tasteful blinds and ceiling fans create serene comfort throughout. This home offers three generously proportioned bedrooms and two full bathrooms for private repose. Situated on a substantial 0.14-acre parcel, the property provides considerable outdoor versatility and potential, complemented by effortless back yard access for alfresco enjoyment. This residence affords an idyllic lifestyle, harmoniously blending suburban serenity with dynamic urban conveniences and the added benefit of paid-off solar.
Active
Price cut: $100K (6/24)
$470,000
7729 White Grass Ave, Las Vegas, NV 89131
3beds
1,668sqft
:
Get pre-qualified$3,074/mo
Single Family Residence
Built in 1997
6,098 Square Feet Lot
$-- Zestimate®
$282/sqft
$76/mo HOA
What's special
Contemporary microwaveThree generously proportioned bedroomsCeiling fansTasteful blindsConsiderable outdoor versatility
- 50 days |
- 369 |
- 25 |
Zillow last checked:
Listing updated:
Listed by:
Chris W. Fikkert B.0144374 702-743-8886,
Bottega Real Estate
Source: LVR,MLS#: 2792554 Originating MLS: Greater Las Vegas Association of Realtors Inc
Originating MLS: Greater Las Vegas Association of Realtors IncFacts & features
Interior
Bedrooms & bathrooms
- Bedrooms: 3
- Bathrooms: 2
- Full bathrooms: 2
Primary bedroom
- Description: Ceiling Fan,Closet,Walk-In Closet(s)
- Dimensions: 12x23
Bedroom 2
- Description: Ceiling Fan,Closet
- Dimensions: 10x10
Bedroom 3
- Description: Ceiling Fan,Closet
- Dimensions: 10x10
Primary bathroom
- Description: Double Sink,Separate Shower,Separate Tub
Kitchen
- Description: Breakfast Bar/Counter,Breakfast Nook/Eating Area,Granite Countertops
Living room
- Description: Entry Foyer
- Dimensions: 16x22
Heating
- Central, Gas
Cooling
- Central Air, Electric
Appliances
- Included: Dryer, Dishwasher, Disposal, Gas Range, Microwave, Refrigerator, Washer
- Laundry: Electric Dryer Hookup, Gas Dryer Hookup, Main Level, Laundry Room
Features
- Bedroom on Main Level, Ceiling Fan(s), Primary Downstairs, Window Treatments
- Flooring: Carpet, Laminate, Tile
- Windows: Blinds, Double Pane Windows
- Number of fireplaces: 1
- Fireplace features: Living Room, Multi-Sided
Interior area
- Total structure area: 1,668
- Total interior livable area: 1,668 sqft
Video & virtual tour
Property
Parking
- Total spaces: 2
- Parking features: Attached, Garage, Private
- Attached garage spaces: 2
Features
- Stories: 1
- Exterior features: Private Yard
- Fencing: Block,Back Yard
Lot
- Size: 6,098 Square Feet
- Features: Desert Landscaping, Landscaped, Synthetic Grass, < 1/4 Acre
Details
- Parcel number: 12516714042
- Zoning description: Single Family
- Horse amenities: None
Construction
Type & style
- Home type: SingleFamily
- Architectural style: One Story
- Property subtype: Single Family Residence
Materials
- Roof: Tile
Condition
- Resale
- Year built: 1997
Utilities & green energy
- Electric: Photovoltaics Seller Owned
- Sewer: Public Sewer
- Water: Public
- Utilities for property: Cable Available
Green energy
- Energy efficient items: Windows
Community & HOA
Community
- Security: Security System Leased
- Subdivision: Meadows At Elkhorn Spgs
HOA
- Has HOA: Yes
- Services included: Association Management
- HOA fee: $130 quarterly
- HOA name: Pinnacle Community
- HOA phone: 702-333-4444
- Second HOA fee: $100 quarterly
Location
- Region: Las Vegas
Financial & listing details
- Price per square foot: $282/sqft
- Tax assessed value: $253,120
- Annual tax amount: $2,330
- Date on market: 6/18/2026
- Listing agreement: Exclusive Right To Sell
- Listing terms: Cash,Conventional,FHA,VA Loan
- Ownership: Single Family Residential
Estimated market value
Not available
Estimated sales range
Not available
Not available
Price history
| Date | Event | Price |
|---|---|---|
| 6/24/2026 | Price change | $470,000-17.5%$282/sqft |
Source:  LVR #2792554 Report a problem LVR #2792554 Report a problem | ||
| 6/18/2026 | Listed for sale | $570,000+26.7%$342/sqft |
Source: LVR #2792554 Report a problem | ||
| 6/13/2024 | Sold | $450,000-1.1%$270/sqft |
Source: LVR #2584698 Report a problem | ||
| 5/19/2024 | Pending sale | $455,000$273/sqft |
Source: LVR #2584698 Report a problem | ||
| 5/19/2024 | Listed for sale | $455,000+28.2%$273/sqft |
Source: LVR #2584698 Report a problem | ||
| 3/12/2021 | Sold | $355,000+1.4%$213/sqft |
Source: LVR #2269599 Report a problem | ||
| 2/13/2021 | Pending sale | $350,000$210/sqft |
Source: LVR #2269599 Report a problem | ||
| 2/12/2021 | Listed for sale | $350,000+25.9%$210/sqft |
Source: LVR #2269599 Report a problem | ||
| 5/22/2019 | Sold | $278,000-2.5%$167/sqft |
Source: LVR #2078201 Report a problem | ||
| 4/24/2019 | Pending sale | $285,000$171/sqft |
Source: Keller Williams Market Place I #2078201 Report a problem | ||
| 3/13/2019 | Listed for sale | $285,000+52%$171/sqft |
Source: Keller Williams Market Place I #2078201 Report a problem | ||
| 3/28/2017 | Sold | $187,500+65.9%$112/sqft |
Source: Public Record Report a problem | ||
| 3/12/1997 | Sold | $113,000$68/sqft |
Source: Public Record Report a problem | ||
Public tax history
| Year | Property taxes | Tax assessment |
|---|---|---|
| 2026 | $2,333 +8% | $88,592 -0.7% |
| 2025 | $2,160 +8% | $89,179 -3.6% |
| 2024 | $2,001 +8% | $92,541 +18.1% |
| 2023 | $1,853 +8% | $78,386 +7.2% |
| 2022 | $1,716 +7.7% | $73,109 +2.8% |
| 2021 | $1,593 +1.3% | $71,111 +3.4% |
| 2020 | $1,573 +4.8% | $68,759 +7.8% |
| 2019 | $1,501 +6.9% | $63,803 |
| 2018 | $1,404 | $63,803 +2.5% |
| 2017 | $1,404 | $62,272 +7.8% |
| 2016 | $1,404 +0.3% | $57,762 +14.3% |
| 2015 | $1,400 +3.2% | $50,521 +20.2% |
| 2014 | $1,357 | $42,037 |
| 2013 | -- | $42,037 +9.1% |
| 2012 | -- | $38,535 -16.6% |
| 2011 | -- | $46,198 +0.3% |
| 2010 | -- | $46,043 -22.6% |
| 2009 | -- | $59,514 |
| 2008 | -- | $59,514 -37.3% |
| 2007 | -- | $94,920 +0% |
| 2006 | -- | $94,893 +18.1% |
| 2005 | -- | $80,353 +60.5% |
| 2004 | -- | $50,068 +3.8% |
| 2003 | -- | $48,244 +8.7% |
| 2002 | -- | $44,380 +6% |
| 2001 | -- | $41,850 |
Find assessor info on the county website
Monthly payment
Est. payment
Payment breakdown
Explore the cost of this home by adjusting the details. Changes won't be saved.Climate risks
Neighborhood: Centennial Hills
Nearby schools
GreatSchools rating
- 7/10Betsy Rhodes Elementary SchoolGrades: PK-5Distance: 0.2 mi
- 7/10Ralph Cadwallader Middle SchoolGrades: 6-8Distance: 0.5 mi
- 6/10Arbor View High SchoolGrades: 9-12Distance: 0.5 mi
Schools provided by the listing agent
- Elementary: Rhodes, Betsy,Rhodes, Betsy
- Middle: Cadwallader Ralph
- High: Arbor View
Source: LVR. This data may not be complete. We recommend contacting the local school district to confirm school assignments for this home.
- $423,9003 bd2 ba1.7k sqft7725 White Grass Ave, Las Vegas, NV 89131Off Market

- $424,8003 bd2 ba1.7k sqft7728 Silver Mallard Ave, Las Vegas, NV 89131Off Market
- $453,6003 bd3 ba2k sqft7724 Silver Mallard Ave, Las Vegas, NV 89131Off Market

- $414,8003 bd2 ba1.7k sqft7721 White Grass Ave, Las Vegas, NV 89131Off Market
- $399,9003 bd2 ba1.7k sqft7737 White Grass Ave, Las Vegas, NV 89131Sold
- $444,9004 bd3 ba2k sqft7732 Silver Mallard Ave, Las Vegas, NV 89131Sold
- $469,5003 bd2 ba1.7k sqft7720 Silver Mallard Ave, Las Vegas, NV 89131Off Market
- $413,3003 bd2 ba1.6k sqft7728 White Grass Ave, Las Vegas, NV 89131Off Market
A local agent can set up tours, give advice and negotiate with sellers.
Similar homes
- $439,0004 bd3 ba1.9k sqft8973 Drummer Bay Ave, Las Vegas, NV 89149For Sale
 MLS ID #2806148, Todd R. Tolliver, HomeSmart Encore. LVR
 - $464,0005 bd3 ba2k sqft9045 Spirit Canyon Ave, Las Vegas, NV 89149For Sale
 MLS ID #2803002, Raymarie Wendy Pelaez, City Villa Realty & Management. LVR
 - $464,9003 bd2 ba1.5k sqft10952 Artisan Ranch Ave, Las Vegas, NV 89166For Sale
 MLS ID #2805042, Brittany Cavanaugh, Sphere Real Estate. LVR
 - $435,0003 bd3 ba2.2k sqft8944 Snowtrack Ave, Las Vegas, NV 89149For Sale
 MLS ID #2794940, Katherine Mae Clemmons, eXp Realty. LVR
 - $435,0003 bd2 ba1.2k sqft9649 Peggy Publow Ave, Las Vegas, NV 89143For SaleMLS ID #2805990, Matthew Doughty, Marketplace Homes. LVR
- $499,0004 bd3 ba2.4k sqft7709 Wishbone Falls St, North Las Vegas, NV 89084For SaleMLS ID #2806249, Michael Panos, Realty ONE Group, Inc. LVR
- $484,0003 bd3 ba1.6k sqft8628 Panuco Way, Las Vegas, NV 89147For SaleMLS ID #2806678, Nicolle Scott, Real Broker LLC. LVR
- $530,0003 bd2 ba1.8k sqft2528 Huber Heights Dr, Las Vegas, NV 89128For SaleMLS ID #2804877, Roya K. Habibi, HomeSmart Encore. LVR
- $429,9993 bd2 ba1.2k sqft7133 Old Village Ave, Las Vegas, NV 89129For SaleMLS ID #2792692, Matthew Suiter, BHHS Nevada Properties. LVR
- $429,9994 bd3 ba1.7k sqft7373 Puddle Duck St, Las Vegas, NV 89166For SaleMLS ID #2802965, Marilee Greene, Keller Williams MarketPlace. LVR
- $445,0003 bd3 ba2k sqft10746 Fenway Park Ave, Las Vegas, NV 89166For SaleMLS ID #2791763, Cheryl A. Van Elsis, Redfin. LVR
- $675,0004 bd2 ba1.9k sqft7000 Wild Wave Dr, Las Vegas, NV 89131For SaleMLS ID #2804502, Shane Beall, Keller Williams Realty Las Veg. LVR
- $445,0003 bd2 ba1.3k sqft9520 Aspen Glow Dr, Las Vegas, NV 89134For SaleMLS ID #2797361, Stewart Carrion, Signature Real Estate Group. LVR
- $499,9994 bd2 ba1.8k sqft7134 Liberty Landing St, Las Vegas, NV 89166For SaleMLS ID #2797947, Joel D. Martinez, More Realty Incorporated. LVR
- $499,0003 bd3 ba1.5k sqft2324 Babcock Dr, Las Vegas, NV 89134For SaleMLS ID #2788694, Gabriela Ravelo, Galindo Group Real Estate. LVR
- $449,0003 bd3 ba1.5k sqft10421 Skye Canyon Falls Ave, Las Vegas, NV 89166For SaleMLS ID #2785729, Danny Davis JR, HomeSmart Encore. LVR
- $395,0003 bd3 ba1.7k sqft6718 Carol Steam St, Las Vegas, NV 89149For SaleMLS ID #2791891, Stanley J. King, eXp Realty. LVR
- $510,0003 bd3 ba2k sqft8031 Skye Bridge St, Las Vegas, NV 89166For SaleMLS ID #2792442, Danny Davis JR, HomeSmart Encore. LVR
- $440,0005 bd3 ba1.9k sqft3726 Nestled Oak Ave, North Las Vegas, NV 89031For SaleMLS ID #2803529, Yolanda McNamara, Galindo Group Real Estate. LVR
- $509,9993 bd3 ba2k sqft10691 Sariah Skye Ave, Las Vegas, NV 89166For SaleMLS ID #2796706, Sheri-Lyn Paul, Galindo Group Real Estate. LVR
