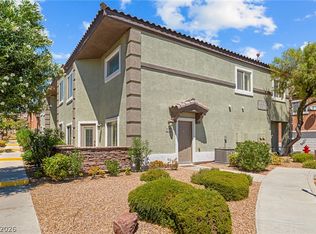
Discover an exceptional opportunity to craft your dream residence in a prime Las Vegas location. The existing 2 story home features two comfortable bedrooms and two full bathrooms, encompassing 1403 square feet of living space. Inside, the drywall finishes offer a clean canvas for your design aspirations, complemented by new carpet in the bedrooms and new vinyl flooring throughout. The backyard further enhances this outdoor oasis with a private spa. This residence presents a unique blend of privacy and convenience, making it an ideal setting for those seeking a tranquil retreat within a vibrant community. Imagine the possibilities for creating a personalized oasis tailored to your lifestyle. The neighborhood offers a desirable environment, combining residential calm with easy access to local amenities, and the community features a refreshing pool, a welcoming clubhouse, and a beautiful park. This property is not just a house; it's an invitation to a new chapter of sophisticated living in Las Vegas.
Active
$375,000
10400 Nutt Creek Ave, Las Vegas, NV 89129
2beds
1,403sqft
:
Get pre-qualified$2,551/mo
Single Family Residence
Built in 2000
2,613 Square Feet Lot
$368,900 Zestimate®
$267/sqft
$135/mo HOA
What's special
Two comfortable bedroomsNew vinyl flooring throughout
- 31 days |
- 587 |
- 63 |
Zillow last checked:
Listing updated:
Listed by:
Crystal Head S.0182974 (702)280-5747,
LIFE Realty District
Source: LVR,MLS#: 2798787 Originating MLS: Greater Las Vegas Association of Realtors Inc
Originating MLS: Greater Las Vegas Association of Realtors IncFacts & features
Interior
Bedrooms & bathrooms
- Bedrooms: 2
- Bathrooms: 2
- Full bathrooms: 1
- 3/4 bathrooms: 1
Primary bedroom
- Description: Ceiling Fan,Closet,Walk-In Closet(s)
- Dimensions: 14x15
Bedroom 2
- Description: Ceiling Fan
- Dimensions: 10x12
Primary bathroom
- Description: Double Sink,Separate Shower
Dining room
- Description: None
Family room
- Description: Separate Family Room
- Dimensions: 12x11
Kitchen
- Description: Tile Flooring
Living room
- Description: Front
- Dimensions: 15x19
Loft
- Description: Family Room
Heating
- Central, Gas
Cooling
- Central Air, Electric
Appliances
- Included: Dishwasher, Disposal, Gas Range, Microwave, Refrigerator
- Laundry: Gas Dryer Hookup, Laundry Closet, Main Level
Features
- Bedroom on Main Level, Ceiling Fan(s), Window Treatments
- Flooring: Carpet, Luxury Vinyl Plank
- Windows: Blinds
- Has fireplace: No
Interior area
- Total structure area: 1,403
- Total interior livable area: 1,403 sqft
Video & virtual tour
Property
Parking
- Total spaces: 2
- Parking features: Attached, Garage, Inside Entrance, Private
- Attached garage spaces: 2
Features
- Stories: 2
- Exterior features: Private Yard
- Pool features: Community
- Has spa: Yes
- Spa features: Above Ground, Outdoor Hot Tub
- Fencing: Block,Back Yard
- Has view: Yes
- View description: Mountain(s)
Lot
- Size: 2,613 Square Feet
- Features: Desert Landscaping, Landscaped, < 1/4 Acre
Details
- Parcel number: 13712810107
- Zoning description: Single Family
- Horse amenities: None
Construction
Type & style
- Home type: SingleFamily
- Architectural style: Two Story
- Property subtype: Single Family Residence
- Attached to another structure: Yes
Materials
- Roof: Composition,Shingle
Condition
- Resale
- Year built: 2000
Utilities & green energy
- Electric: Photovoltaics None
- Sewer: Public Sewer
- Water: Public
- Utilities for property: Underground Utilities
Community & HOA
Community
- Features: Pool
- Subdivision: Cheyenne Hualapai 1
HOA
- Has HOA: Yes
- Amenities included: Clubhouse, Fitness Center, Gated, Pool, Spa/Hot Tub
- Services included: Association Management
- HOA fee: $75 monthly
- HOA name: Shadow Hills
- HOA phone: 702-562-0555
- Second HOA fee: $60 monthly
Location
- Region: Las Vegas
Financial & listing details
- Price per square foot: $267/sqft
- Tax assessed value: $237,029
- Annual tax amount: $1,415
- Date on market: 7/10/2026
- Listing agreement: Exclusive Right To Sell
- Listing terms: Cash,Conventional,FHA,VA Loan
- Ownership: Single Family Residential
Estimated market value
$368,900
$350,000 - $387,000
$1,973/mo
Price history
| Date | Event | Price |
|---|---|---|
| 7/10/2026 | Listed for sale | $375,000+167.9%$267/sqft |
Source:  LVR #2798787 Report a problem LVR #2798787 Report a problem | ||
| 2/3/2016 | Sold | $140,000+0.1%$100/sqft |
Source: Public Record Report a problem | ||
| 6/27/2013 | Sold | $139,900$100/sqft |
Source: LVR #1311062 Report a problem | ||
| 6/14/2013 | Price change | $139,900+459.6%$100/sqft |
Source: RE/MAX ADVANTAGE #1311062 Report a problem | ||
| 6/7/2013 | Price change | $25,000-82.1%$18/sqft |
Source: Auction.com Report a problem | ||
| 5/8/2013 | Price change | $139,900-3.2%$100/sqft |
Source: RE/MAX ADVANTAGE #1311062 Report a problem | ||
| 3/22/2013 | Price change | $144,500-3%$103/sqft |
Source: RE/MAX ADVANTAGE #1311062 Report a problem | ||
| 2/8/2013 | Price change | $149,000-5%$106/sqft |
Source: RE/MAX ADVANTAGE #1311062 Report a problem | ||
| 1/4/2013 | Listed for sale | $156,900+35.3%$112/sqft |
Source: Homepath Report a problem | ||
| 12/4/2012 | Sold | $115,955-6.9%$83/sqft |
Source: Public Record Report a problem | ||
| 3/24/2000 | Sold | $124,523$89/sqft |
Source: Public Record Report a problem | ||
Public tax history
| Year | Property taxes | Tax assessment |
|---|---|---|
| 2026 | $1,418 +3% | $82,960 -2.3% |
| 2025 | $1,376 +3% | $84,907 +8.1% |
| 2024 | $1,337 +8% | $78,551 +16.7% |
| 2023 | $1,238 +3% | $67,314 +5.5% |
| 2022 | $1,202 +3% | $63,797 +0.4% |
| 2021 | $1,166 +1.3% | $63,530 +7.7% |
| 2020 | $1,151 +4.8% | $58,996 +8.4% |
| 2019 | $1,099 +5.7% | $54,407 |
| 2018 | $1,040 | $54,407 +4.5% |
| 2017 | $1,040 | $52,042 +4.1% |
| 2016 | $1,040 +0.3% | $49,983 +28.7% |
| 2015 | $1,037 +3.2% | $38,834 +27.6% |
| 2014 | $1,005 | $30,431 |
| 2013 | -- | $30,431 +7% |
| 2012 | -- | $28,449 -16.5% |
| 2011 | -- | $34,075 -0.5% |
| 2010 | -- | $34,238 -33% |
| 2009 | -- | $51,077 |
| 2008 | -- | $51,077 -42.4% |
| 2007 | -- | $88,732 +2.9% |
| 2006 | -- | $86,193 +20.8% |
| 2005 | -- | $71,323 +51.9% |
| 2004 | -- | $46,939 +5.8% |
| 2003 | -- | $44,370 +7.3% |
| 2002 | -- | $41,370 +3.7% |
| 2001 | -- | $39,910 |
Find assessor info on the county website
Monthly payment
Est. payment
Payment breakdown
Explore the cost of this home by adjusting the details. Changes won't be saved.Climate risks
Neighborhood: Lone Mountain
Nearby schools
GreatSchools rating
- 6/10Eileen Conners Elementary SchoolGrades: PK-5Distance: 0.6 mi
- 6/10Justice Myron E Leavitt Middle SchoolGrades: 6-8Distance: 3.7 mi
- 4/10Centennial High SchoolGrades: 9-12Distance: 4 mi
Schools provided by the listing agent
- Elementary: Conners, Eileen,Conners, Eileen
- Middle: Leavitt Justice Myron E
- High: Centennial
Source: LVR. This data may not be complete. We recommend contacting the local school district to confirm school assignments for this home.
- $387,4004 bd2 ba1.7k sqft10372 Nutt Creek Ave, Las Vegas, NV 89129Off Market
- $366,9003 bd2 ba1.5k sqft10404 Nutt Creek Ave, Las Vegas, NV 89129Off Market
- $357,2002 bd3 ba1.4k sqft10401 Rocky Waters Ave, Las Vegas, NV 89129Off Market
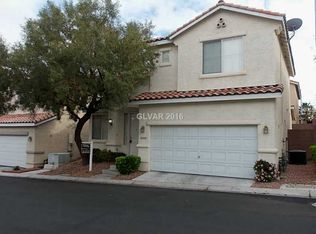
- $367,8003 bd2 ba1.4k sqft10373 Rocky Waters Ave, Las Vegas, NV 89129Off Market

- $389,1003 bd3 ba1.5k sqft10405 Rocky Waters Ave, Las Vegas, NV 89129Off Market
- $363,3002 bd3 ba1.4k sqft10408 Nutt Creek Ave, Las Vegas, NV 89129Off Market
- $372,4003 bd2 ba1.5k sqft10401 Nutt Creek Ave, Las Vegas, NV 89129Off Market
- $358,0002 bd3 ba1.4k sqft10409 Rocky Waters Ave, Las Vegas, NV 89129Off Market
A local agent can set up tours, give advice and negotiate with sellers.
Similar homes
- $324,0002 bd2 ba1.2k sqft9712 Blatimac Ave Unit 103, Las Vegas, NV 89129For Sale
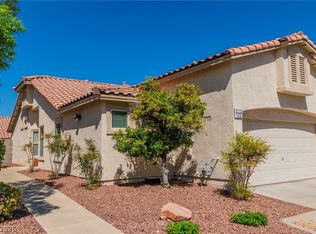 MLS ID #2807167, Katherine Mae Clemmons, eXp Realty. LVR
 - $373,0002 bd2 ba1.1k sqft10032 Villa Ridge Dr, Las Vegas, NV 89134For Sale
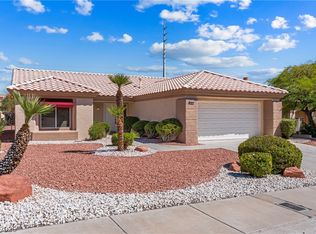 MLS ID #2773723, Cheryl A. Van Elsis, Redfin. LVR
 - $349,9002 bd2 ba1.3k sqft3352 Kylemore St Unit 103, Las Vegas, NV 89129For Sale
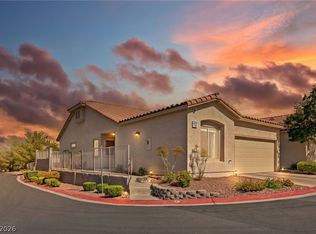 MLS ID #2786997, Robert W. Morganti, LIFE Realty District. LVR
 - $310,0003 bd3 ba1.6k sqft10515 Gold Shadow Ave, Las Vegas, NV 89129For Sale
 MLS ID #2805060, Kayla Delargy, Signature Real Estate Group. LVR
 - $415,0003 bd3 ba1.4k sqft1837 Sierra Valley Way, Las Vegas, NV 89128For SaleMLS ID #2794436, Jeffrey A. Galindo, New Door Residential. LVR
- $445,0003 bd2 ba1.3k sqft9520 Aspen Glow Dr, Las Vegas, NV 89134For SaleMLS ID #2797361, Stewart Carrion, Signature Real Estate Group. LVR
- $477,0004 bd2 ba1.7k sqft9433 Oxford Wine Ct, Las Vegas, NV 89129For SaleMLS ID #2773234, Cristian Vasquez Campos, Century 21 1st Priority Realty. LVR
- $379,9903 bd3 ba1.5k sqft9909 Pride Dance Ct, Las Vegas, NV 89178For SaleMLS ID #2806199, Craig Tann, Huntington & Ellis, A Real Est. LVR
- $1,9753 bd3 ba1.7k sqft9021 Spirit Canyon Ave, Las Vegas, NV 89149For RentZillow Rentals
- $395,0003 bd3 ba1.7k sqft6718 Carol Steam St, Las Vegas, NV 89149PendingMLS ID #2791891, Stanley J. King, eXp Realty. LVR
- $400,0003 bd3 ba1.5k sqft9132 Blue Raven Ave, Las Vegas, NV 89143For SaleMLS ID #2790954, Timothy P. Kuptz, RE/MAX Advantage. LVR
- $385,0003 bd3 ba1.3k sqft7445 Ringquist St, Las Vegas, NV 89148For SaleMLS ID #2800560, Donovan Reyes, Galindo Group Real Estate. LVR
- $439,0004 bd3 ba1.9k sqft8973 Drummer Bay Ave, Las Vegas, NV 89149For SaleMLS ID #2806148, Todd R. Tolliver, HomeSmart Encore. LVR
- $390,0003 bd3 ba1.5k sqft9353 Pink Stargazer Ave, Las Vegas, NV 89166For SaleMLS ID #2803283, Briana Sanderson, Real Broker LLC. LVR
- $405,0003 bd2 ba1.4k sqft6520 Lombard Dr, Las Vegas, NV 89108For SaleMLS ID #2716410, Michael Owens, BHHS Nevada Properties. LVR
- $390,0002 bd3 ba1.6k sqft9263 Blue Flax Pl, Las Vegas, NV 89148For SaleMLS ID #2805799, Shane W. Nguyen, Las Vegas Sotheby's Int'l. LVR
- $389,9003 bd3 ba1.4k sqft9723 Villa Lorena Ave, Las Vegas, NV 89147For SaleMLS ID #2784925, Craig Tann, Huntington & Ellis, A Real Est. LVR
- $345,0002 bd2 ba1.2k sqft9269 Blue Flax Pl, Las Vegas, NV 89148For SaleMLS ID #2805748, Shane W. Nguyen, Las Vegas Sotheby's Int'l. LVR
- $355,0004 bd3 ba1.4k sqft3622 Gold Sluice Ave, North Las Vegas, NV 89032For SaleMLS ID #2794084, Chanel Wright, LPT Realty, LLC. LVR
- $408,0003 bd2 ba1.3k sqft8824 Iron Hitch Ave, Las Vegas, NV 89143For SaleMLS ID #2771364, Tamra Coulter, Signature Real Estate Group. LVR
