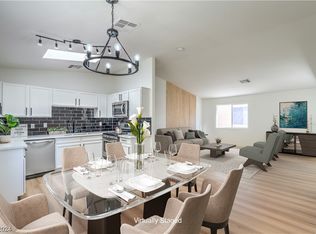
Welcome to a home full of potential and charm, ready for you to make it your own. This inviting 4-bedroom, 2.5-bath residence offers a comfortable and functional layout ideal for everyday living and entertaining. Recent updating has been done featuring new flooring & paint throughout. A mature tree in the front yard adds curb appeal and a welcoming touch of shade and character. Step outside to a covered patio, perfect for relaxing evenings, weekend gatherings, or enjoying your morning coffee in any season. Located in close proximity to neighborhood parks, you’ll have easy access to open green spaces, playgrounds, and walking paths just minutes from your door. With generous living space and a flexible floor plan, this home is a blank canvas waiting for your personal style and vision. Whether you’re looking to upgrade, refresh, or settle in as-is, this property offers a wonderful opportunity to create the space you’ve always imagined.
Active
Price increase: $6K (8/4)
$355,000
3622 Gold Sluice Ave, North Las Vegas, NV 89032
4beds
1,439sqft
:
Get pre-qualified$2,392/mo
Single Family Residence
Built in 2000
3,484 Square Feet Lot
$355,200 Zestimate®
$247/sqft
$105/mo HOA
What's special
Generous living spaceFlexible floor planComfortable and functional layout
- 47 days |
- 260 |
- 29 |
Zillow last checked:
Listing updated:
Listed by:
Chanel Wright S.0173015 702-480-2441,
LPT Realty, LLC
Source: LVR,MLS#: 2794084 Originating MLS: Greater Las Vegas Association of Realtors Inc
Originating MLS: Greater Las Vegas Association of Realtors IncFacts & features
Interior
Bedrooms & bathrooms
- Bedrooms: 4
- Bathrooms: 3
- Full bathrooms: 2
- 1/2 bathrooms: 1
Primary bedroom
- Description: Upstairs,Walk-In Closet(s)
- Dimensions: 12x10
Bedroom 2
- Description: Closet,Upstairs
- Dimensions: 9x9
Bedroom 3
- Description: Closet,Upstairs
- Dimensions: 9x9
Bedroom 4
- Description: Closet,Upstairs
- Dimensions: 10x9
Primary bathroom
- Description: Tub/Shower Combo
Dining room
- Description: Dining Area
- Dimensions: 9x10
Kitchen
- Description: Breakfast Bar/Counter
Heating
- Central, Gas
Cooling
- Central Air, Electric
Appliances
- Included: Dryer, Disposal, Gas Range, Microwave, Refrigerator, Washer
- Laundry: Gas Dryer Hookup, Laundry Closet, Upper Level
Features
- Window Treatments
- Flooring: Linoleum, Vinyl
- Windows: Blinds
- Has fireplace: No
Interior area
- Total structure area: 1,439
- Total interior livable area: 1,439 sqft
Video & virtual tour
Property
Parking
- Total spaces: 2
- Parking features: Attached, Garage, Garage Door Opener, Inside Entrance, Private
- Attached garage spaces: 2
Features
- Stories: 2
- Patio & porch: Covered, Patio
- Exterior features: Patio, Sprinkler/Irrigation
- Pool features: Community
- Fencing: Block,Back Yard
Lot
- Size: 3,484 Square Feet
- Features: Drip Irrigation/Bubblers, Desert Landscaping, Landscaped, Rocks, Trees, < 1/4 Acre
Details
- Parcel number: 13908411016
- Zoning description: Single Family
- Horse amenities: None
Construction
Type & style
- Home type: SingleFamily
- Architectural style: Two Story
- Property subtype: Single Family Residence
Materials
- Roof: Tile
Condition
- Resale
- Year built: 2000
Utilities & green energy
- Electric: Photovoltaics None
- Sewer: Public Sewer
- Water: Public
- Utilities for property: Underground Utilities
Community & HOA
Community
- Features: Pool
- Subdivision: Sutter Creek-Phase 2
HOA
- Has HOA: Yes
- Amenities included: Gated, Pool
- Services included: Association Management
- HOA fee: $105 monthly
- HOA name: Sutter Creek
- HOA phone: 702-947-4868
Location
- Region: North Las Vegas
Financial & listing details
- Price per square foot: $247/sqft
- Tax assessed value: $234,363
- Annual tax amount: $1,444
- Date on market: 6/24/2026
- Listing agreement: Exclusive Right To Sell
- Listing terms: Cash,Conventional,FHA,VA Loan
Estimated market value
$355,200
$337,000 - $373,000
$2,144/mo
Price history
| Date | Event | Price |
|---|---|---|
| 8/4/2026 | Price change | $355,000+1.7%$247/sqft |
Source:  LVR #2794084 Report a problem LVR #2794084 Report a problem | ||
| 6/28/2026 | Pending sale | $349,000$243/sqft |
Source: LVR #2794084 Report a problem | ||
| 6/24/2026 | Listed for sale | $349,000+329.8%$243/sqft |
Source: LVR #2794084 Report a problem | ||
| 3/24/2021 | Listing removed | -- |
Source: Owner Report a problem | ||
| 2/24/2017 | Listing removed | $1,150$1/sqft |
Source: Owner Report a problem | ||
| 2/17/2017 | Listed for rent | $1,150+4.6%$1/sqft |
Source: Owner Report a problem | ||
| 2/10/2016 | Listing removed | $1,099$1/sqft |
Source: Owner Report a problem | ||
| 1/4/2016 | Listed for rent | $1,099$1/sqft |
Source: Owner Report a problem | ||
| 6/5/2012 | Sold | $81,200-65.4%$56/sqft |
Source: Public Record Report a problem | ||
| 1/28/2005 | Sold | $235,000+82.9%$163/sqft |
Source: Public Record Report a problem | ||
| 2/15/2001 | Sold | $128,490$89/sqft |
Source: Public Record Report a problem | ||
Public tax history
| Year | Property taxes | Tax assessment |
|---|---|---|
| 2026 | $1,447 +8% | $82,027 -1.1% |
| 2025 | $1,340 +7.9% | $82,909 +2.2% |
| 2024 | $1,241 +8% | $81,089 +15.4% |
| 2023 | $1,150 +8% | $70,283 +7.4% |
| 2022 | $1,065 +7.7% | $65,449 +1.1% |
| 2021 | $988 +6.8% | $64,721 +8.2% |
| 2020 | $926 +4.8% | $59,831 +7.7% |
| 2019 | $883 +6.9% | $55,556 |
| 2018 | $826 | $55,556 +8.4% |
| 2017 | $826 | $51,258 +20.1% |
| 2016 | $826 +0.3% | $42,691 +35.9% |
| 2015 | $824 +3.2% | $31,417 +15% |
| 2014 | $798 | $27,313 |
| 2013 | -- | $27,313 +25.5% |
| 2012 | -- | $21,760 -17.5% |
| 2011 | -- | $26,388 +7.6% |
| 2010 | -- | $24,523 -47.3% |
| 2009 | -- | $46,526 |
| 2008 | -- | $46,526 -42.1% |
| 2007 | -- | $80,347 +10.6% |
| 2006 | -- | $72,642 +27% |
| 2005 | -- | $57,183 +24.3% |
| 2004 | -- | $46,011 +6.3% |
| 2003 | -- | $43,274 +3.3% |
| 2002 | -- | $41,910 +3.9% |
| 2001 | -- | $40,320 |
Find assessor info on the county website
Monthly payment
Est. payment
Payment breakdown
Explore the cost of this home by adjusting the details. Changes won't be saved.Climate risks
Neighborhood: 89032
Nearby schools
GreatSchools rating
- 3/10Lucile Bruner Elementary SchoolGrades: PK-5Distance: 1.1 mi
- 3/10Theron L. Swainston Middle SchoolGrades: 6-8Distance: 0.6 mi
- 2/10Cheyenne High SchoolGrades: 9-12Distance: 0.9 mi
Schools provided by the listing agent
- Elementary: Bruner, Lucille S.,Bruner, Lucille S.
- Middle: Swainston Theron
- High: Cheyenne
Source: LVR. This data may not be complete. We recommend contacting the local school district to confirm school assignments for this home.
- $330,0002 bd2 ba992 sqft3618 Gold Sluice Ave, North Las Vegas, NV 89032Sold
- $331,8003 bd2 ba1.3k sqft3626 Gold Sluice Ave, North Las Vegas, NV 89032Off Market
- $313,9002 bd2 ba992 sqft3614 Gold Sluice Ave, North Las Vegas, NV 89032Off Market
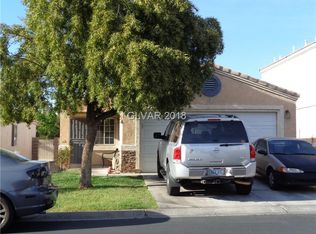
- $344,9004 bd2 ba1.4k sqft3610 Gold Sluice Ave, North Las Vegas, NV 89032Off Market
- $365,0004 bd3 ba1.4k sqft3335 Sutters Fort St, North Las Vegas, NV 89032Sold
- $343,3003 bd2 ba1.1k sqft3328 Sutters Fort St, North Las Vegas, NV 89032Off Market
- $367,0003 bd3 ba1.3k sqft3331 Sutters Fort St, North Las Vegas, NV 89032Sold
- $341,8003 bd2 ba1.3k sqft3606 Gold Sluice Ave, North Las Vegas, NV 89032Off Market
A local agent can set up tours, give advice and negotiate with sellers.
Similar homes
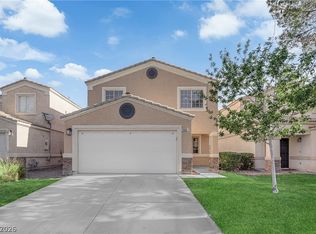
- $399,9003 bd3 ba1.4k sqft3502 Gold Sluice Ave, North Las Vegas, NV 89032For Sale
 MLS ID #2785066, Gabriela Ravelo, Galindo Group Real Estate. LVR
 - $365,0003 bd2 ba1.2k sqft5905 Briar Rose Ln, Las Vegas, NV 89130For Sale
 MLS ID #2795196, Matthew Suiter, BHHS Nevada Properties. LVR
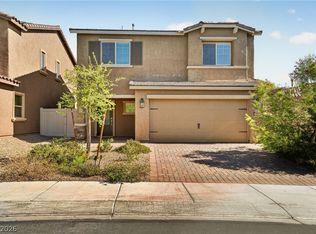
 - $415,0003 bd3 ba1.7k sqft1586 Gold Sunset Ave, North Las Vegas, NV 89032For Sale
 MLS ID #2791255, Erica Lemarr, Real Broker LLC. LVR
 - $412,0004 bd3 ba1.8k sqft5094 First Sun St, North Las Vegas, NV 89081For Sale
 MLS ID #2797971, Michael W. Page, Las Vegas Realty Group. LVR
 - $349,9003 bd3 ba1.6k sqft10637 Chickasaw Cedar Ct, Las Vegas, NV 89129For SaleMLS ID #2781721, Derek Delp, RE/MAX CENTRAL. LVR
- $360,0003 bd3 ba1.2k sqft9009 Becoming Ct, Las Vegas, NV 89149For SaleMLS ID #2798055, Jessie Sorani, Coldwell Banker Premier. LVR
- $350,0003 bd3 ba1.3k sqft3508 Harbor Tides St, Las Vegas, NV 89147For SaleMLS ID #2787951, Antonio Medina Jr, Century 21 Americana. LVR
- $410,0003 bd2 ba1.8k sqft6720 Sugarbird Ct, North Las Vegas, NV 89084For SaleMLS ID #2783889, Ronald N. Bentley, Equity NV Real Estate-Vegas. LVR
- $433,5004 bd3 ba1.9k sqft2405 Copperbelt St, North Las Vegas, NV 89030New ConstructionMLS ID #2794785, Brian Krueger, Coldwell Banker Premier. LVR
- $375,0002 bd2 ba1.4k sqft10400 Nutt Creek Ave, Las Vegas, NV 89129For SaleMLS ID #2798787, Crystal Head, LIFE Realty District. LVR
- $433,5004 bd3 ba1.9k sqft2409 Copperbelt St, North Las Vegas, NV 89030New ConstructionMLS ID #2796227, Brian Krueger, Coldwell Banker Premier. LVR
- $340,0003 bd4 ba1.5k sqft5345 Painted Mirage Rd, Las Vegas, NV 89149For SaleMLS ID #2798473, Noelle Grace Belanger, Simply Vegas. LVR
- $434,9904 bd3 ba1.9k sqft1116 Boylston Ave, North Las Vegas, NV 89030New ConstructionMLS ID #2799527, Brian Krueger, Coldwell Banker Premier. LVR
- $399,9984 bd3 ba1.8k sqft82 Wood Cliff Ave, Las Vegas, NV 89183For SaleMLS ID #2804557, Andrew J. Arevalo, Simply Vegas. LVR
- $430,0004 bd3 ba1.8k sqft3763 Ramura Ave, North Las Vegas, NV 89084For SaleMLS ID #2795932, Craig Tann, Huntington & Ellis, A Real Est. LVR
- $373,0002 bd2 ba1.1k sqft10032 Villa Ridge Dr, Las Vegas, NV 89134For SaleMLS ID #2773723, Cheryl A. Van Elsis, Redfin. LVR
- $324,9003 bd2 ba1.1k sqft4364 Calimesa St, Las Vegas, NV 89115For SaleMLS ID #2786527, John Sullivan, Huntington & Ellis, A Real Est. LVR
- $379,9903 bd3 ba1.5k sqft9909 Pride Dance Ct, Las Vegas, NV 89178For SaleMLS ID #2806199, Craig Tann, Huntington & Ellis, A Real Est. LVR
- $449,9903 bd2 ba1.7k sqft8112 Hamilton Falls St, North Las Vegas, NV 89085For SaleMLS ID #2800781, Lenny P. Zbinden, Redfin. LVR
- $1,9753 bd3 ba1.7k sqft9021 Spirit Canyon Ave, Las Vegas, NV 89149For RentZillow Rentals
